
OPEN HOUSE
2026-Sep-20 | 11:00 - 13:00
613 Rue Martel
Longueuil (Le Vieux-Longueuil), Montérégie J4J1C6
Bungalow | MLS: 26259450
$415,000
Description
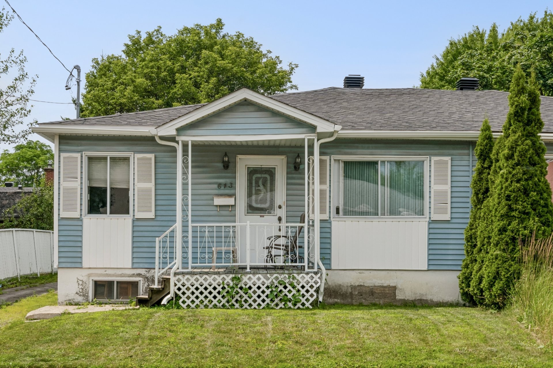
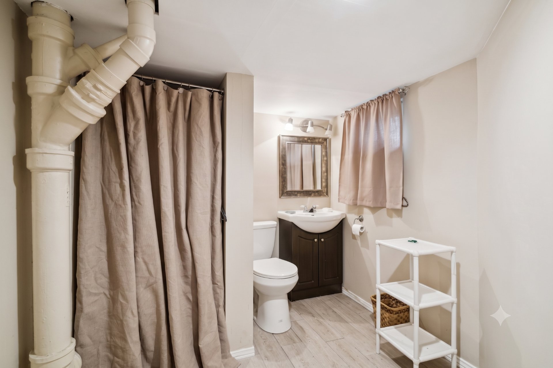
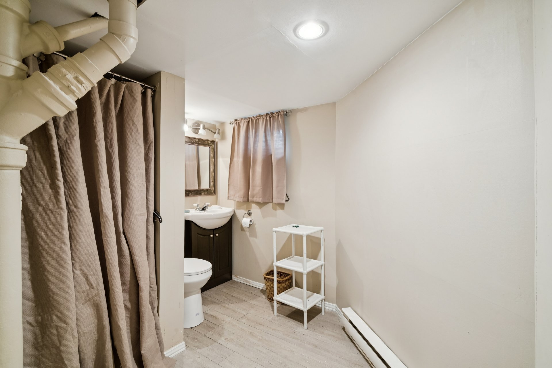
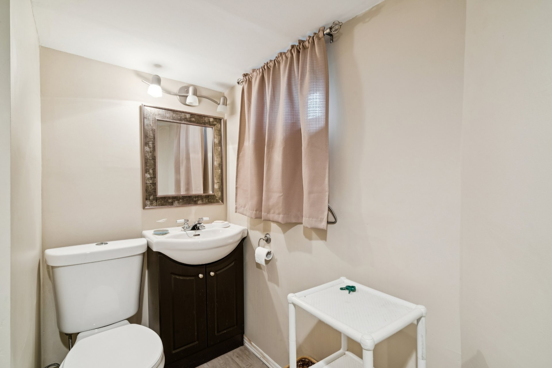
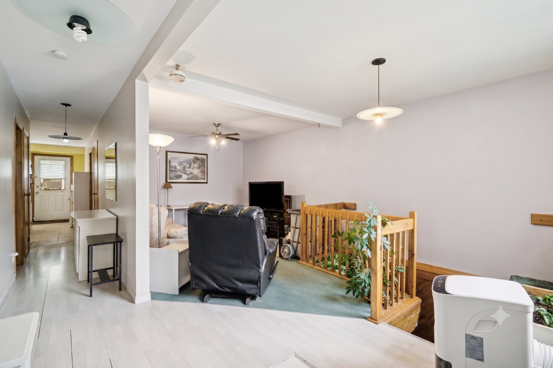
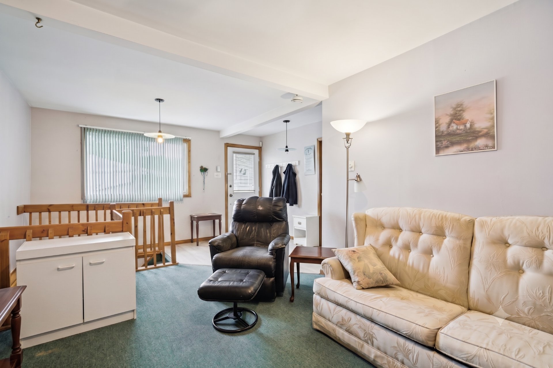
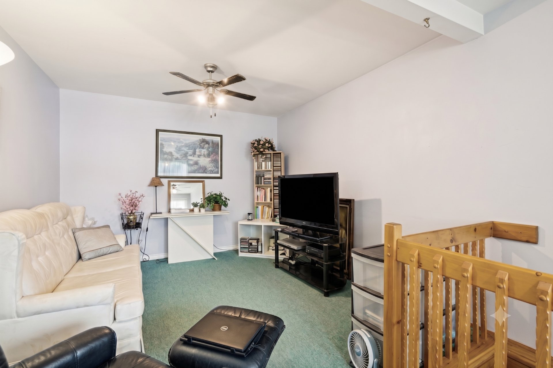
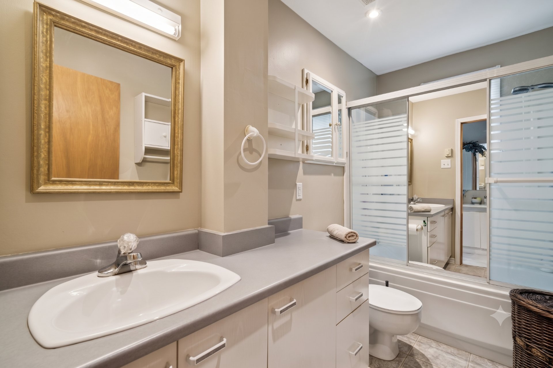
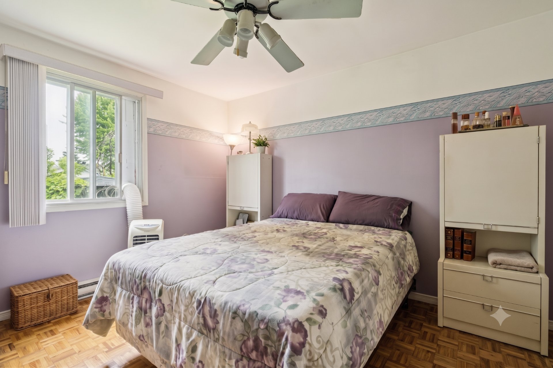
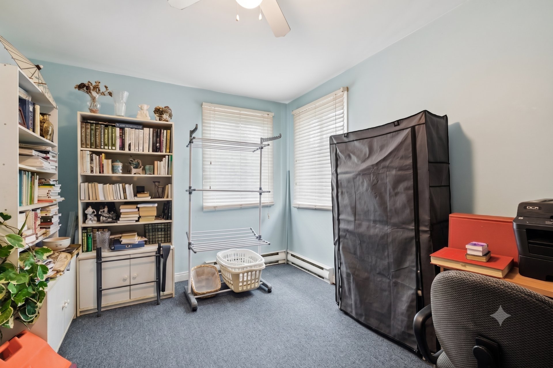
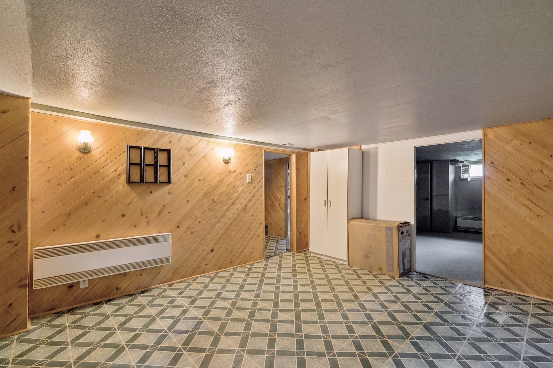
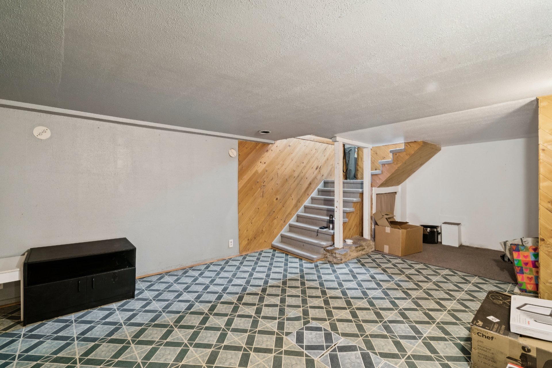
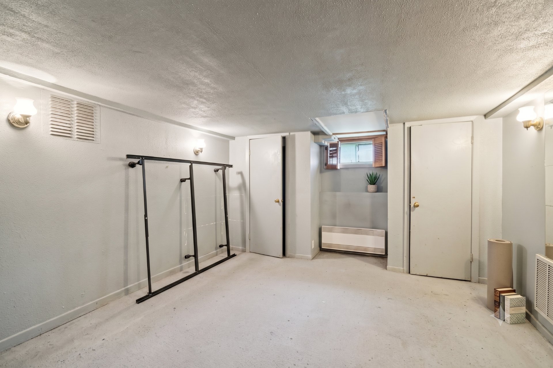
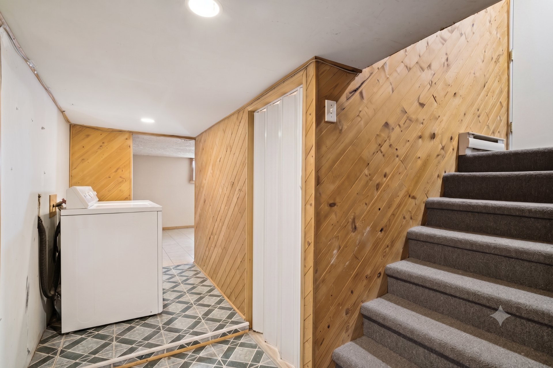
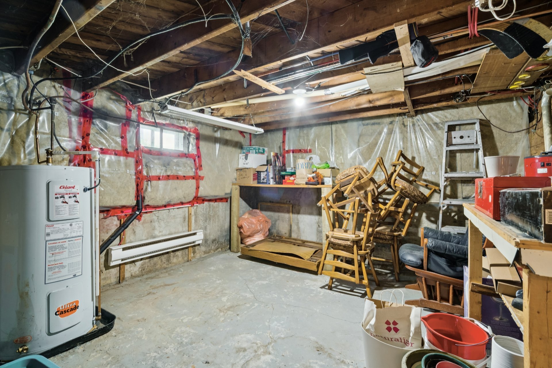
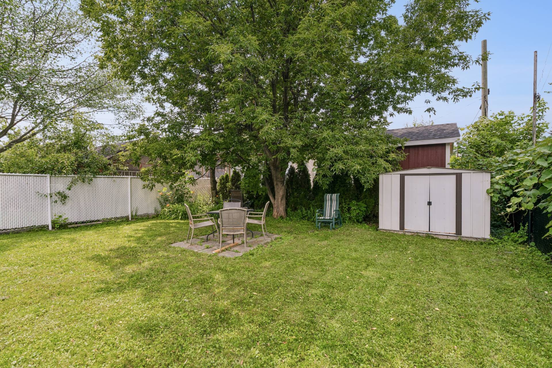
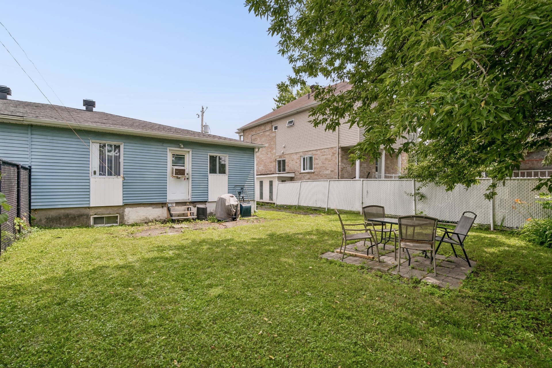
Charming property located in a sought-after Longueuil area offering a functional layout with 3 bedrooms, including 2 on the main floor and 1 in the basement, as well as 2 full bathrooms. The spacious basement provides versatile additional living space, ideal for a family room, home office, or relaxation area. Enjoy a large backyard with a storage shed. A great opportunity to personalize this home and make it your own! See ADDENDUM.
Welcome to this charming home in a sought-after Longueuil neighborhood! Offering a functional and versatile layout, this property features 3 bedrooms in total, including 2 on the main floor and 1 in the spacious finished basement, along with 2 full bathrooms, one on each level. The generous basement provides plenty of additional living space, ideal for a family room, home office, playroom, or entertaining. Outside, you'll appreciate the large backyard with a practical storage shed, perfect for keeping seasonal items and gardening equipment organized. Full of possibilities, this home presents a wonderful opportunity to add your own style and updates while enjoying a spacious property in an established family-friendly area.
DESCRIPTION:
+ 3 bedrooms + 2 bathrooms + Big basement + Big backyard with shed for extra storage + 2 parking spots in the driveway
PROXIMITY:
+ Close to highways 132 and 134 + Less than 10 minutes by foot to buses: 23, 73 + Less than a 10 minute walk to daycares: CPE du quartier - Installation Joliette, Service de garde - Les petits jardiniers, CPE Les Petits Adultes + Less than a 10 minute walk to primary schools: École des Petits-Explorateurs, École Sainte-Claire (Longueuil) + Less than 10 minutes by car to secondary schools: École secondaire Gérard-Filion, Collège Notre-Dame-de-Lourdes, École Jacques-Rousseau, École Saint-Jean-Baptiste + Less than 10 minutes by car to Cegeps: Collège CDI - Longueuil, Cégep Édouard-Montpetit + Place Longueuil Shopping mall is 5 minutes away by car + Metro and IGA grocery stores are 5 minutes away by car
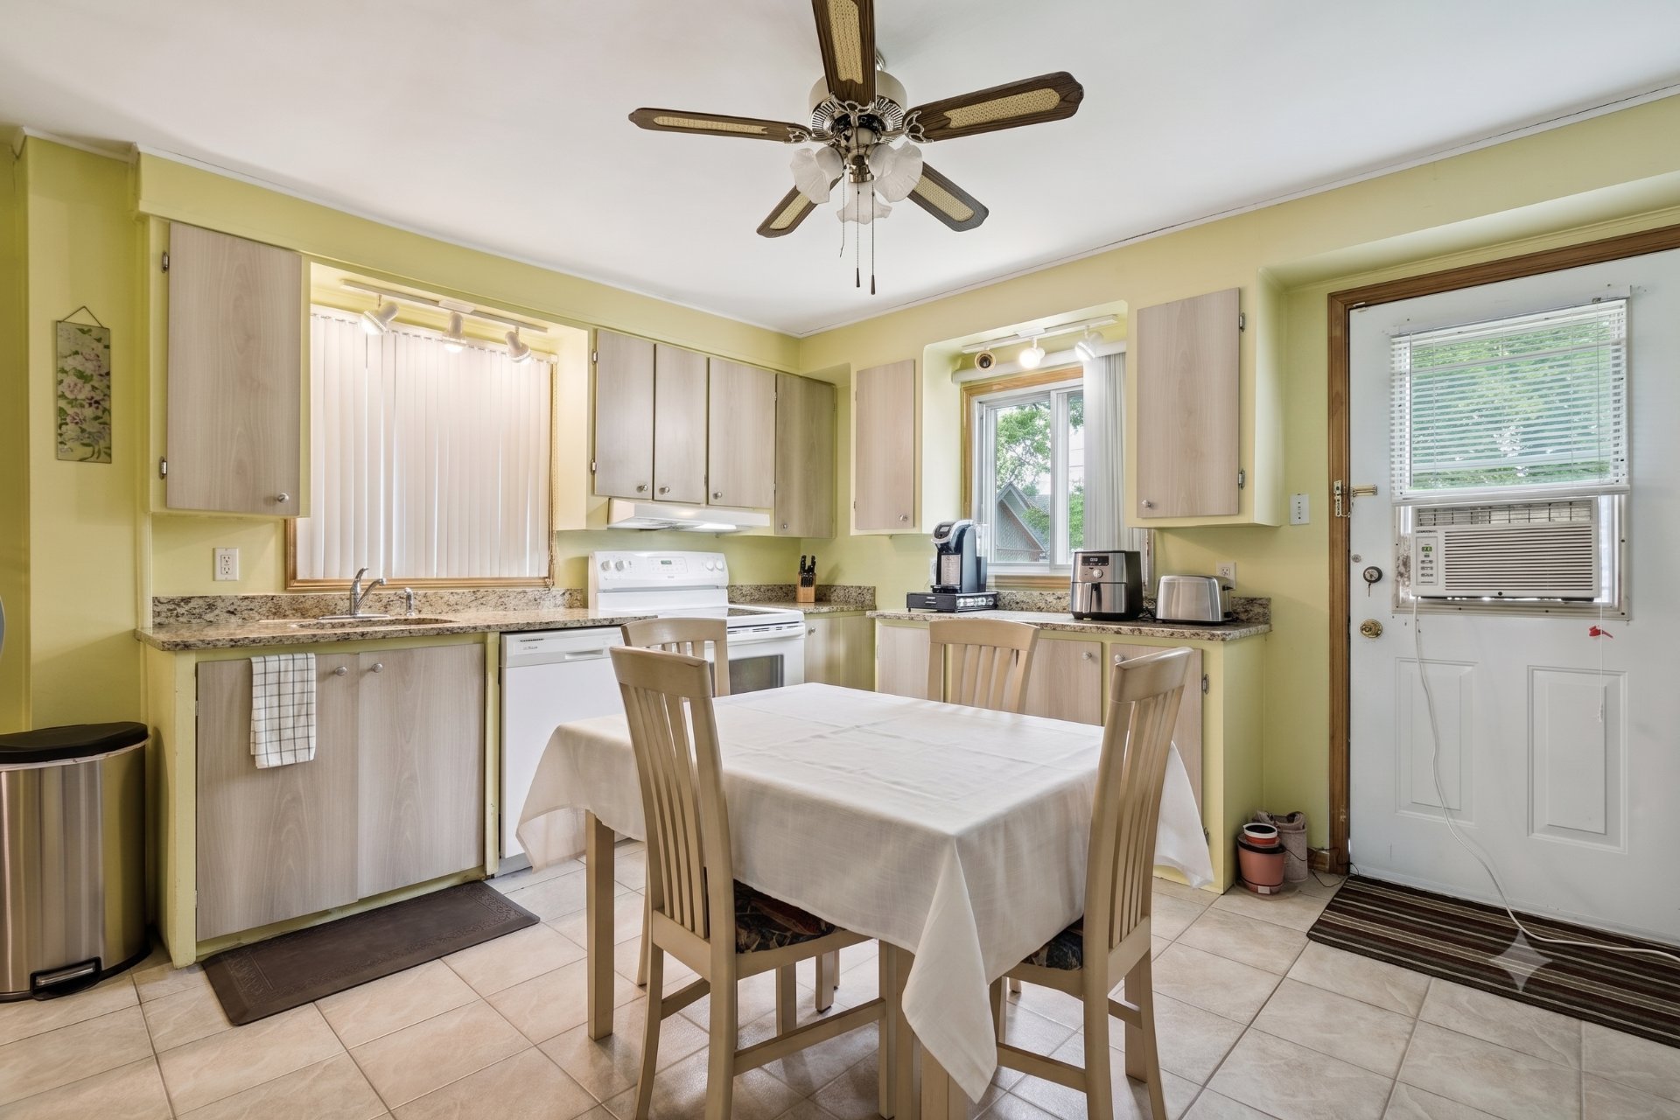
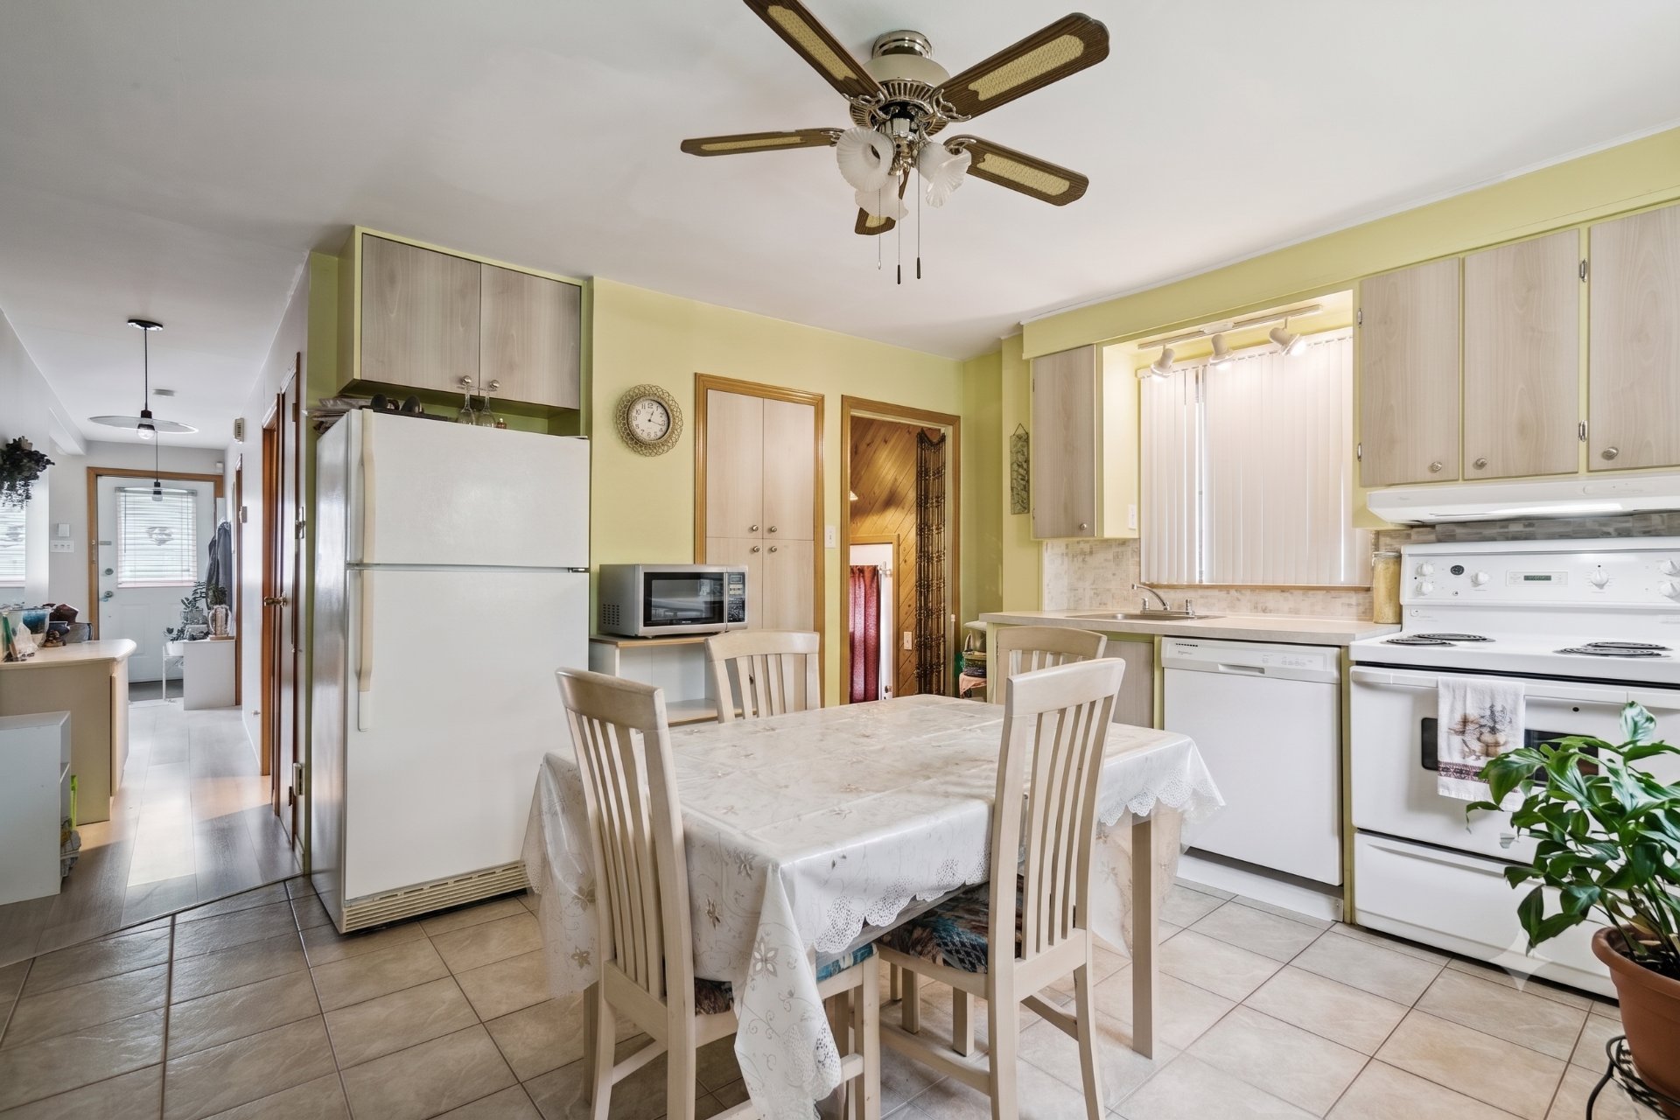
Inclusions : Dishwasher, light fixtures, curtains
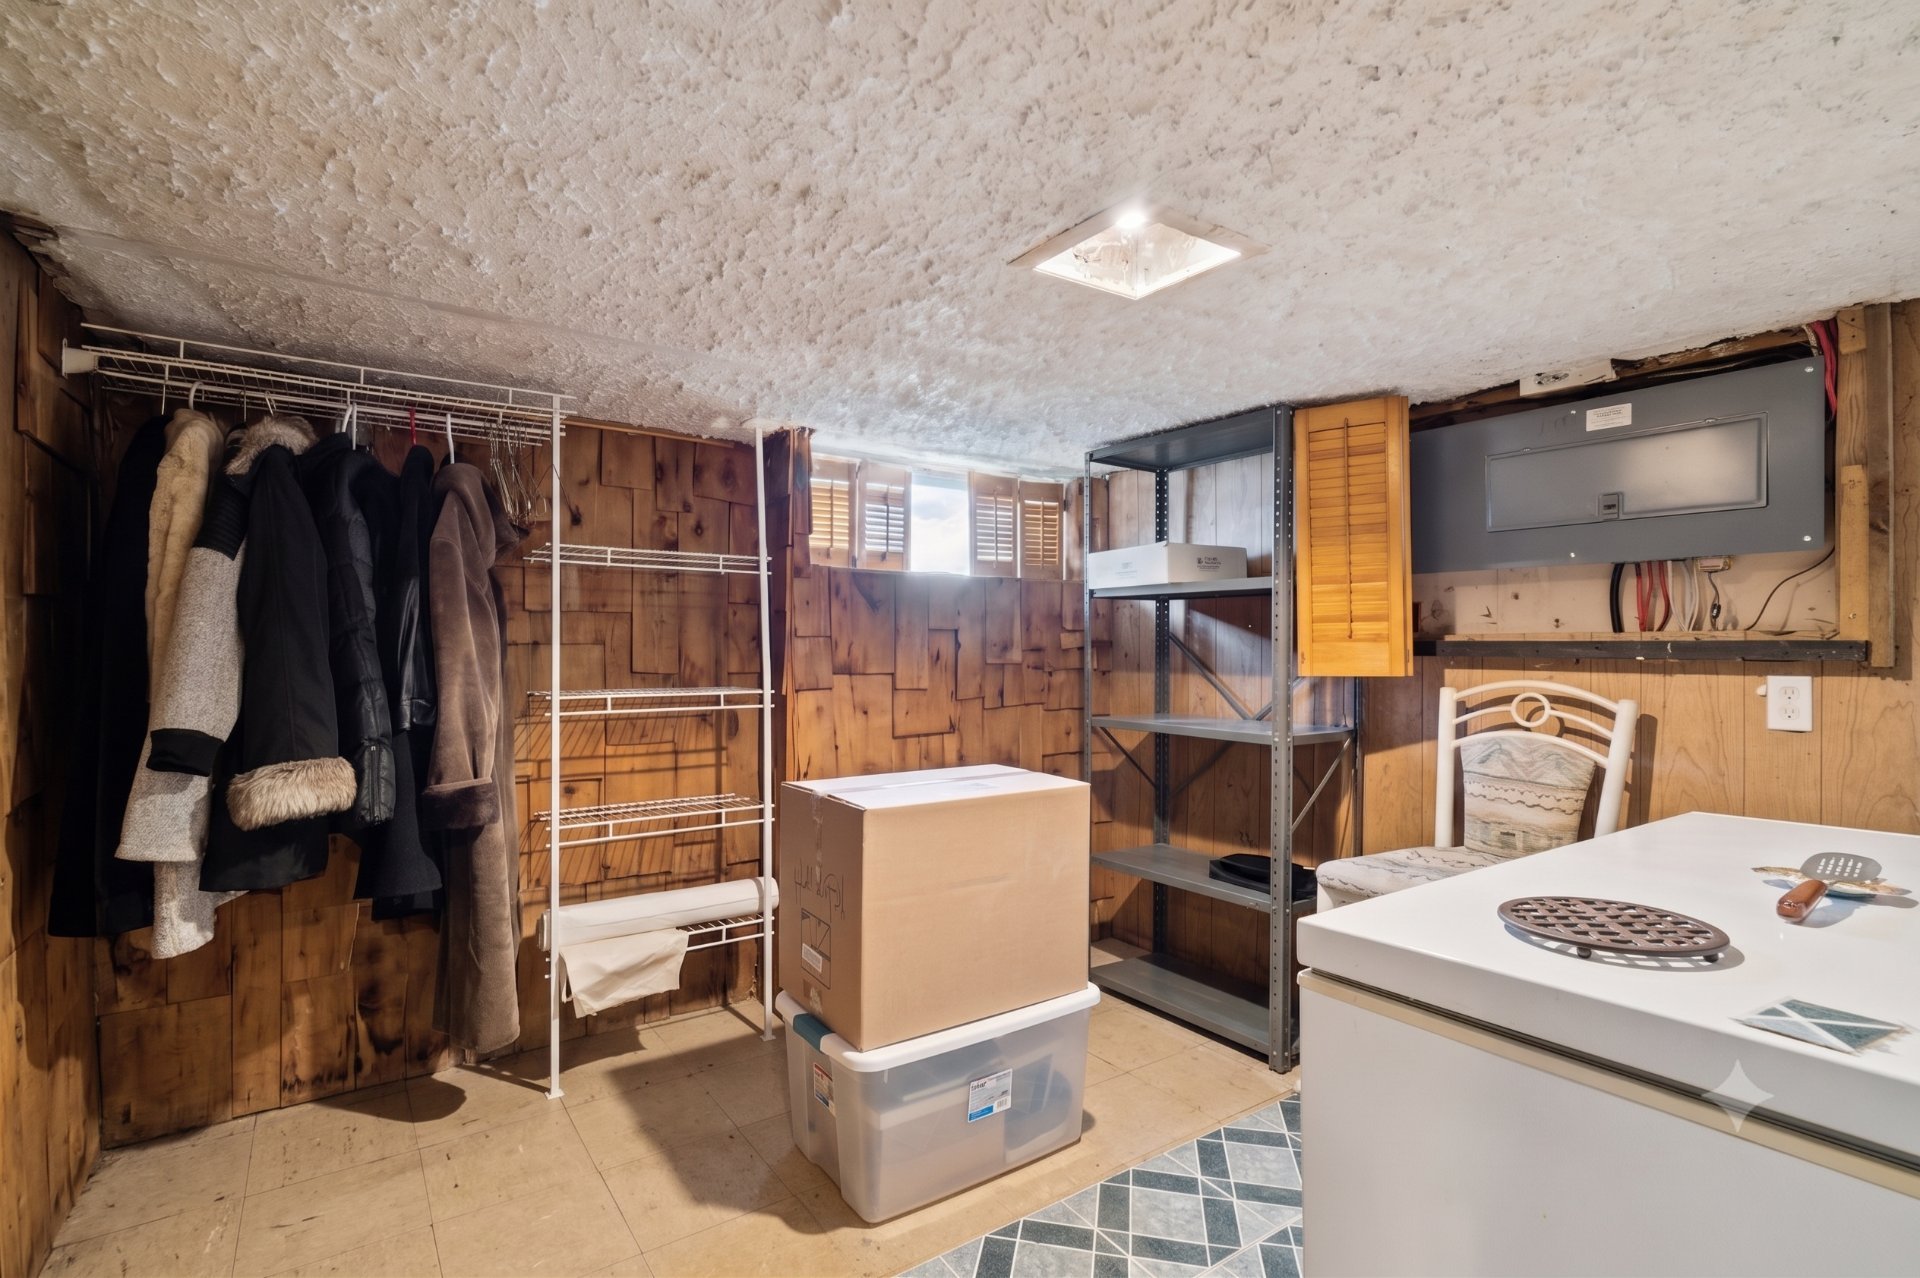
Exclusions : Refrigerator, stove, freezer, and refrigerator in the basement
Location
Room Details
| Room | Dimensions | Level | Flooring |
|---|---|---|---|
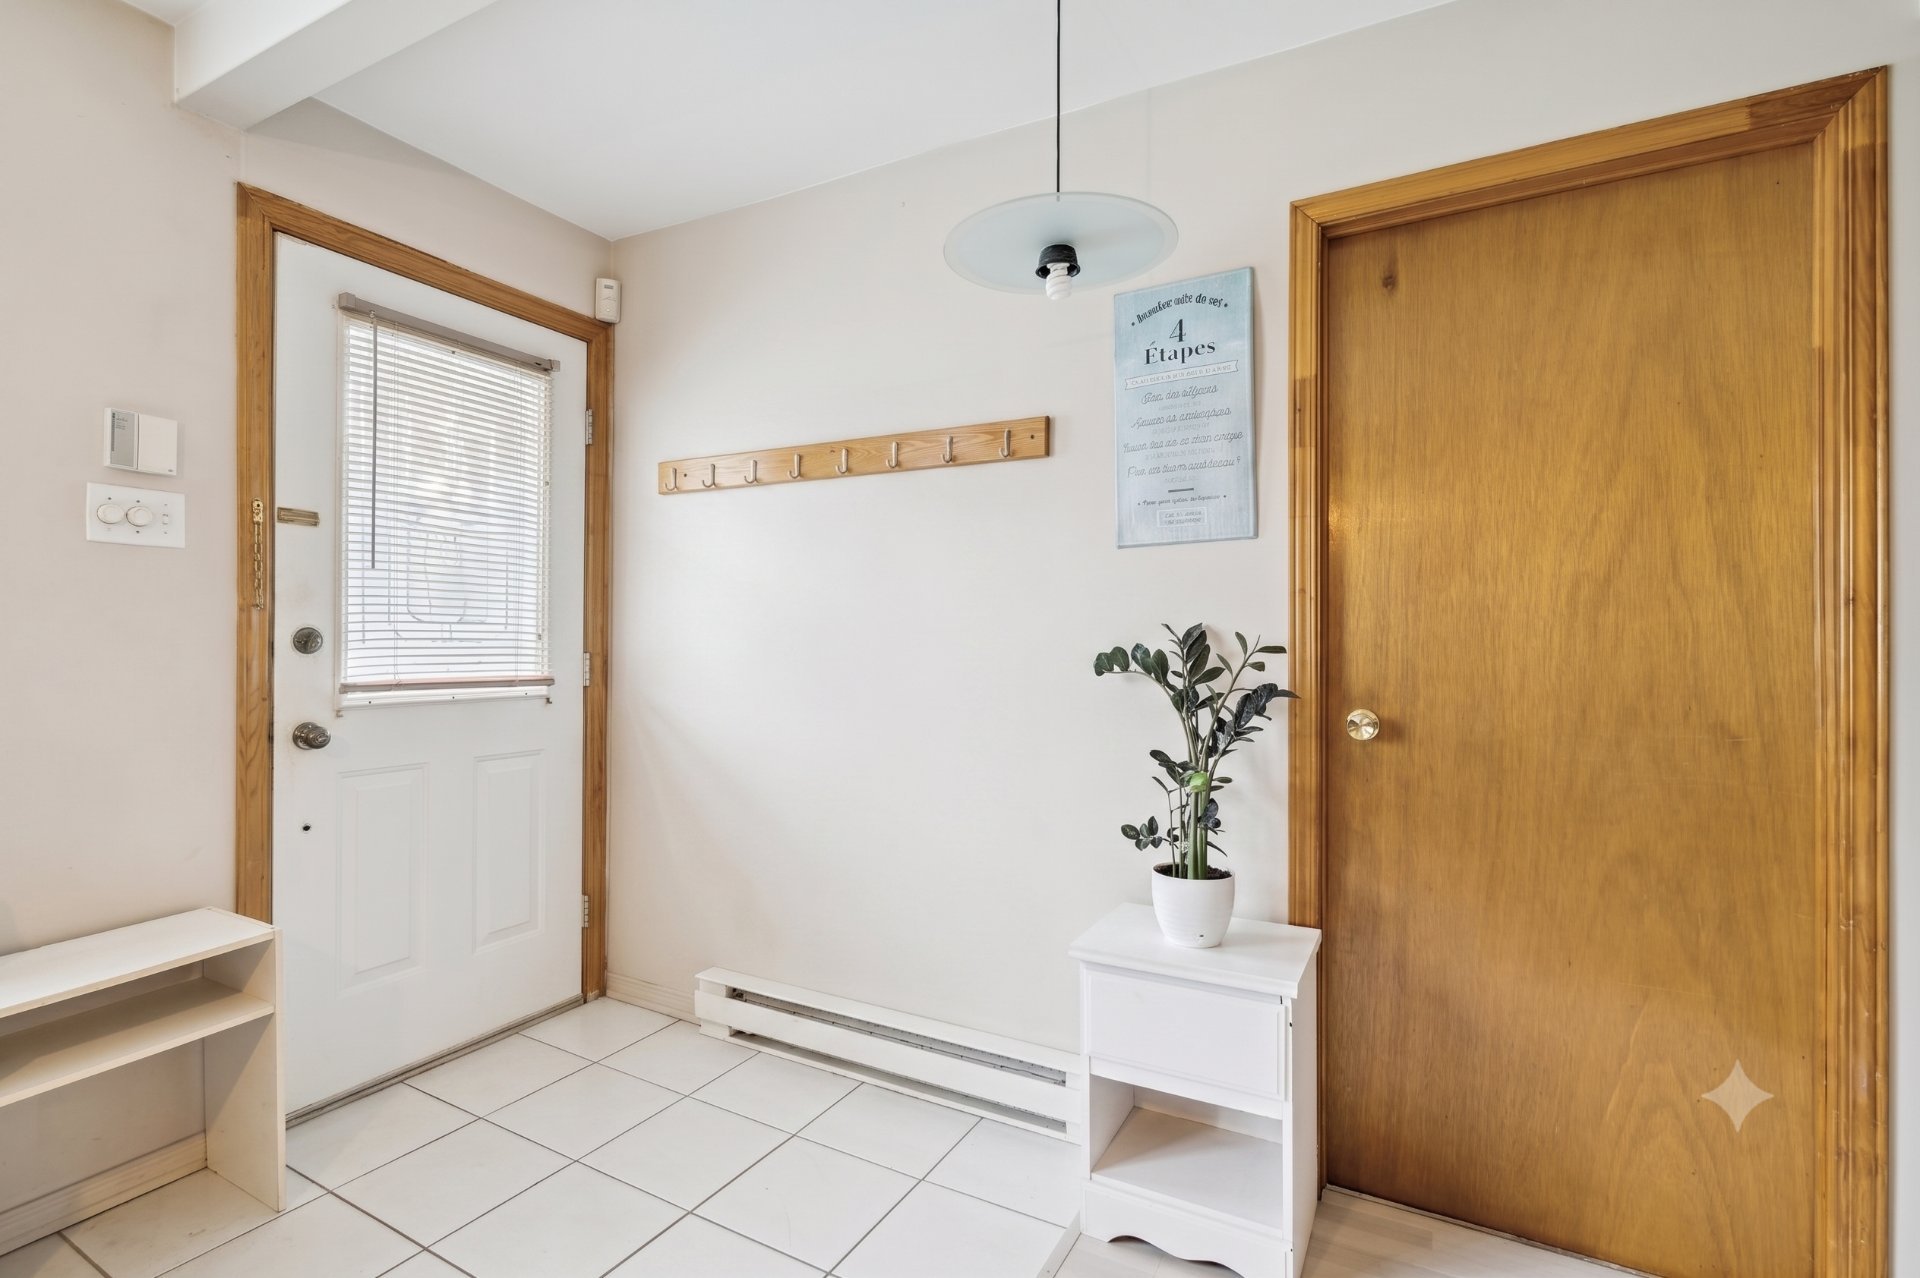
| Hallway | 8.4 x 5.5 P | Ground Floor | Ceramic tiles |
| Kitchen | 13.6 x 13.10 P | Ground Floor | Ceramic tiles |
| Bathroom | 9.10 x 4.11 P | Ground Floor | Ceramic tiles |
| Primary bedroom | 12.6 x 10.8 P | Ground Floor | Parquetry |
| Bedroom | 9.9 x 13.8 P | Ground Floor | Carpet |
| Living room | 10.8 x 16.1 P | Ground Floor | Carpet |
| Family room | 11.6 x 21.5 P | Basement | Flexible floor coverings |
| Bedroom | 11.6 x 13.3 P | Basement | Carpet |
| Bathroom | 6.10 x 8.7 P | Basement | Floating floor |
| Workshop | 11.8 x 12.8 P | Basement | Concrete |
| Laundry room | 4.6 x 12.2 P | Basement | Flexible floor coverings |
| Storage | 9.7 x 9.4 P | Basement | Flexible floor coverings |
Characteristics
| Heating system | Electric baseboard units |
|---|---|
| Heating energy | Electricity |
| Sewage system | Municipal sewer |
| Water supply | Municipality |
| Parking | Outdoor |
| Zoning | Residential |
Overview
| Liveable Area | 88.3 MC |
|---|---|
| Total Rooms | 10 |
| Bedrooms | 3 |
| Bathrooms | 2 |
| Powder Rooms | 0 |
| Year of construction | 1955 |
Building
| Type | Bungalow |
|---|---|
| Style | Detached |
| Lot Size | 323.1 MC |
Expenses
| Municipal Taxes (2026) | $ 2453 / year |
|---|---|
| School taxes (2026) | $ 224 / year |
Share

contact@nicolas-raymond.com