
OPEN HOUSE
2026-Nov-22 | 11:00 - 12:00
Description
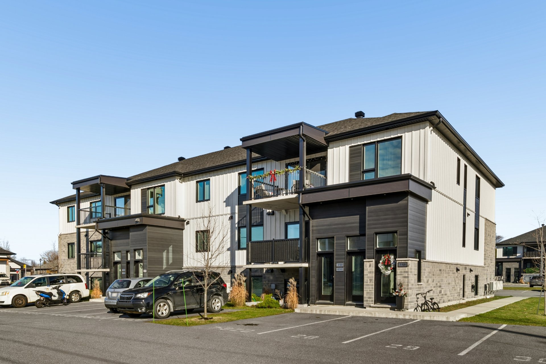
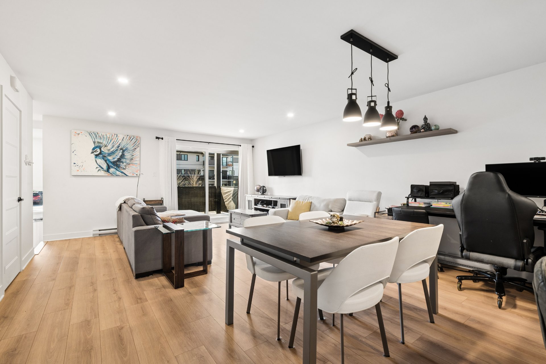
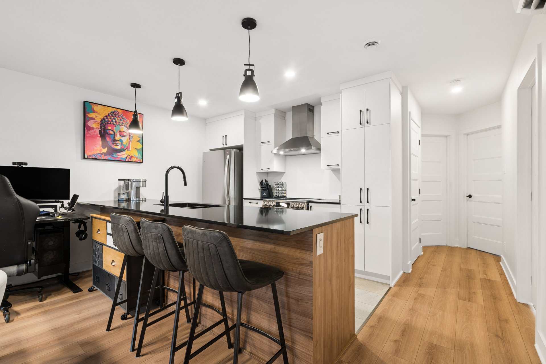
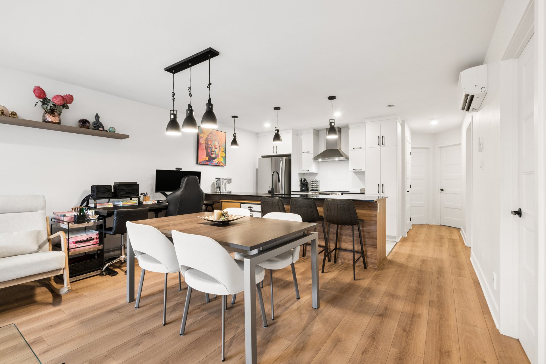
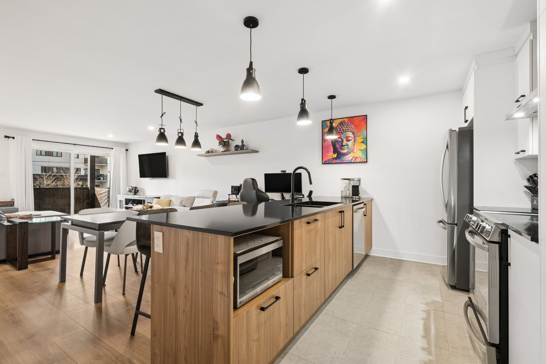
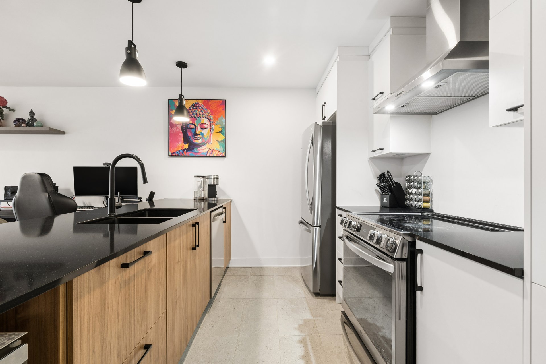
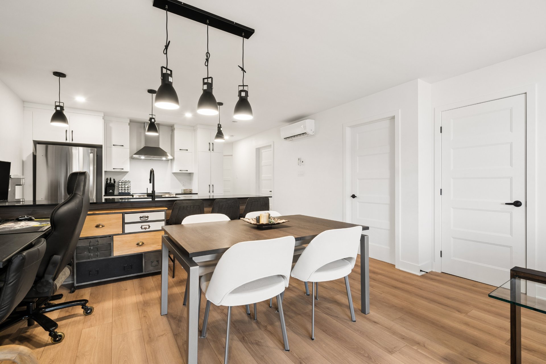
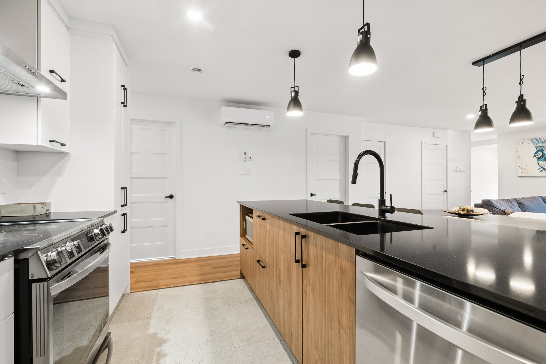
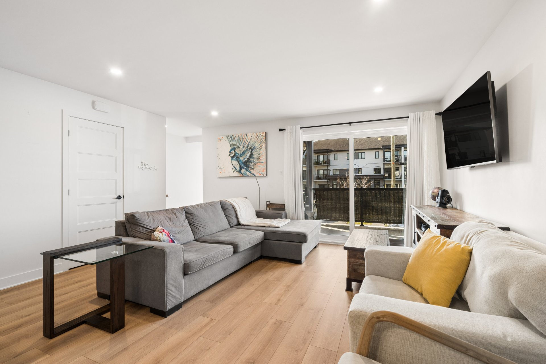
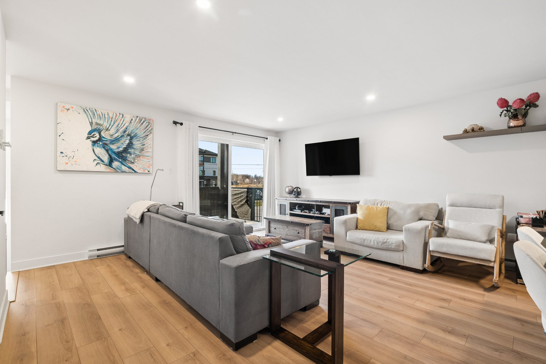
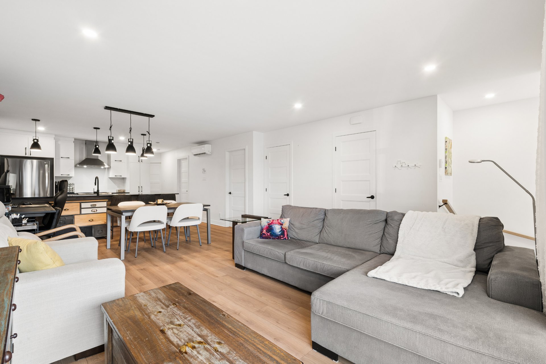
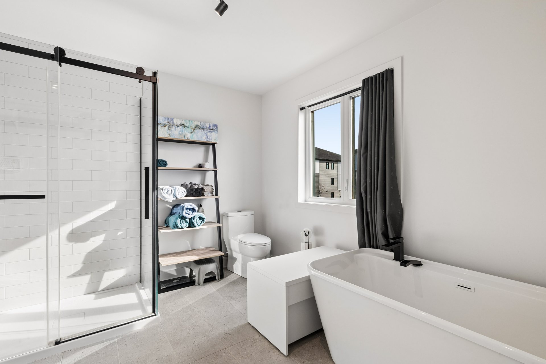
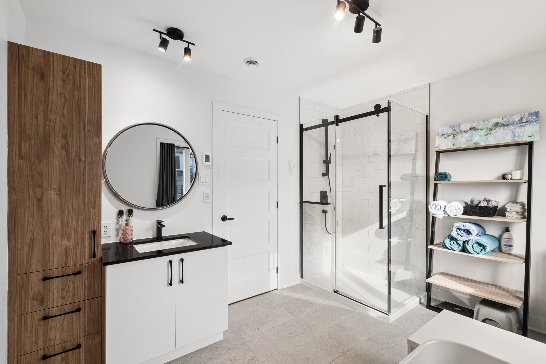
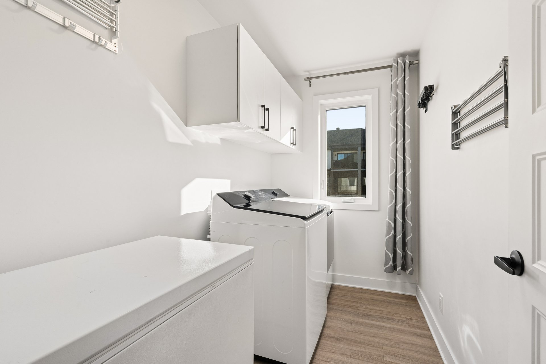
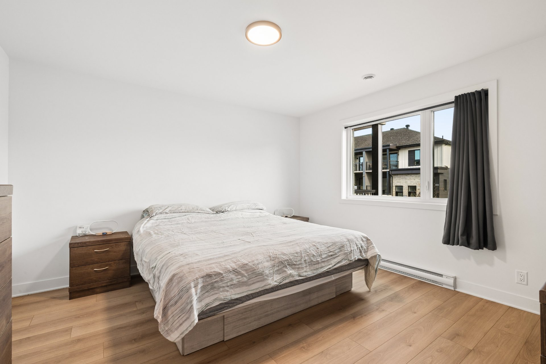
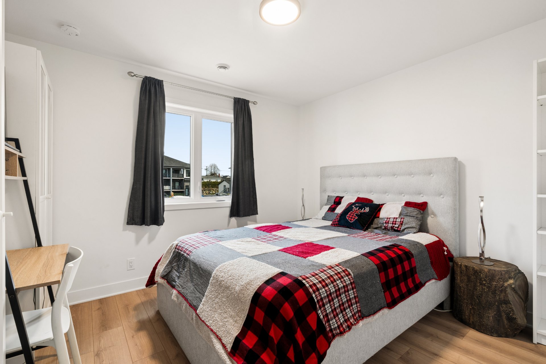
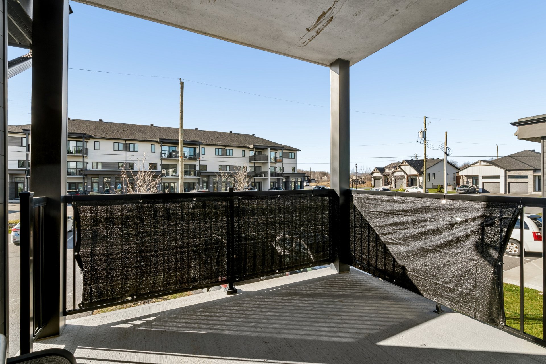
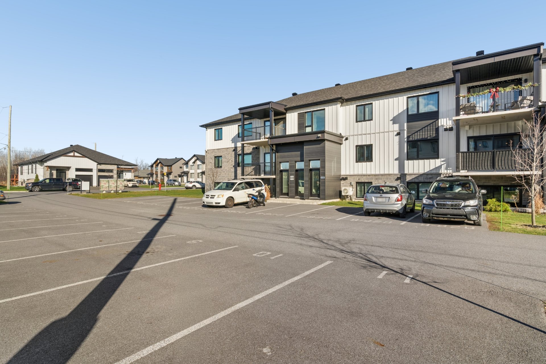
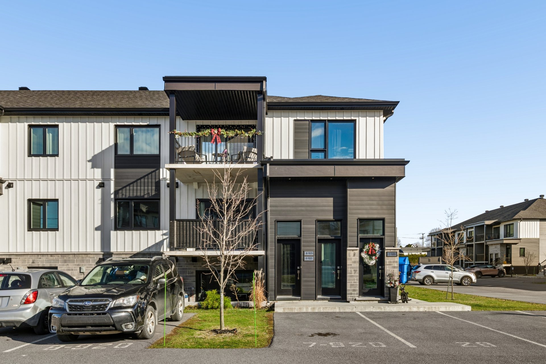
Built in 2024, this beautiful condo is located on the second floor in Granby. It offers 2 bedrooms, a bright open-concept living space, a separate laundry room, and a stunning bathroom with a deep soaking tub and separate shower. Two outdoor parking spaces and a private storage unit complete the property. Schedule your visit today! See ADDENDUM.
Discover this beautiful condo built in 2024, ideally located on the second floor in Granby. Offering 2 bedrooms, a bright open-concept living space, and a separate laundry room, this unit combines modern comfort and functionality. The stunning bathroom features a deep soaking tub and a separate shower. Two outdoor parking spaces and a private storage unit complete the property. A great opportunity for first-time buyers, couples, or investors. Schedule your visit today!
DESCRIPTION:
+ 2 bedrooms + Walk-in closet + Seperate laundry room + Bathroom with seperate shower and deep tub with heated flooring + 2 outdoor parking pots + Private balcony + 1 outdoor storage unit + Wall-mounted heat pump
PROXIMITY:
+ Close to highway 139 + Close to several bus stops + Close to several parks + Cégep de Granby is 7 minutes away by car + Université De Sherbrooke is 7 minutes away by car + Less than 5 minutes away by car to Secondary Schools: Ecole Secondaire Du Verbe Divin, École l'Envolée + Less than 10 minutes away by car to Primary Schools: École de l'Assomption, École primaire Parkview, École des Bâtisseurs, École Saint-Benoit, École de l'Étincelle Pavillon Saint-Luc + Less than 10 minutes away by car to daycares: CPE Le Soleil de Jeannot, CPE - Le Grand Chapiteau, Cpe Nez A Nez + Less than 10 minutes away by car to grocery stores: IGA, Super C, Maxi, Metro + Less than 10 minutes away by car to pharmacies: Brunet, Uniprix, Familiprix, Pharmaprix, Jean-Coutu + Granby Hospital is 9 minutes away by car
Inclusions : Central vacuum cleaner, light fixtures, curtain rods, TV stand in the living room, dishwasher, bathroom mirror
Exclusions : Curtains, washing machine, dryer, refrigerator, stove, bathroom shelf, master bedroom mirror
Location
Room Details
| Room | Dimensions | Level | Flooring |
|---|---|---|---|
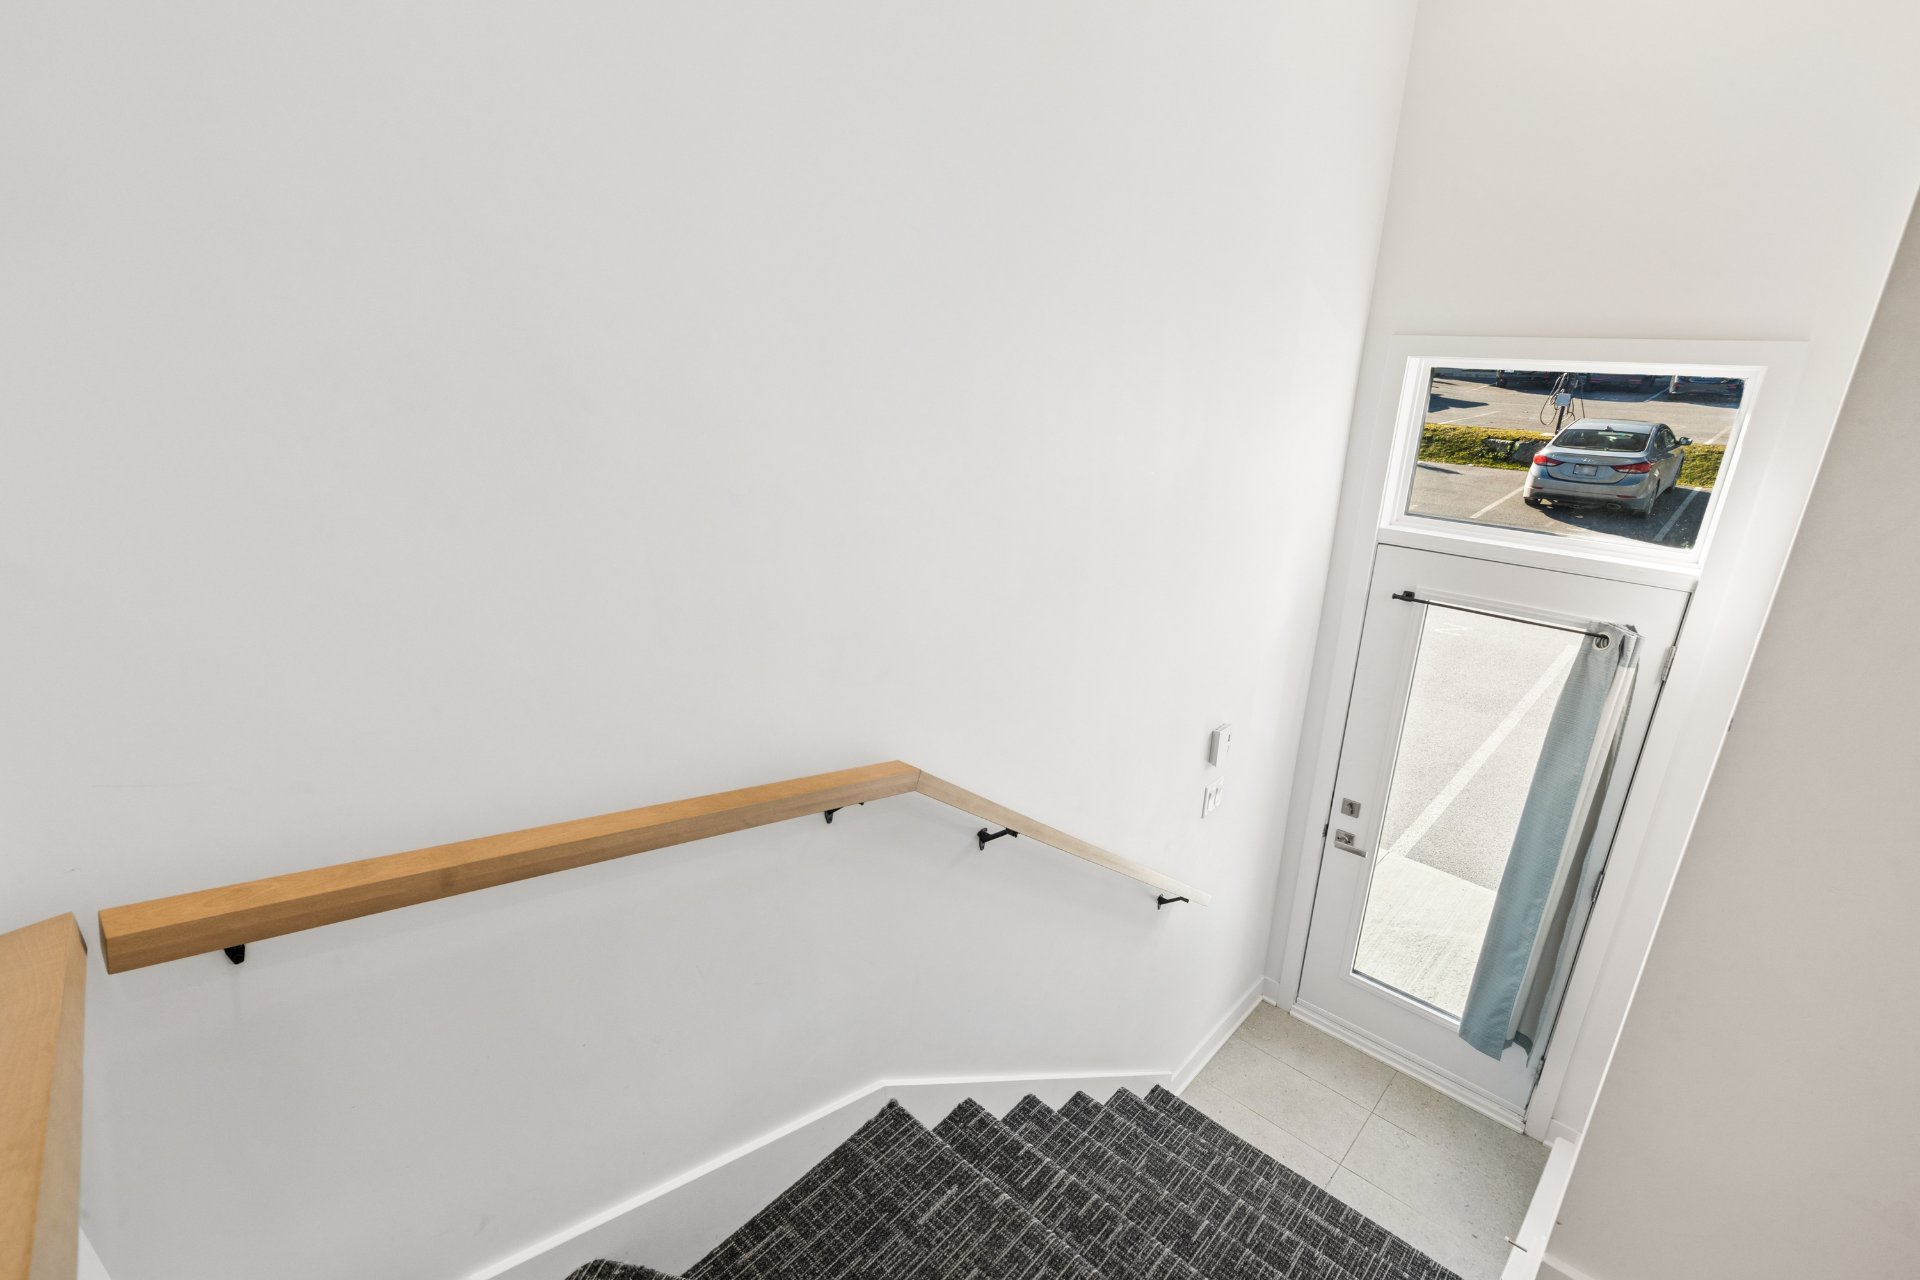
| Hallway | 3.10 x 3.0 P | 2nd Floor | Ceramic tiles |
| Laundry room | 9.1 x 5.3 P | 2nd Floor | Floating floor |
| Storage | 3.5 x 7.5 P | 2nd Floor | Floating floor |
| Storage | 8.2 x 3.8 P | 2nd Floor | Floating floor |
| Living room | 15.5 x 10.3 P | 2nd Floor | Floating floor |
| Dining room | 15.5 x 11.2 P | 2nd Floor | Floating floor |
| Kitchen | 14.5 x 8.9 P | 2nd Floor | Ceramic tiles |
| Bathroom | 9.1 x 11.4 P | 2nd Floor | Ceramic tiles |
| Bedroom | 11.1 x 12.0 P | 2nd Floor | Floating floor |
| Primary bedroom | 12.5 x 12.10 P | 2nd Floor | Floating floor |
| Walk-in closet | 7.10 x 3.3 P | 2nd Floor | Floating floor |
Characteristics
| Driveway | Asphalt |
|---|---|
| Proximity | Cegep, Daycare centre, Elementary school, High school, Highway, Hospital, Park - green area |
| Heating system | Electric baseboard units |
| Heating energy | Electricity |
| Sewage system | Municipal sewer |
| Water supply | Municipality |
| Parking | Outdoor |
| Zoning | Residential |
Overview
| Liveable Area | 102.2 MC |
|---|---|
| Total Rooms | 7 |
| Bedrooms | 2 |
| Bathrooms | 1 |
| Powder Rooms | 0 |
| Year of construction | 2024 |
Building
| Type | Apartment |
|---|---|
| Style | Detached |
Expenses
| Co-ownership fees | $ 12 / year |
|---|---|
| Municipal Taxes (2026) | $ 2158 / year |
| School taxes (2026) | $ 184 / year |
Share

contact@nicolas-raymond.com