
458 Rue Principale
Daveluyville, Daveluyville, G0Z1C0
Bungalow | MLS: 23037273
$275,000
Description
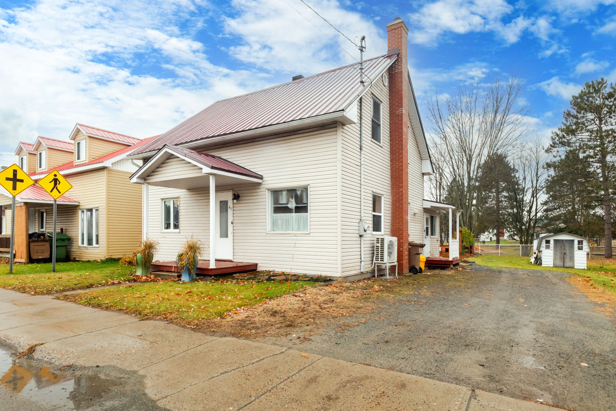
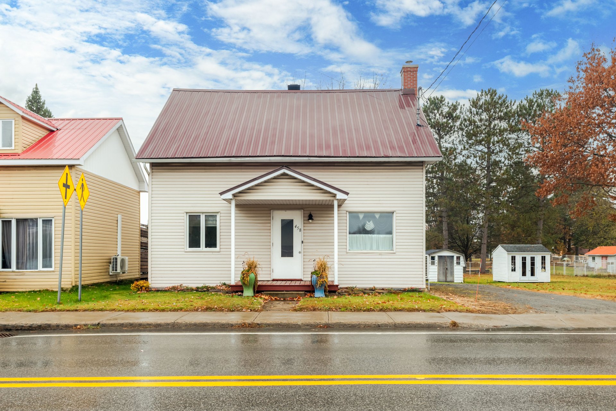
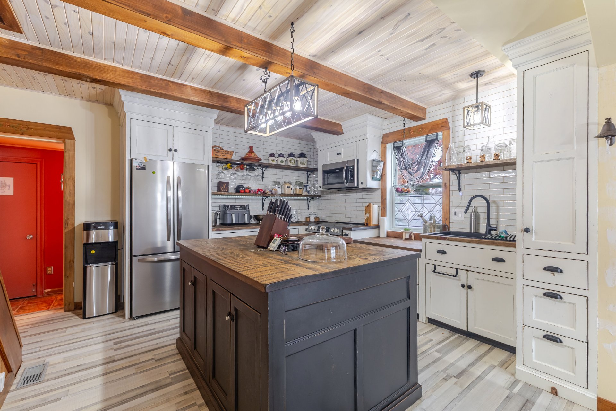
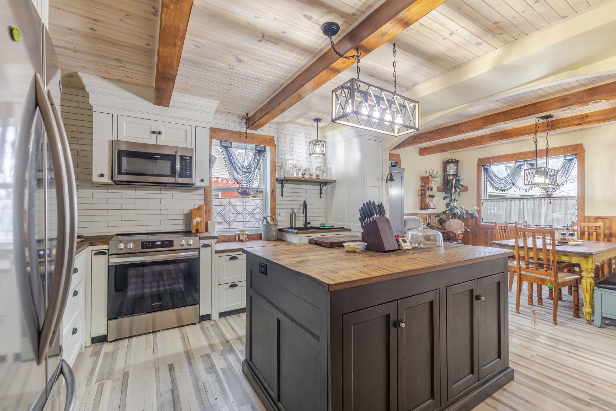
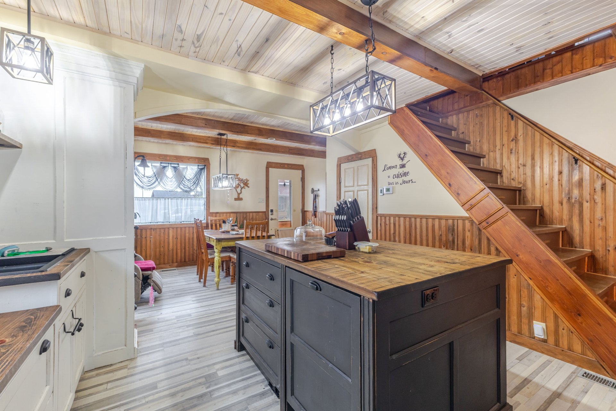
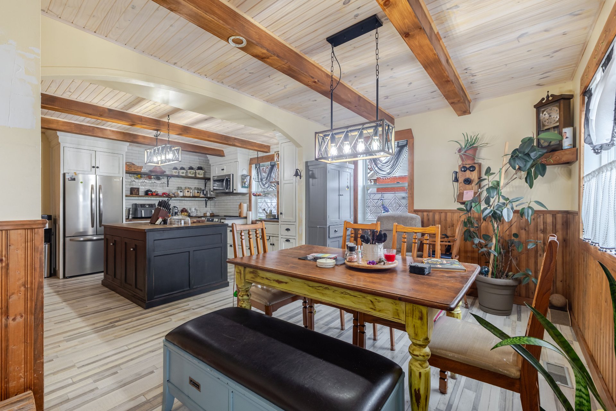
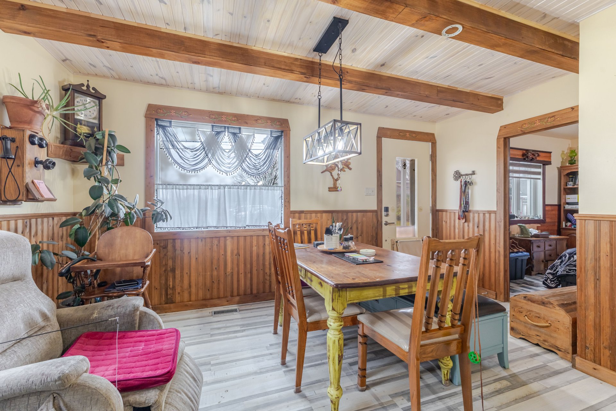
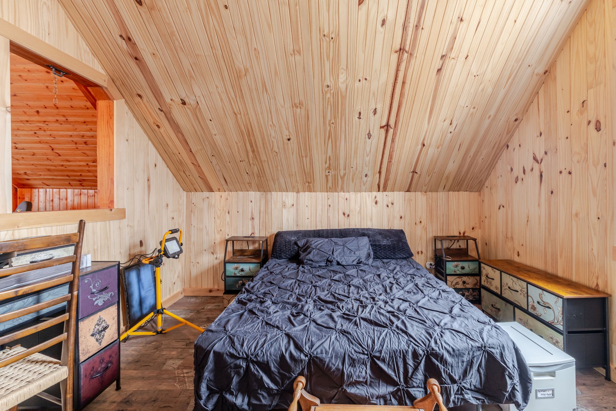
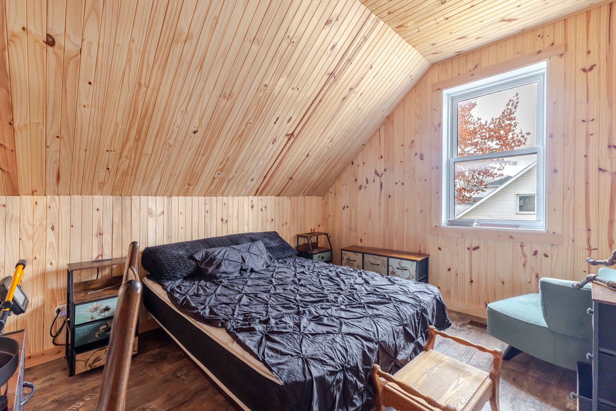
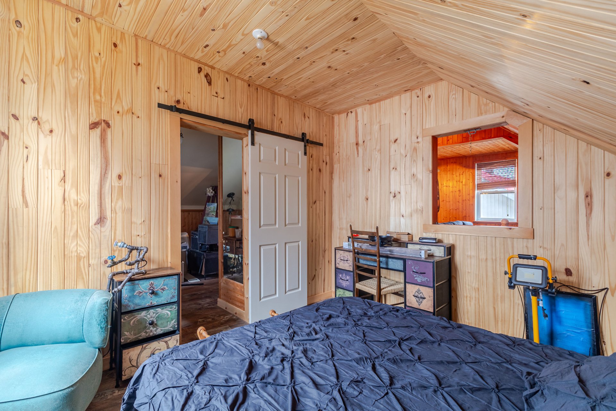
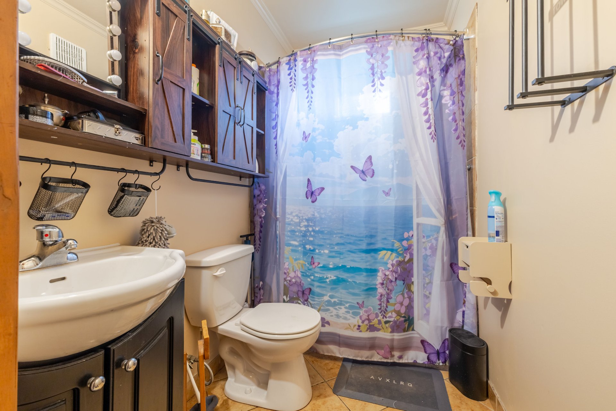
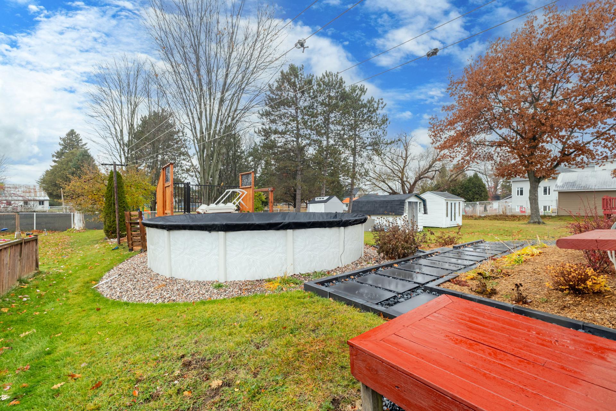
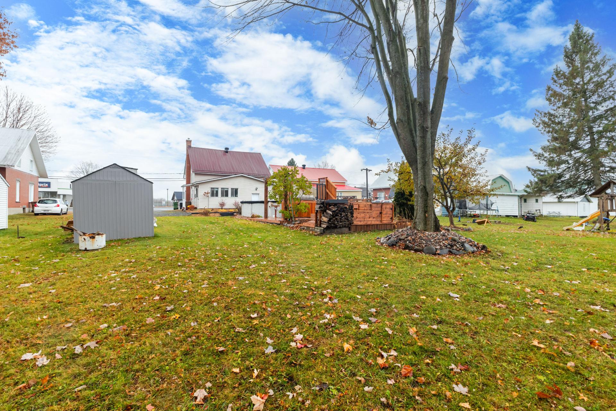
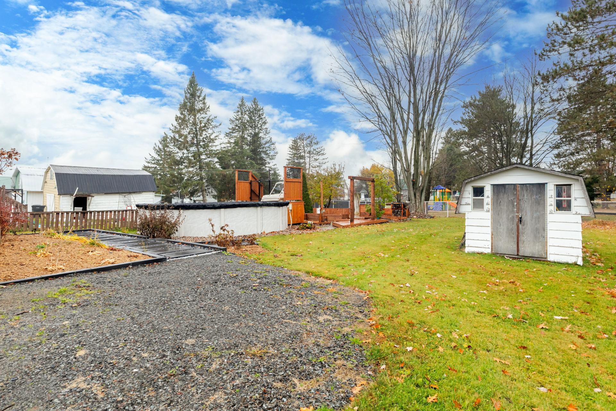
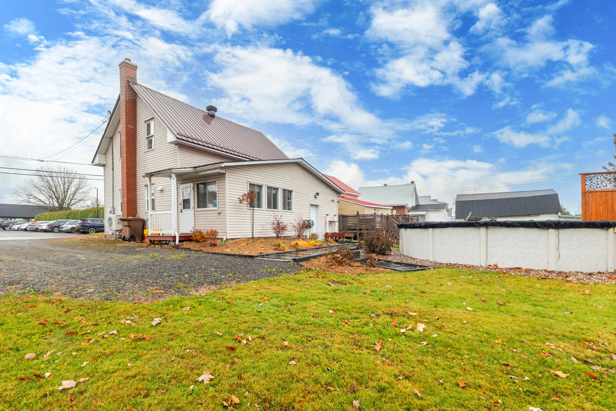
Charming detached two-storey home in Daveluyville, situated on an 836.1 m² lot. Features 3 bedrooms, 1 bathroom, a laundry room and a kitchen renovated in 2025. Spacious backyard with an above-ground pool and a new deck built in 2025. Driveway parking for at least 2 vehicles. A great opportunity! See ADDENDUM.
Charming detached two-storey home in Daveluyville, situated on a 836.1 m² lot. Offering 3 bedrooms, 1 bathroom and a separate laundry room, this property features a renovated kitchen (2025), a new deck (2025) and a spacious backyard with an above-ground pool, perfect for enjoying the summer. Driveway parking for at least 2 vehicles. A great opportunity to enjoy comfortable living with plenty of outdoor space!
DESCRIPTION:
+ 3 bedrooms + Central heat pump installed in 2025 + Outside deck around the pool done in 2025 + Kitchen redone in 2025
PROXIMITY:
+ Close to highway 20 + Marché Tradition Fréchette inc. grocery store is 8 minutes away by foot + Familiprix pharmacy is a 2 minute walk + CPE La Petite École - Daveluyville daycare is a 1 minute walk + Primary School École Coeur-Immaculé is a 14 minute drive + Sainte-Anne Secondary School is a 5 minute walk + Centre sportif Piché is 3 minutes away by foot + Disc golf Le Daveluy is 3 minutes away by car
Inclusions : Microwave, dish-washer, light fixtures, curtains, pool and items for the pool
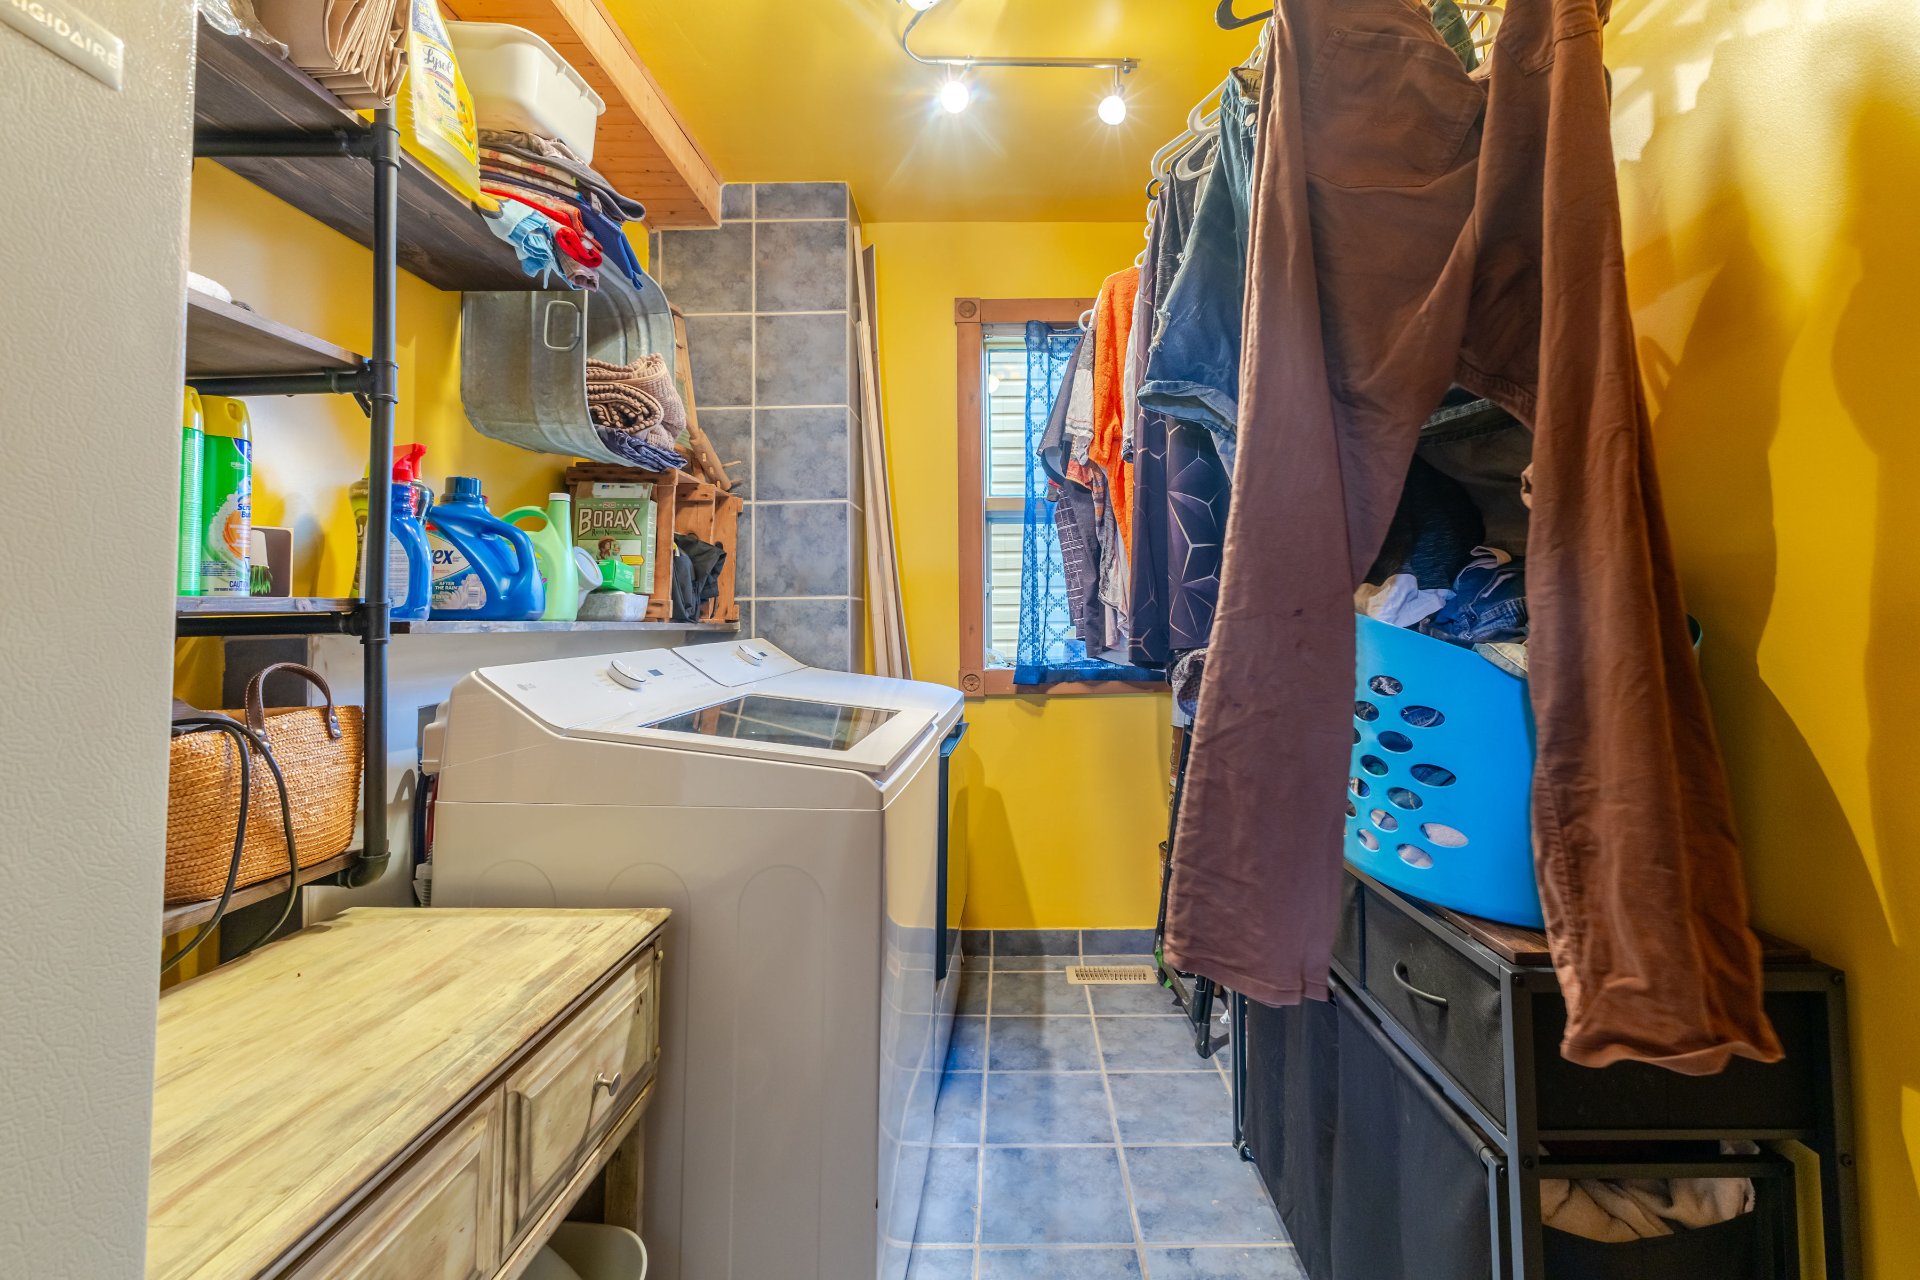
Exclusions : Fridge, stove, washer, dryer
Location
Room Details
| Room | Dimensions | Level | Flooring |
|---|---|---|---|
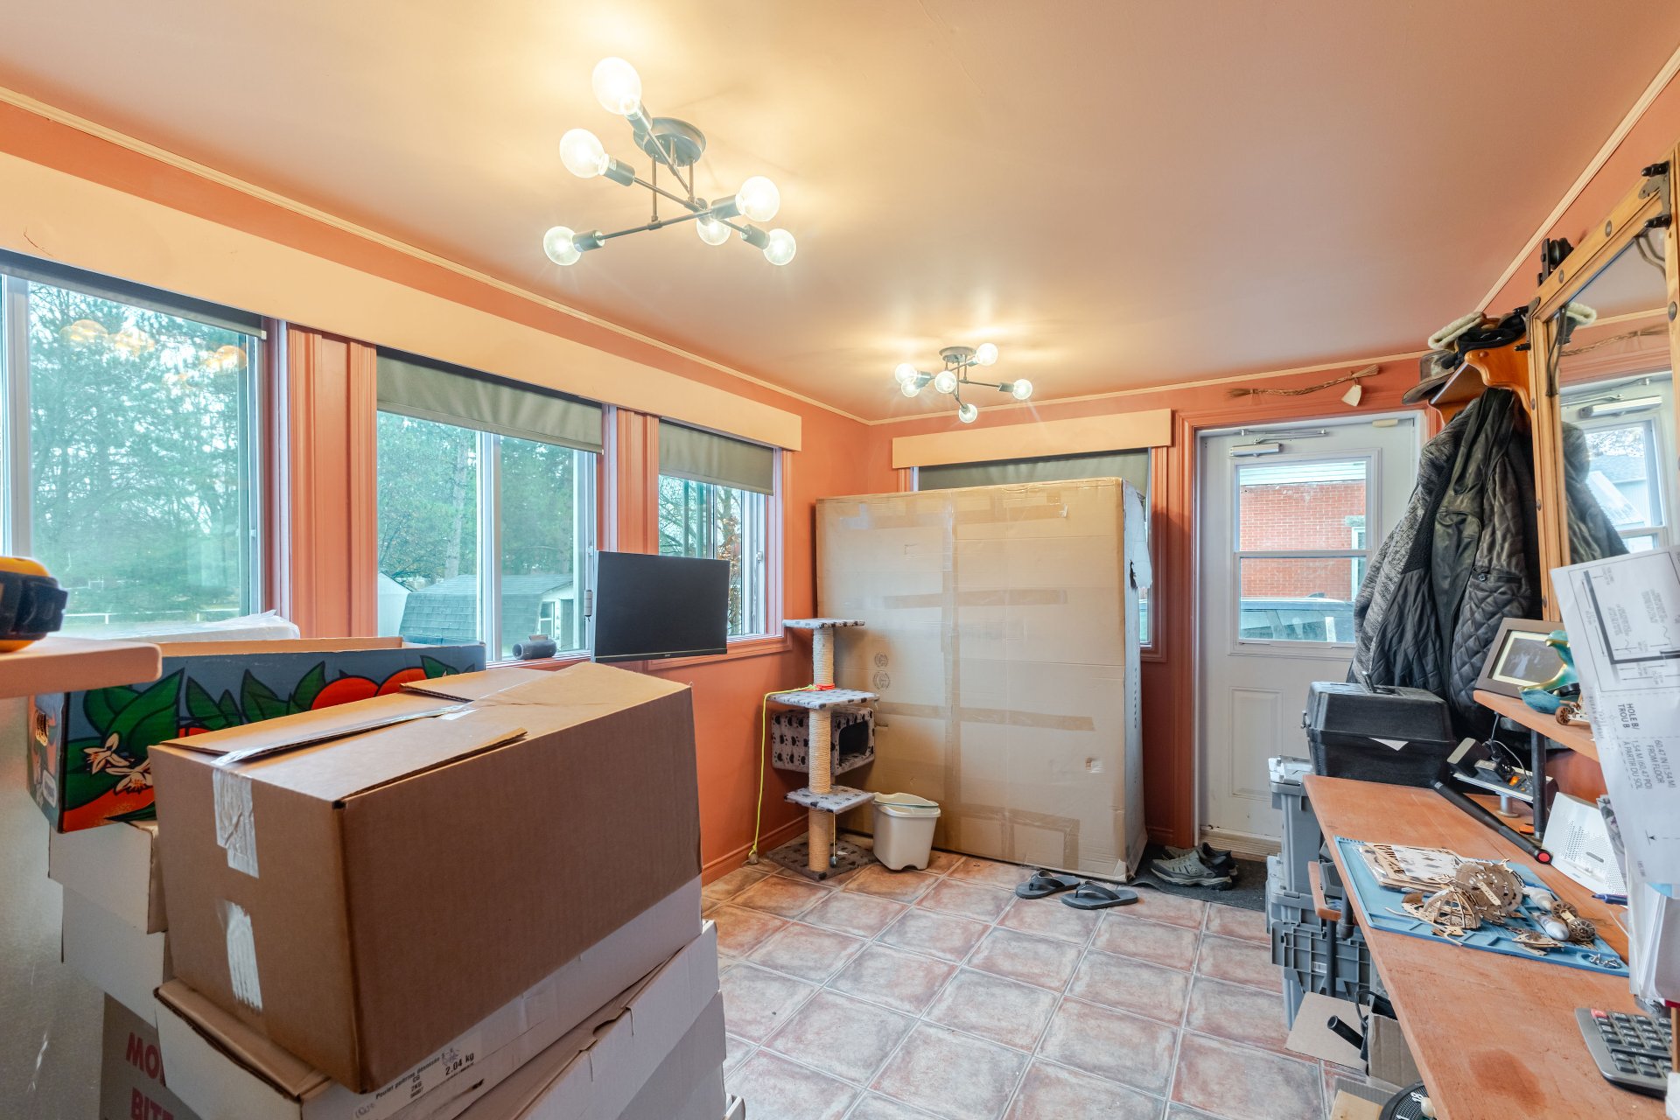
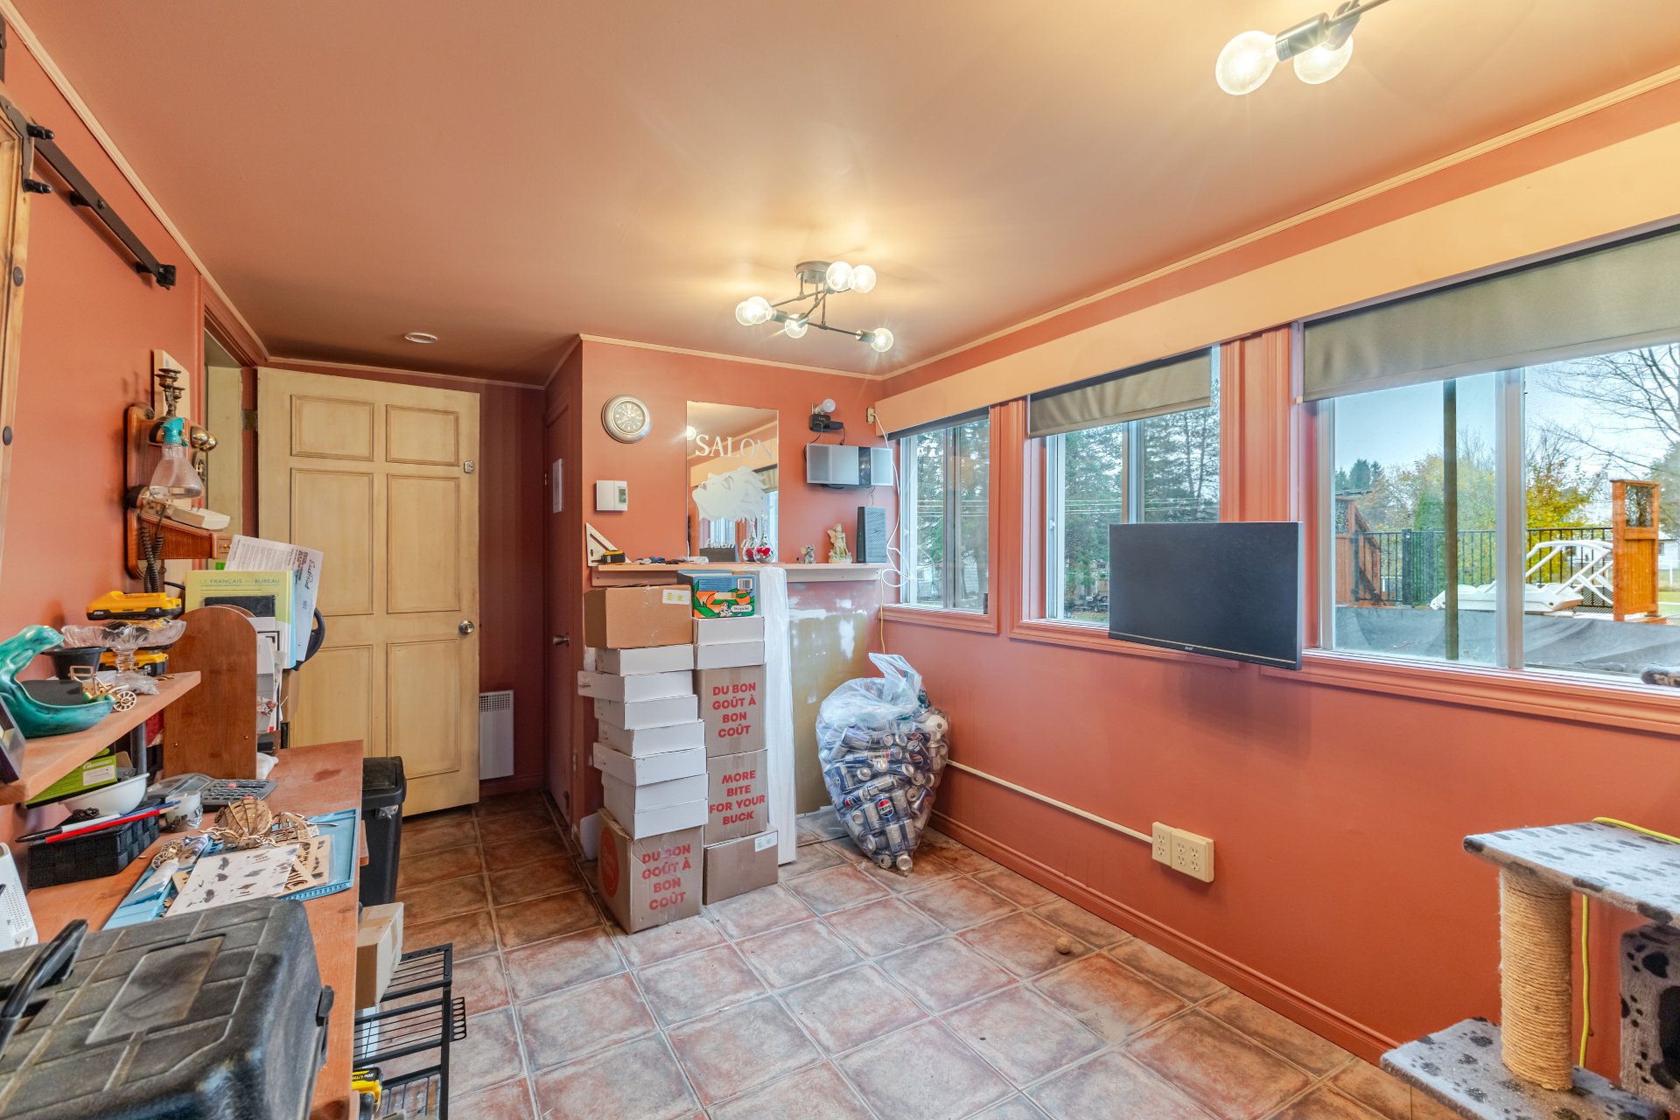
| Hallway | 16.5 x 8.9 P | Ground Floor | Ceramic tiles |
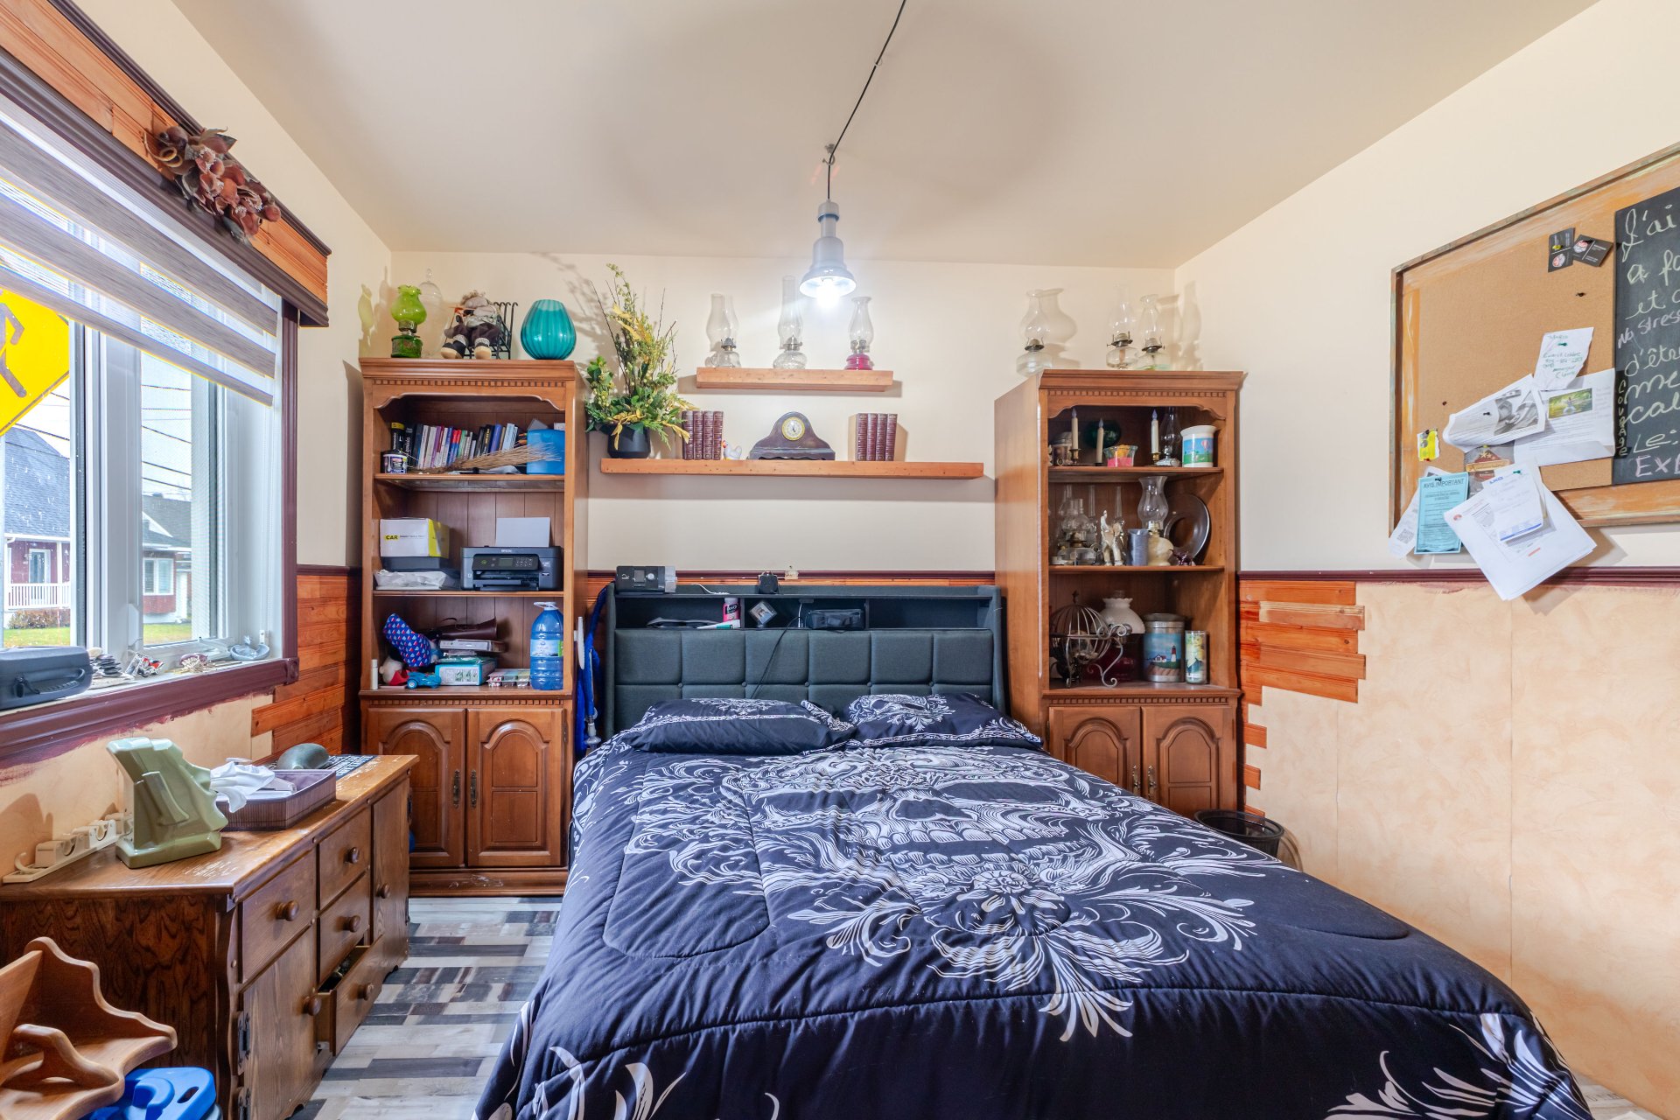
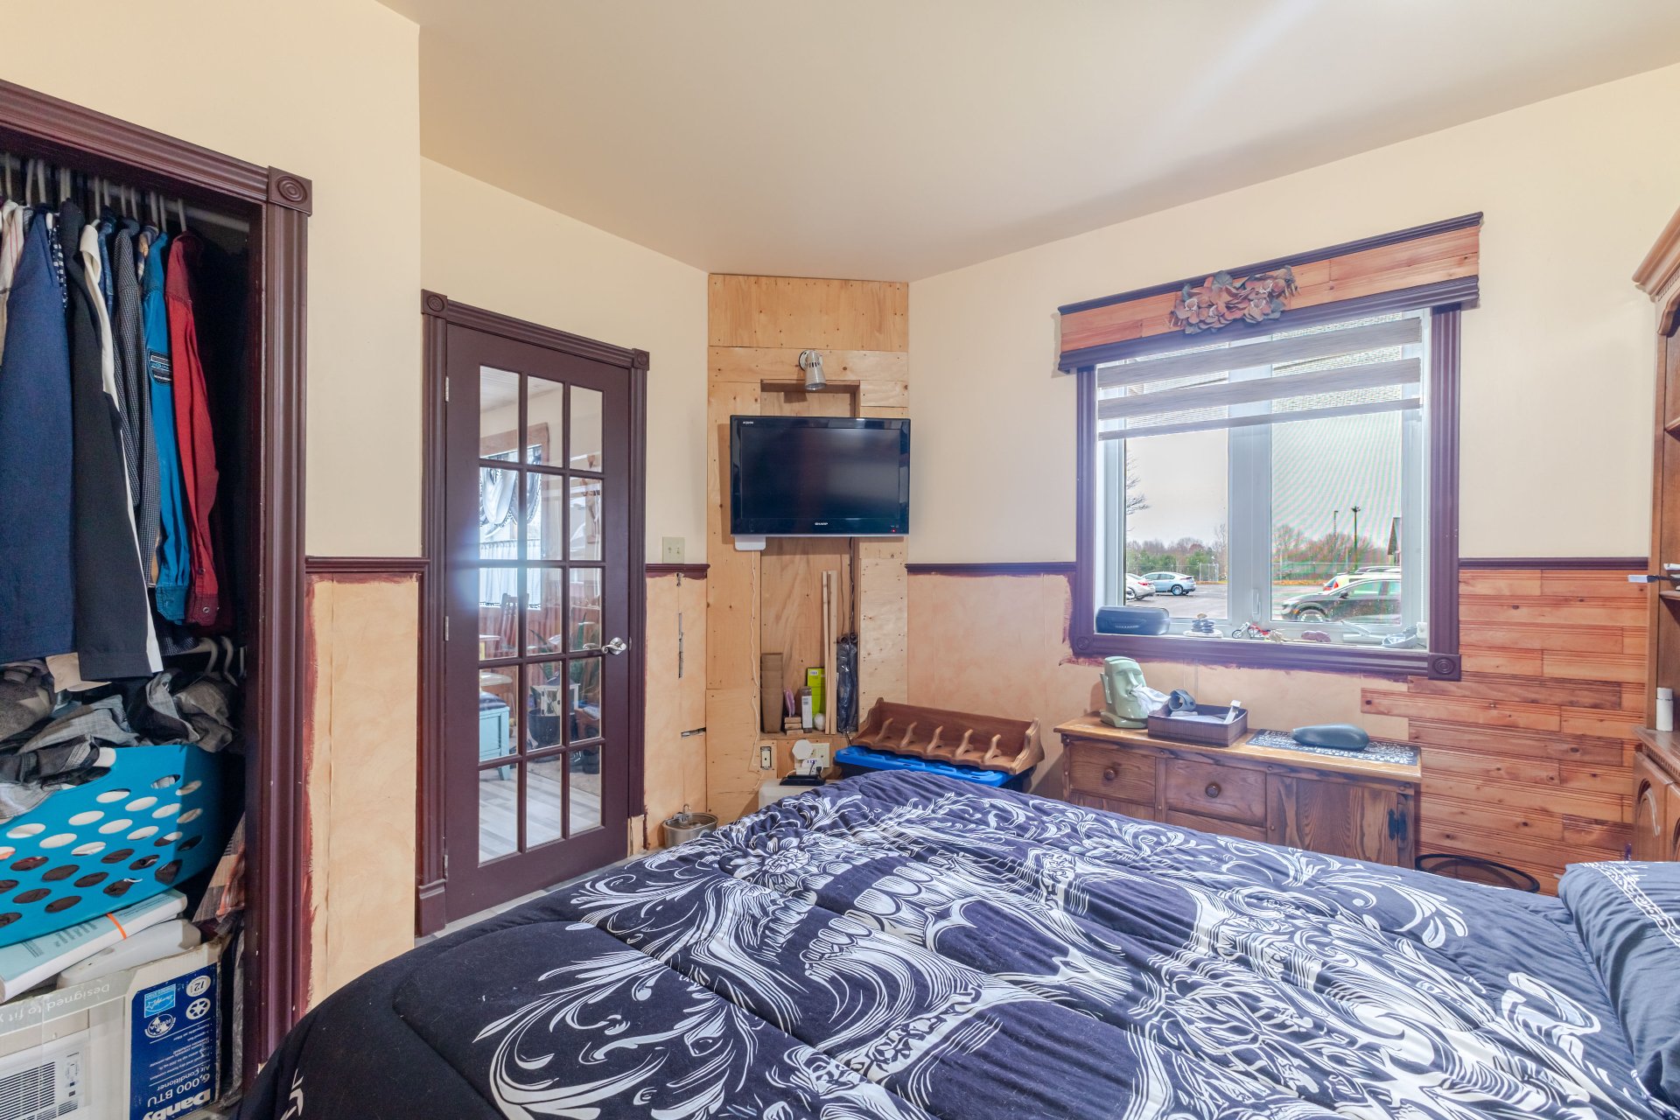
| Primary bedroom | 11.3 x 10.9 P | Ground Floor | Floating floor |
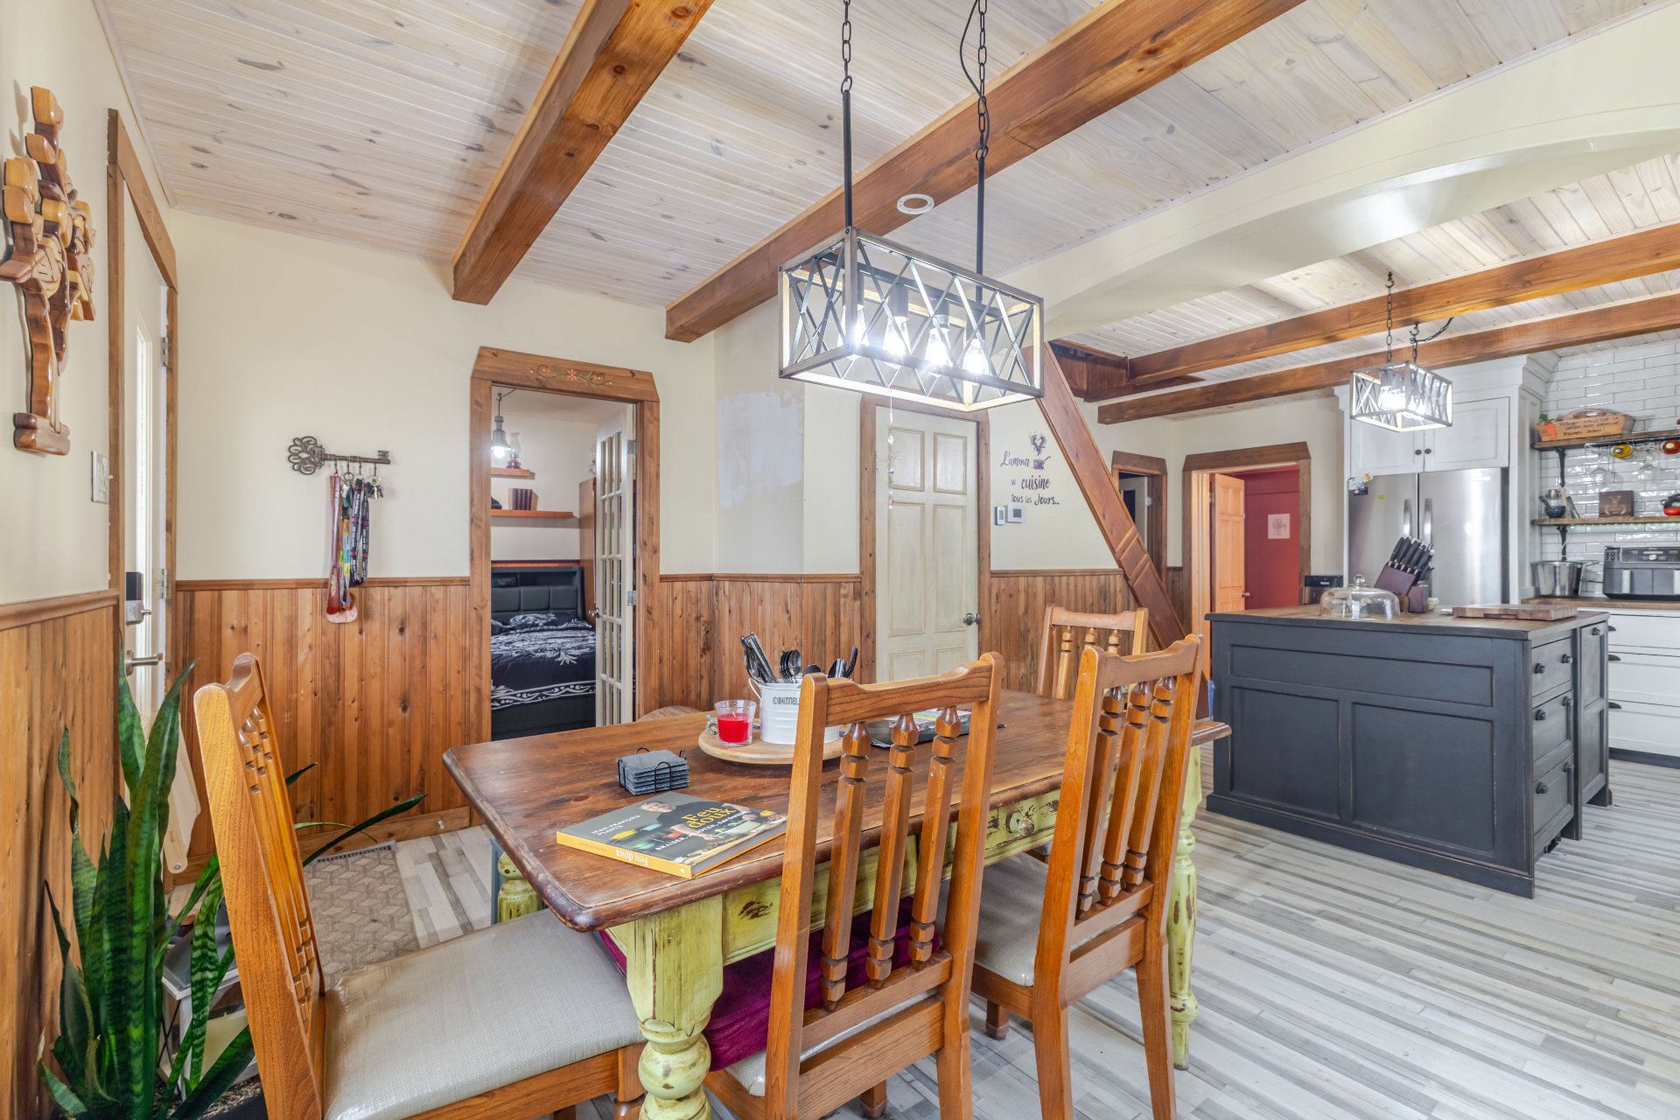
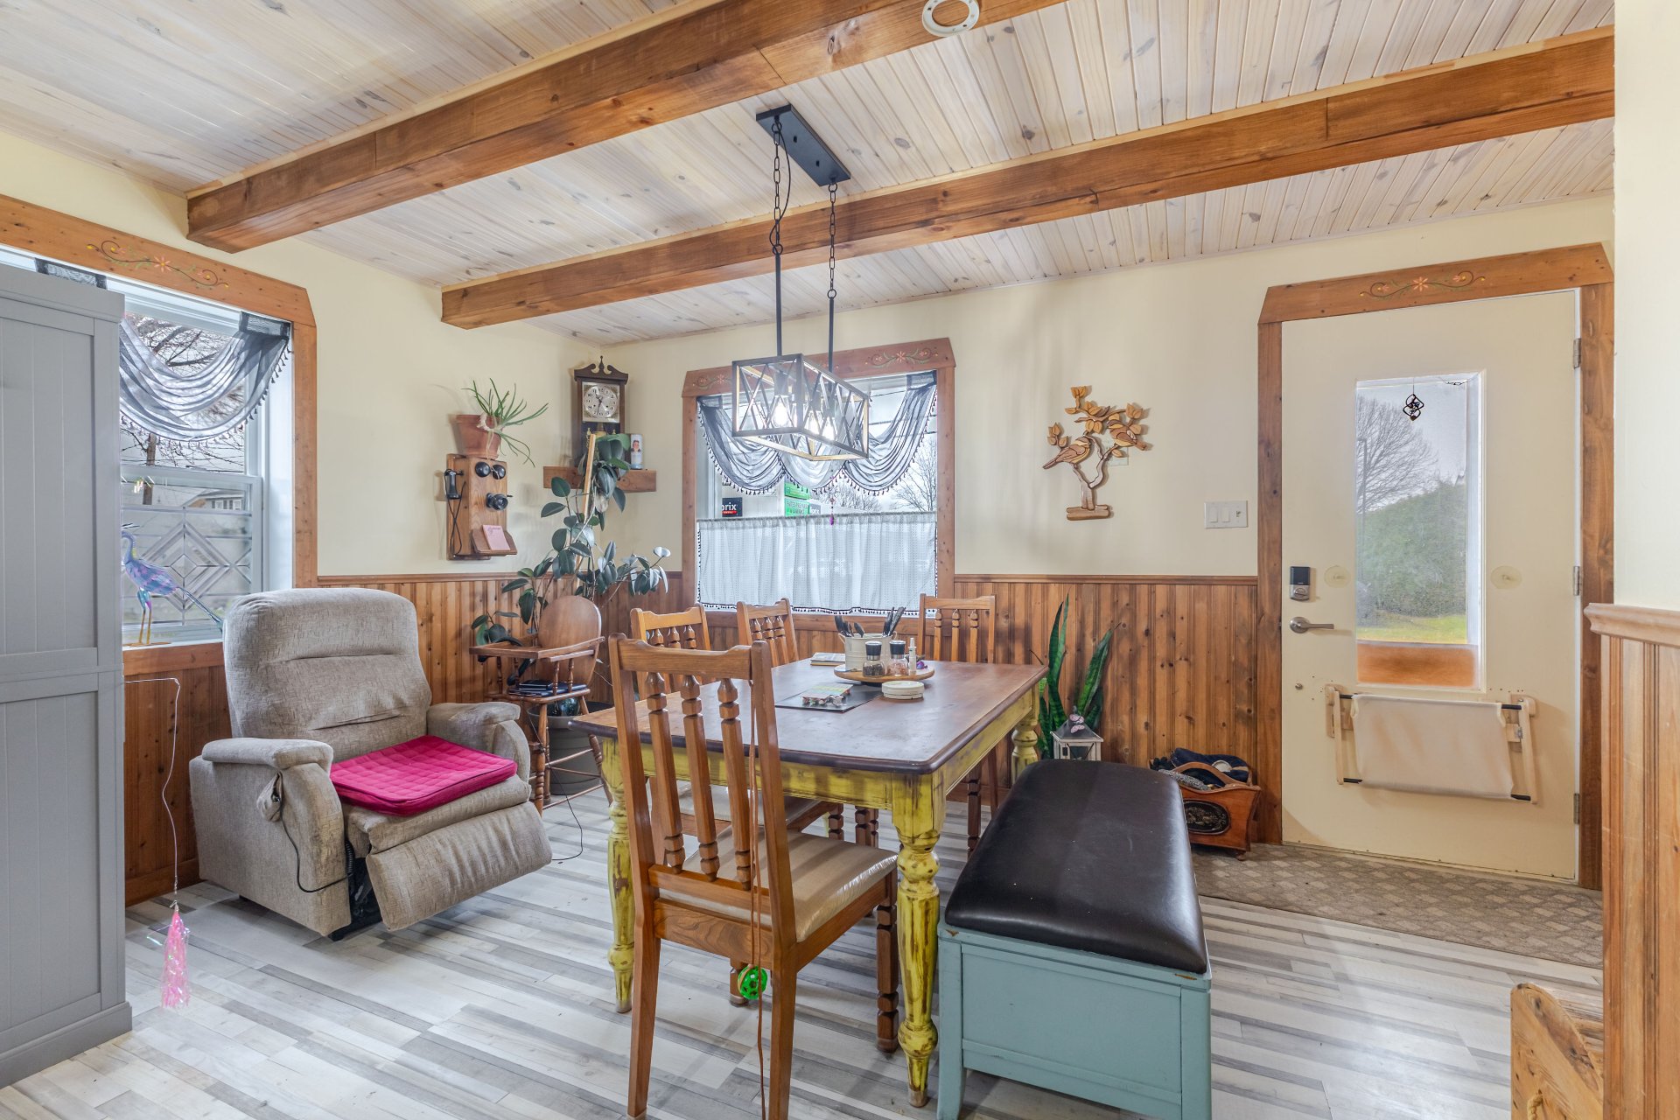
| Dining room | 15.3 x 9.7 P | Ground Floor | Floating floor |
| Kitchen | 12.4 x 13.2 P | Ground Floor | Floating floor |
| Laundry room | 11.3 x 6.6 P | Ground Floor | Ceramic tiles |
| Bathroom | 8.0 x 4.9 P | Ground Floor | Ceramic tiles |
| Walk-in closet | 3.2 x 4.6 P | Ground Floor | Ceramic tiles |
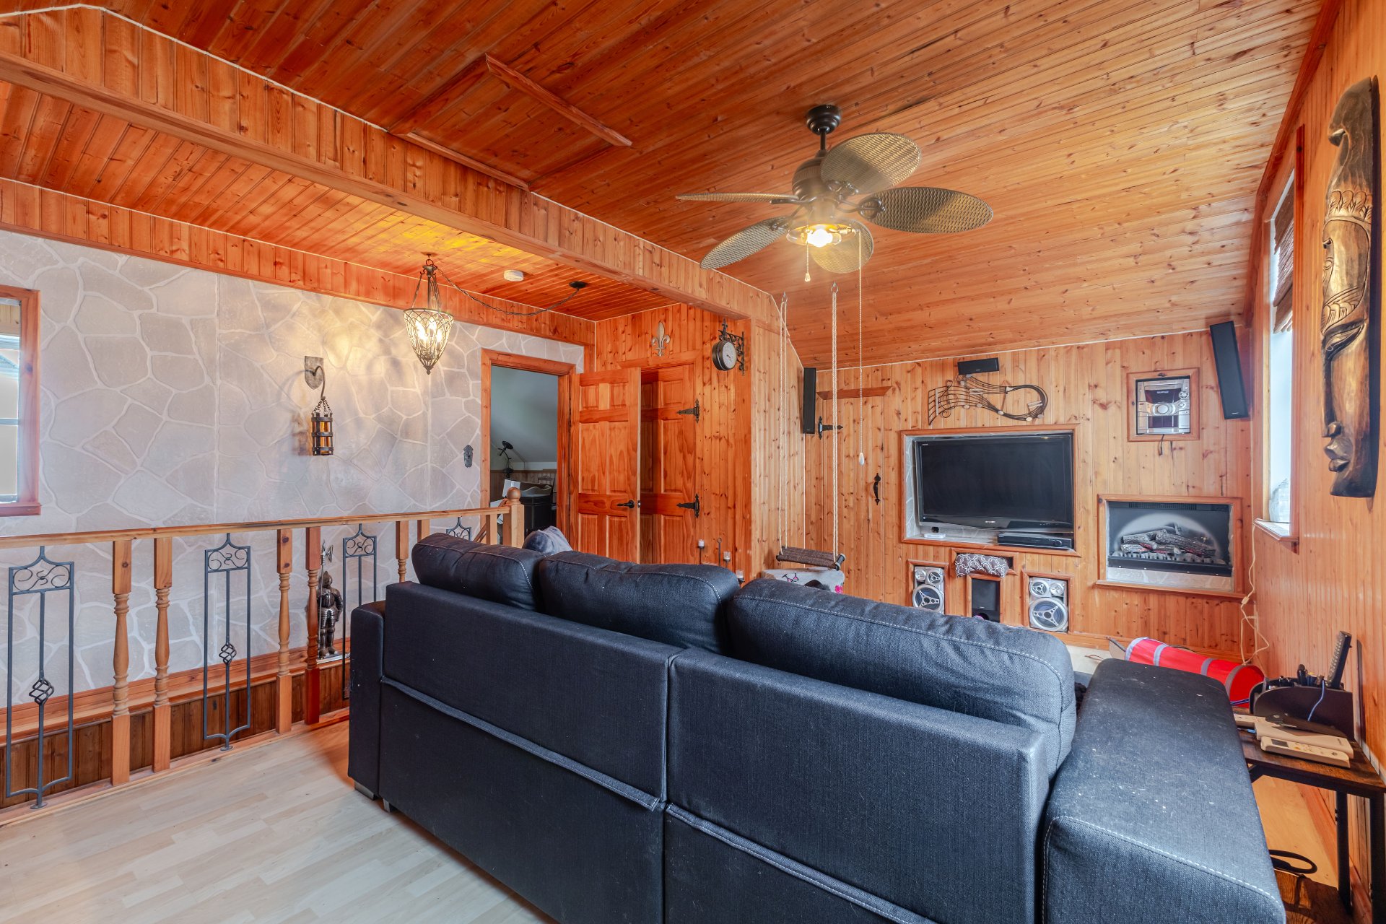
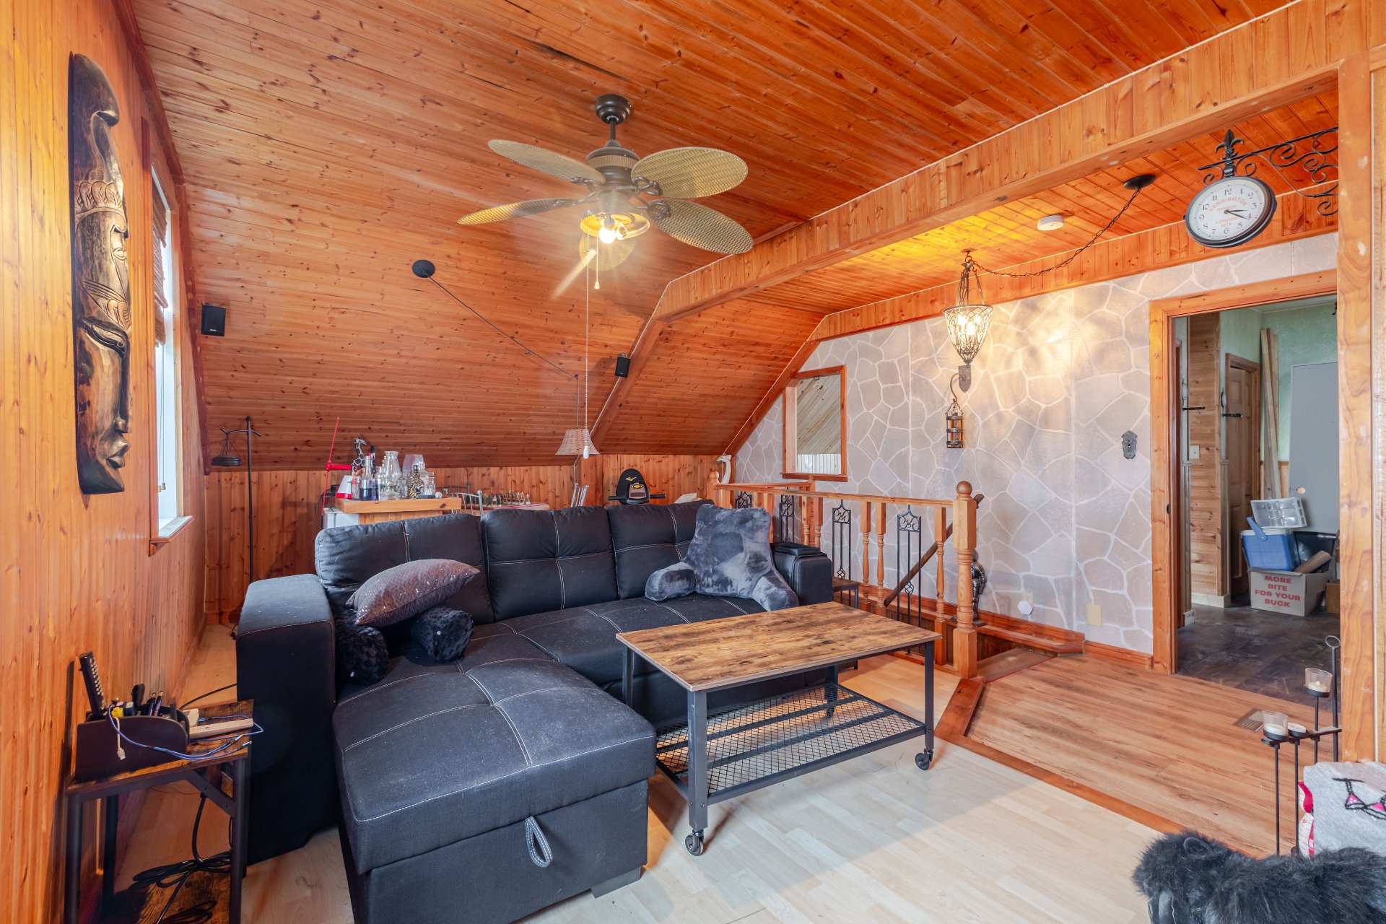
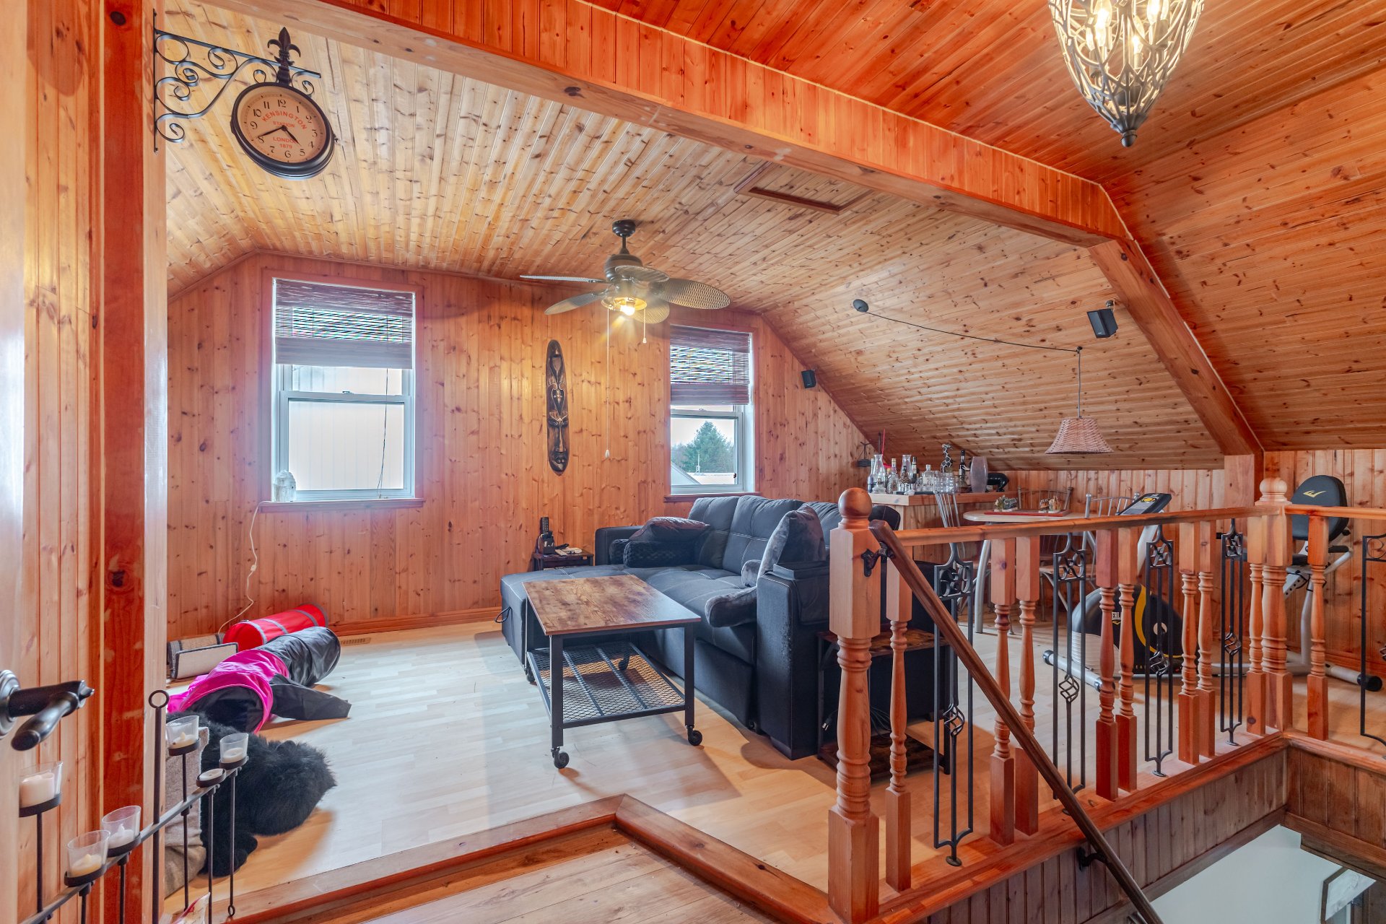
| Family room | 14.9 x 19.5 P | 2nd Floor | Floating floor |
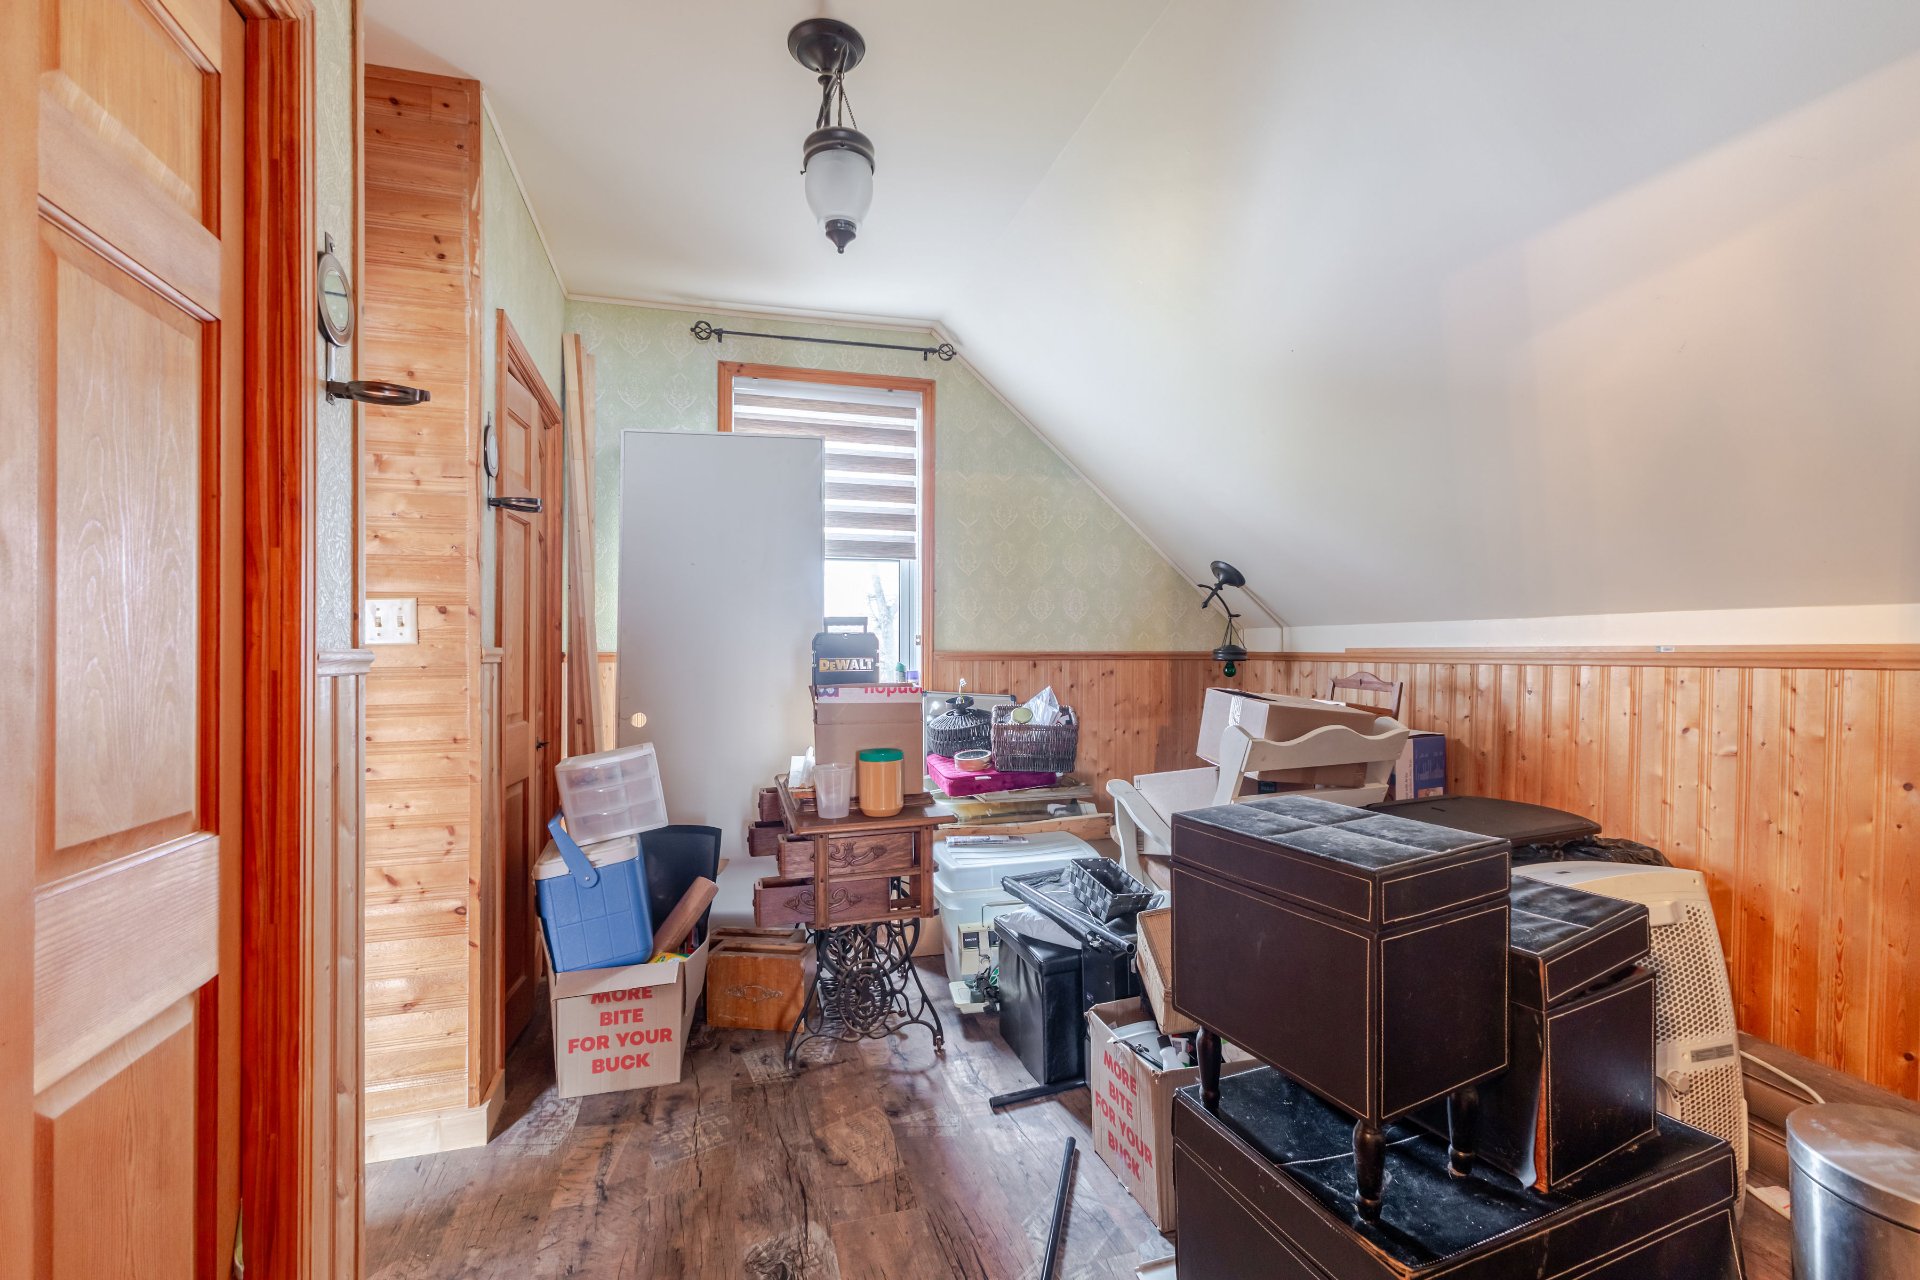
| Bedroom | 11.4 x 12.7 P | 2nd Floor | Floating floor |
| Bedroom | 11.5 x 10.2 P | 2nd Floor | Floating floor |
Characteristics
| Equipment available | Central heat pump |
|---|---|
| Foundation | Concrete block, Stone |
| Proximity | Daycare centre, Elementary school, Golf, High school, Park - green area |
| Heating energy | Electricity |
| Sewage system | Municipal sewer |
| Water supply | Municipality |
| Zoning | Residential |
| Roofing | Tin |
Overview
| Liveable Area | 137.1 MC |
|---|---|
| Total Rooms | 10 |
| Bedrooms | 3 |
| Bathrooms | 1 |
| Powder Rooms | 0 |
| Year of construction | 1975 |
Building
| Type | Bungalow |
|---|---|
| Style | Detached |
| Lot Size | 836.1 MC |
Expenses
| Municipal Taxes (2026) | $ 2286 / year |
|---|---|
| School taxes (2026) | $ 69 / year |
Share

contact@nicolas-raymond.com