
685 Rue Masson
Repentigny (Repentigny), J6A5K8
Two or more storey | MLS: 23027590
$472,000
Description
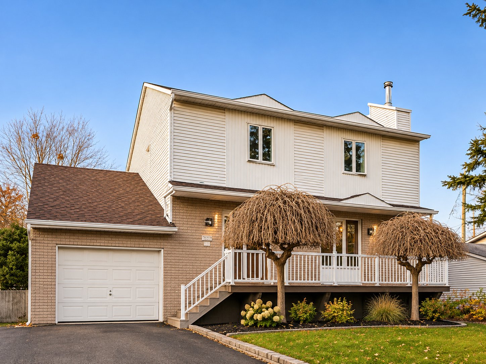
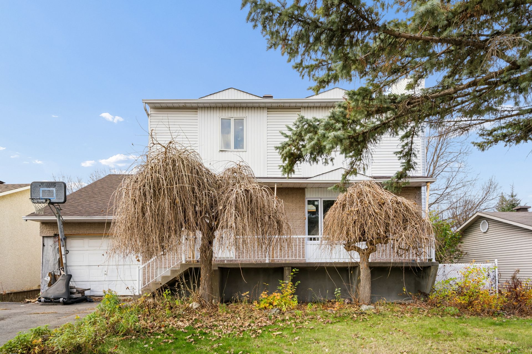
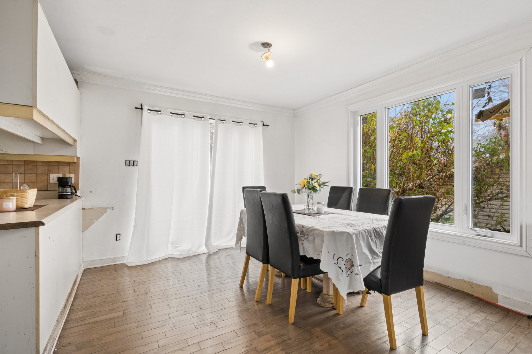
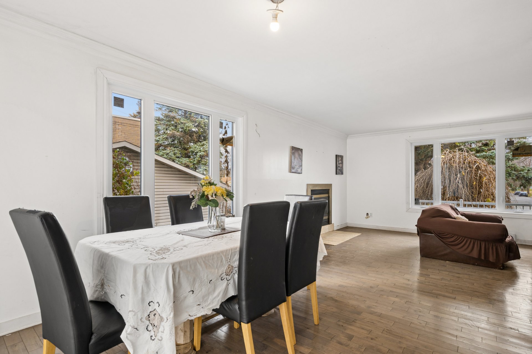
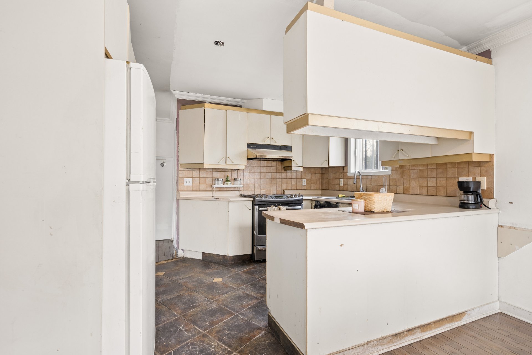
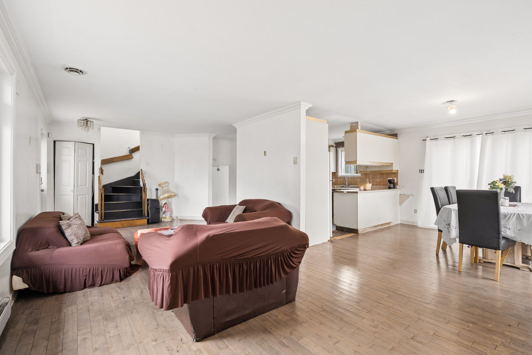
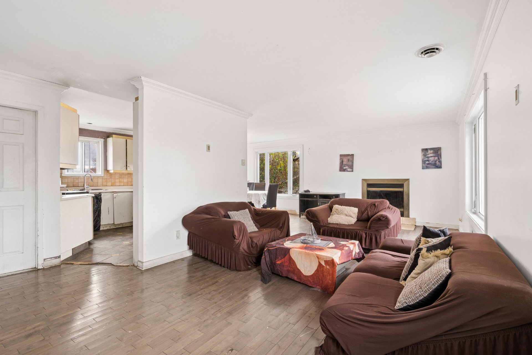
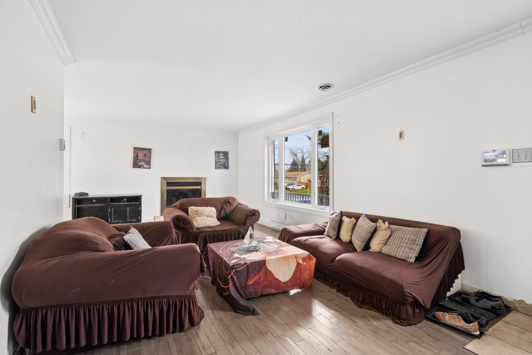
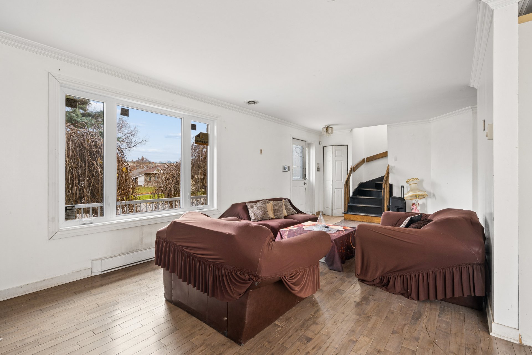
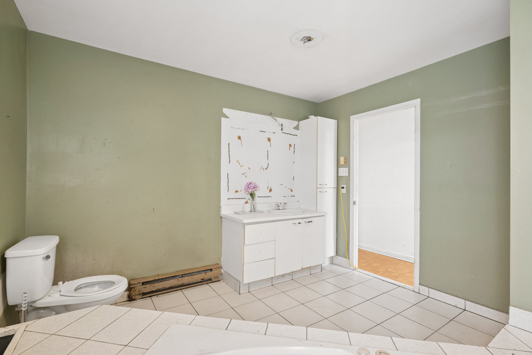
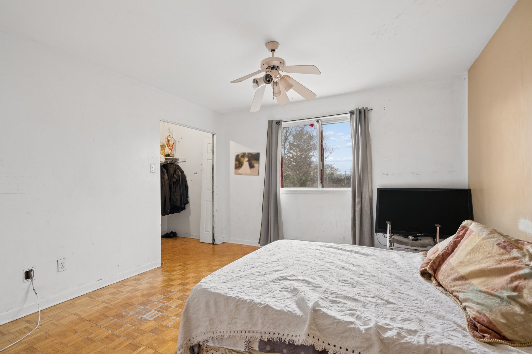
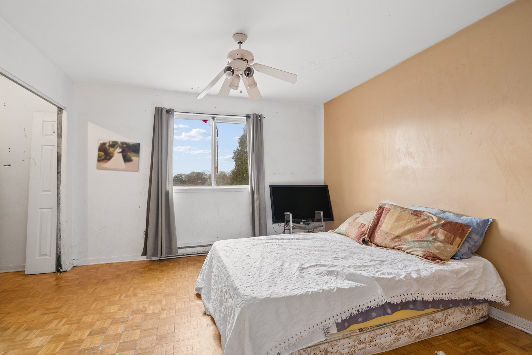
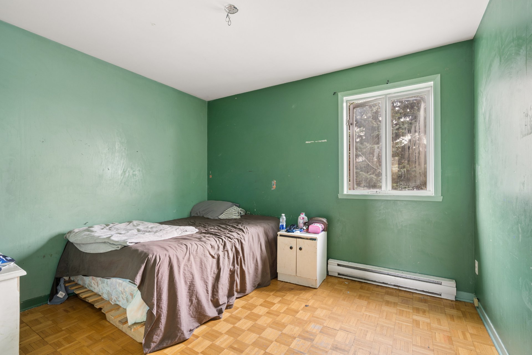
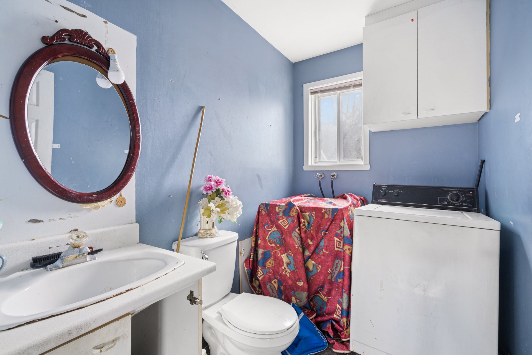
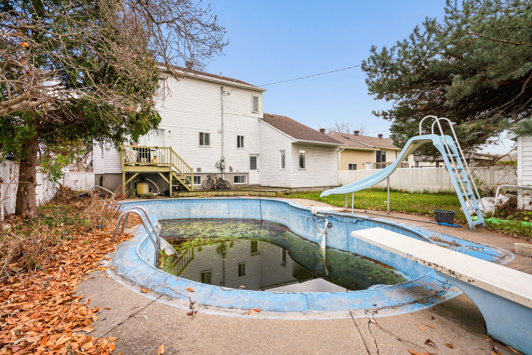
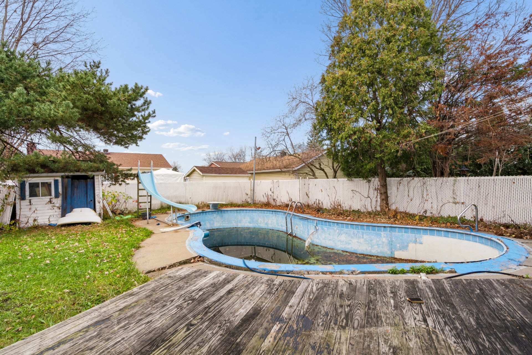
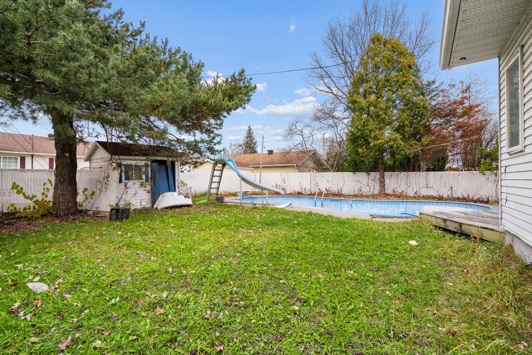
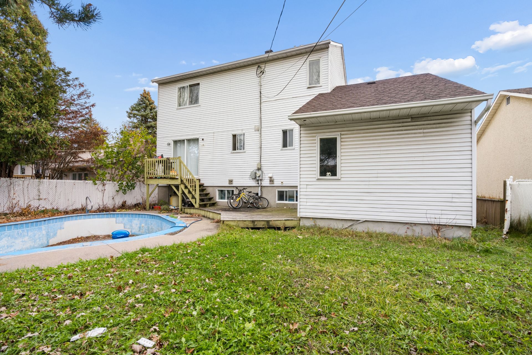
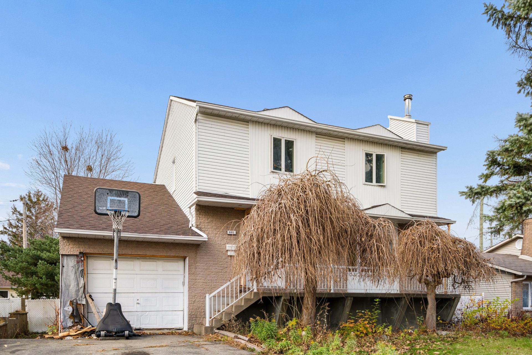
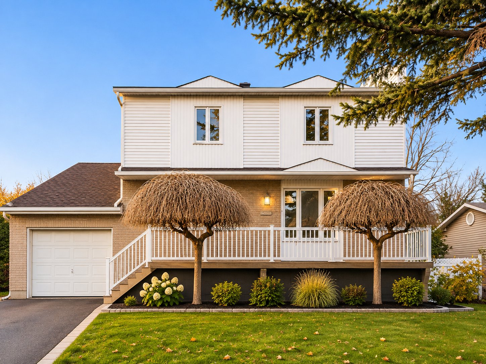
Two-storey detached home in Repentigny offering 4 bedrooms, 2 bathrooms, and a bright open-concept living space. Features an attached garage, driveway parking for 2 additional vehicles, and a private backyard with extra storage. A great opportunity to make it your own! Schedule your visit today! See ADDENDUM.
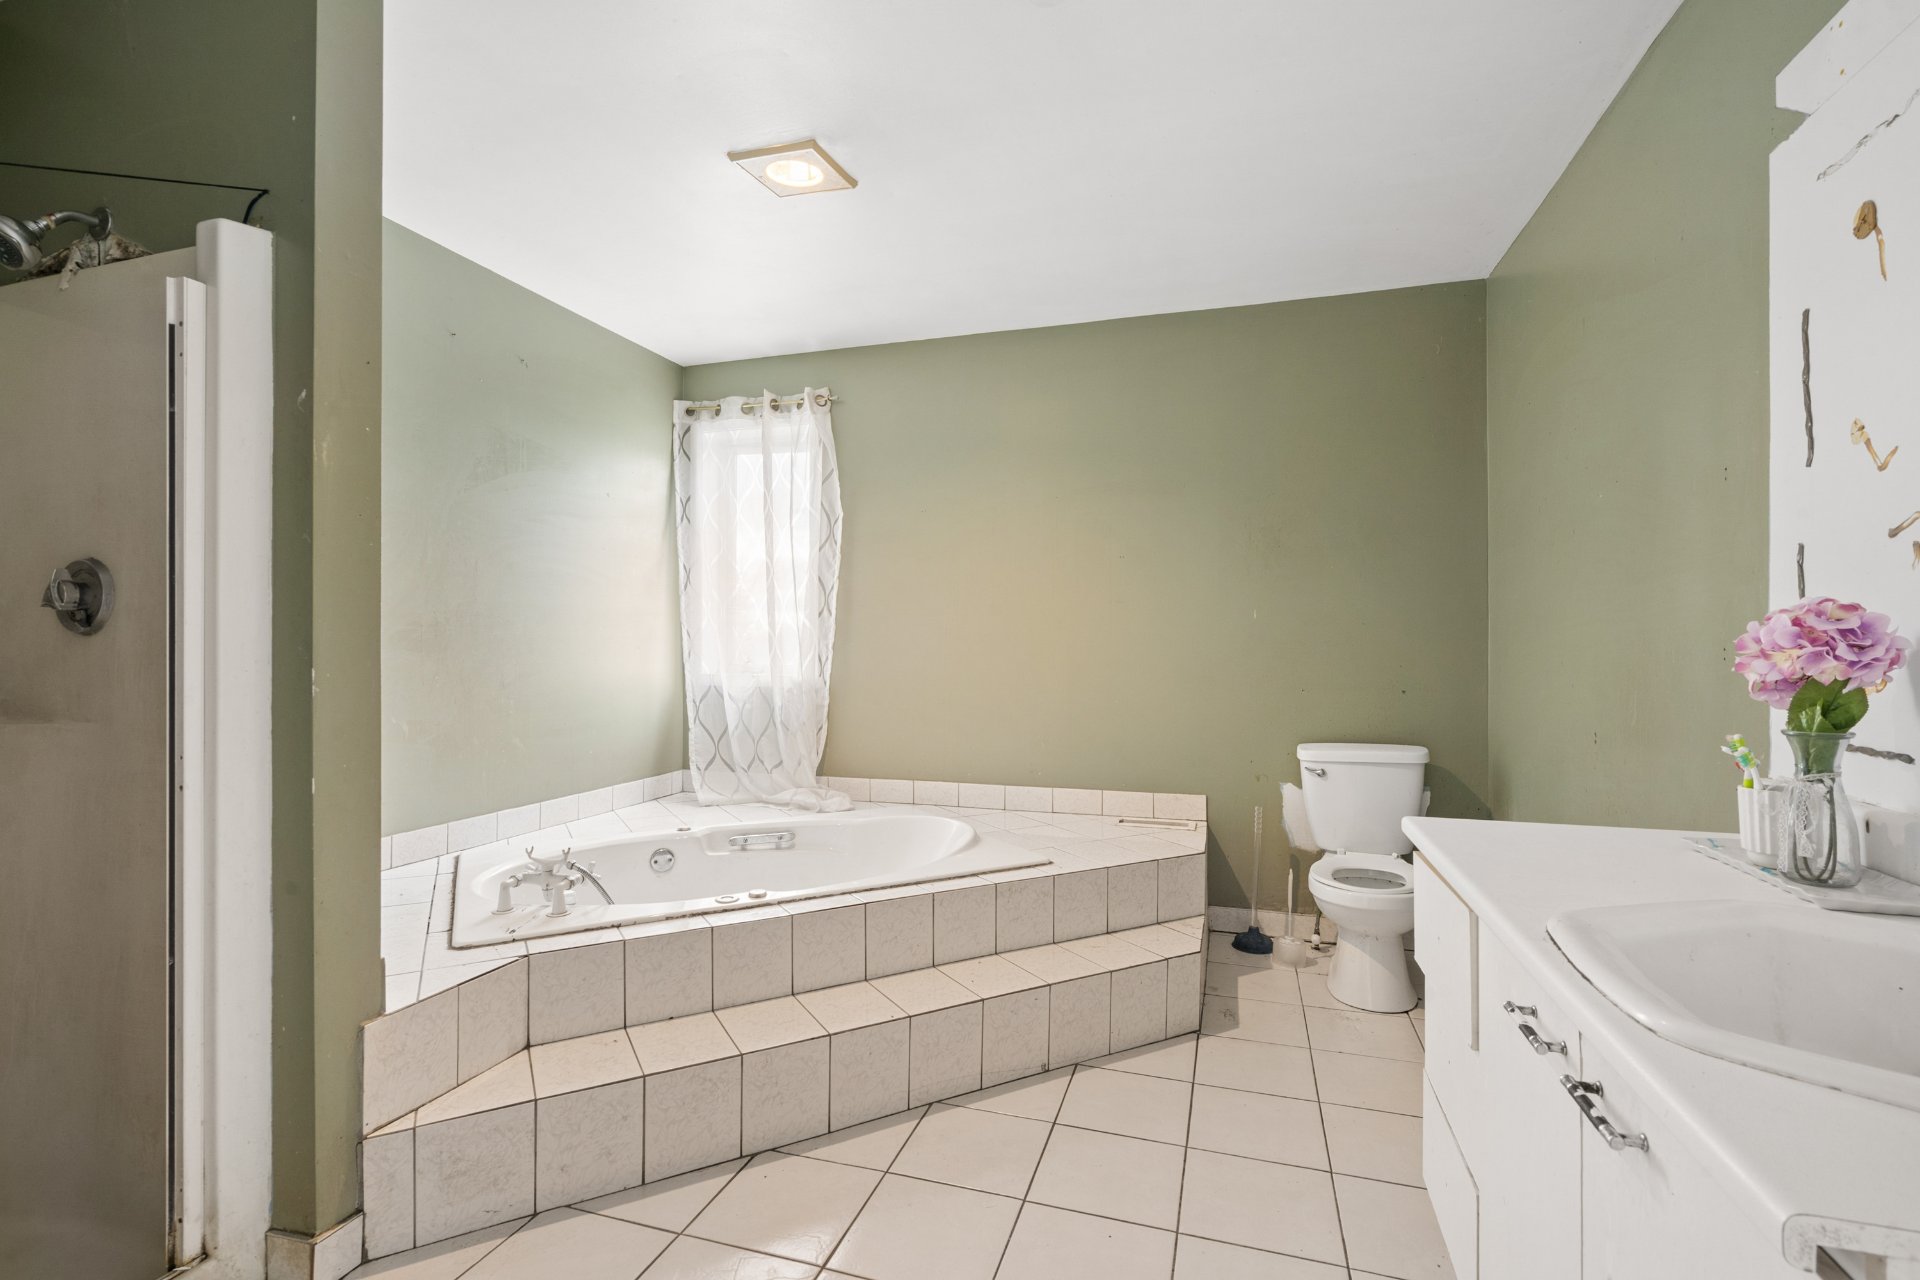
Located in Repentigny, this bright and spacious two-storey detached home offers a functional open-concept layout, 4 bedrooms and 2 full bathrooms. The property features an attached garage with parking for one vehicle, a driveway accommodating two additional cars, and a private backyard with extra storage space. Offering generous living areas and plenty of potential, this home is an excellent opportunity to create a space tailored to your taste and needs. Schedule your visit today!
DESCRIPTION:
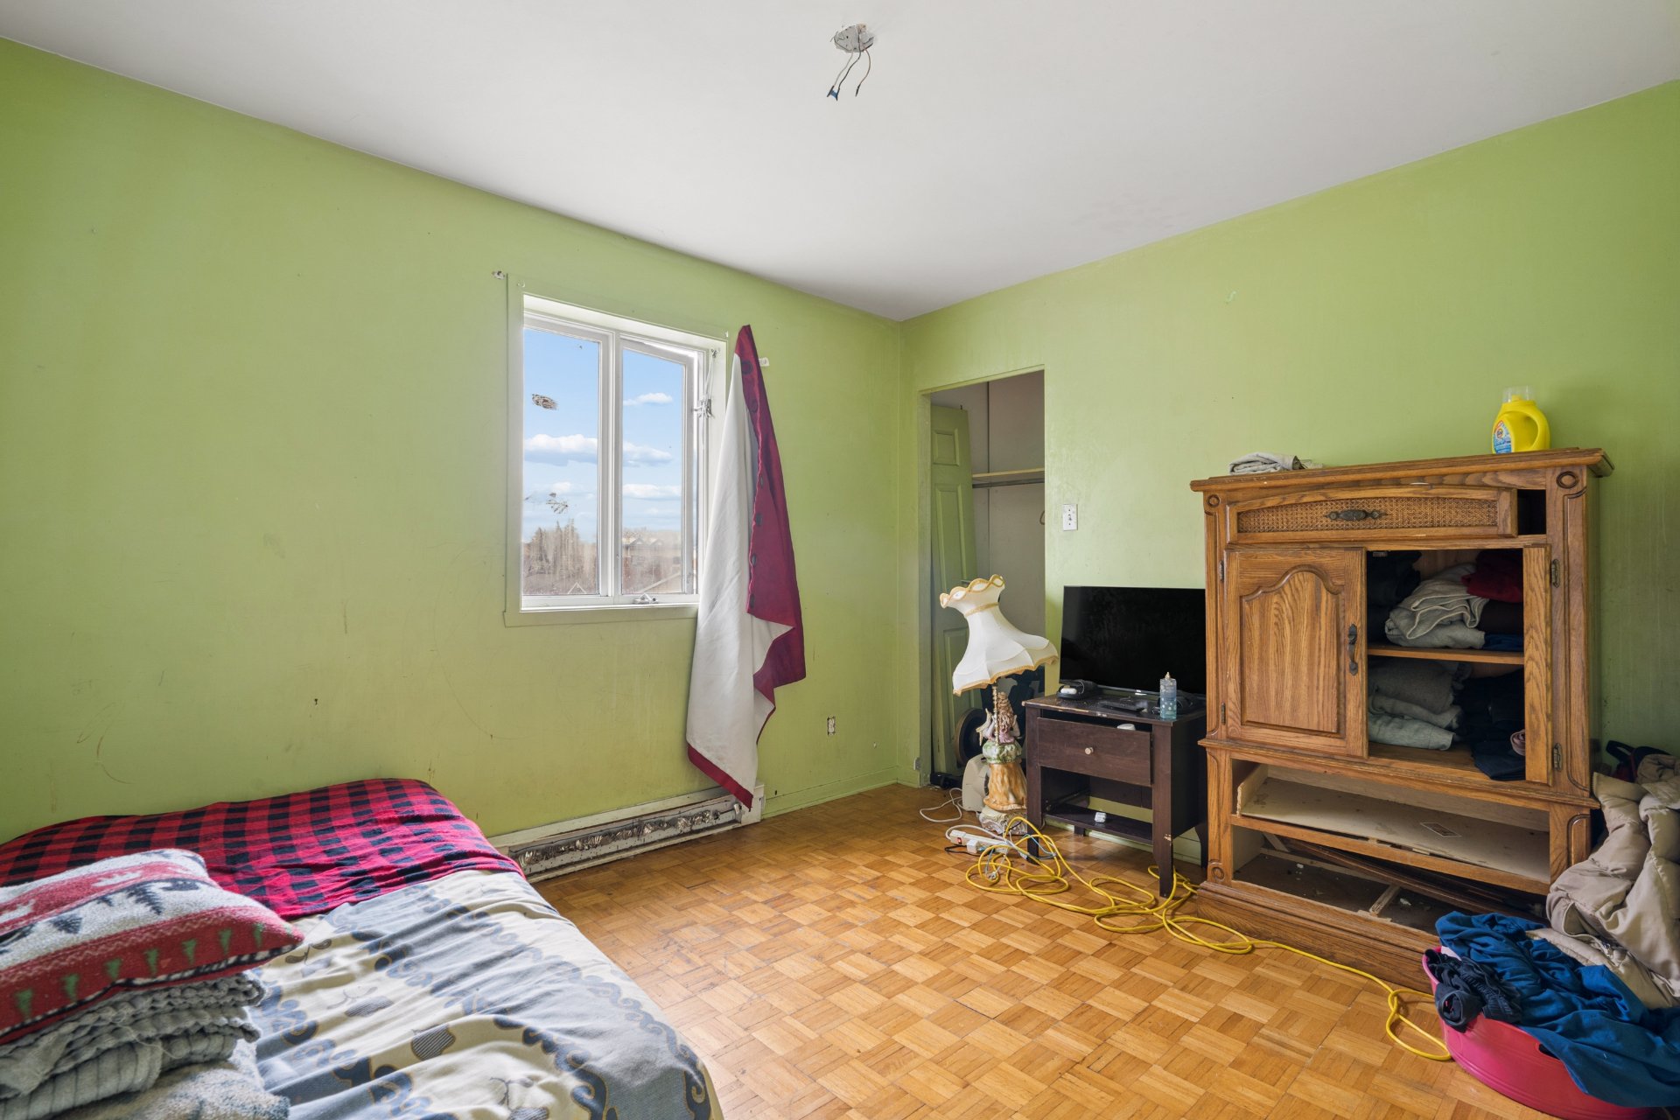
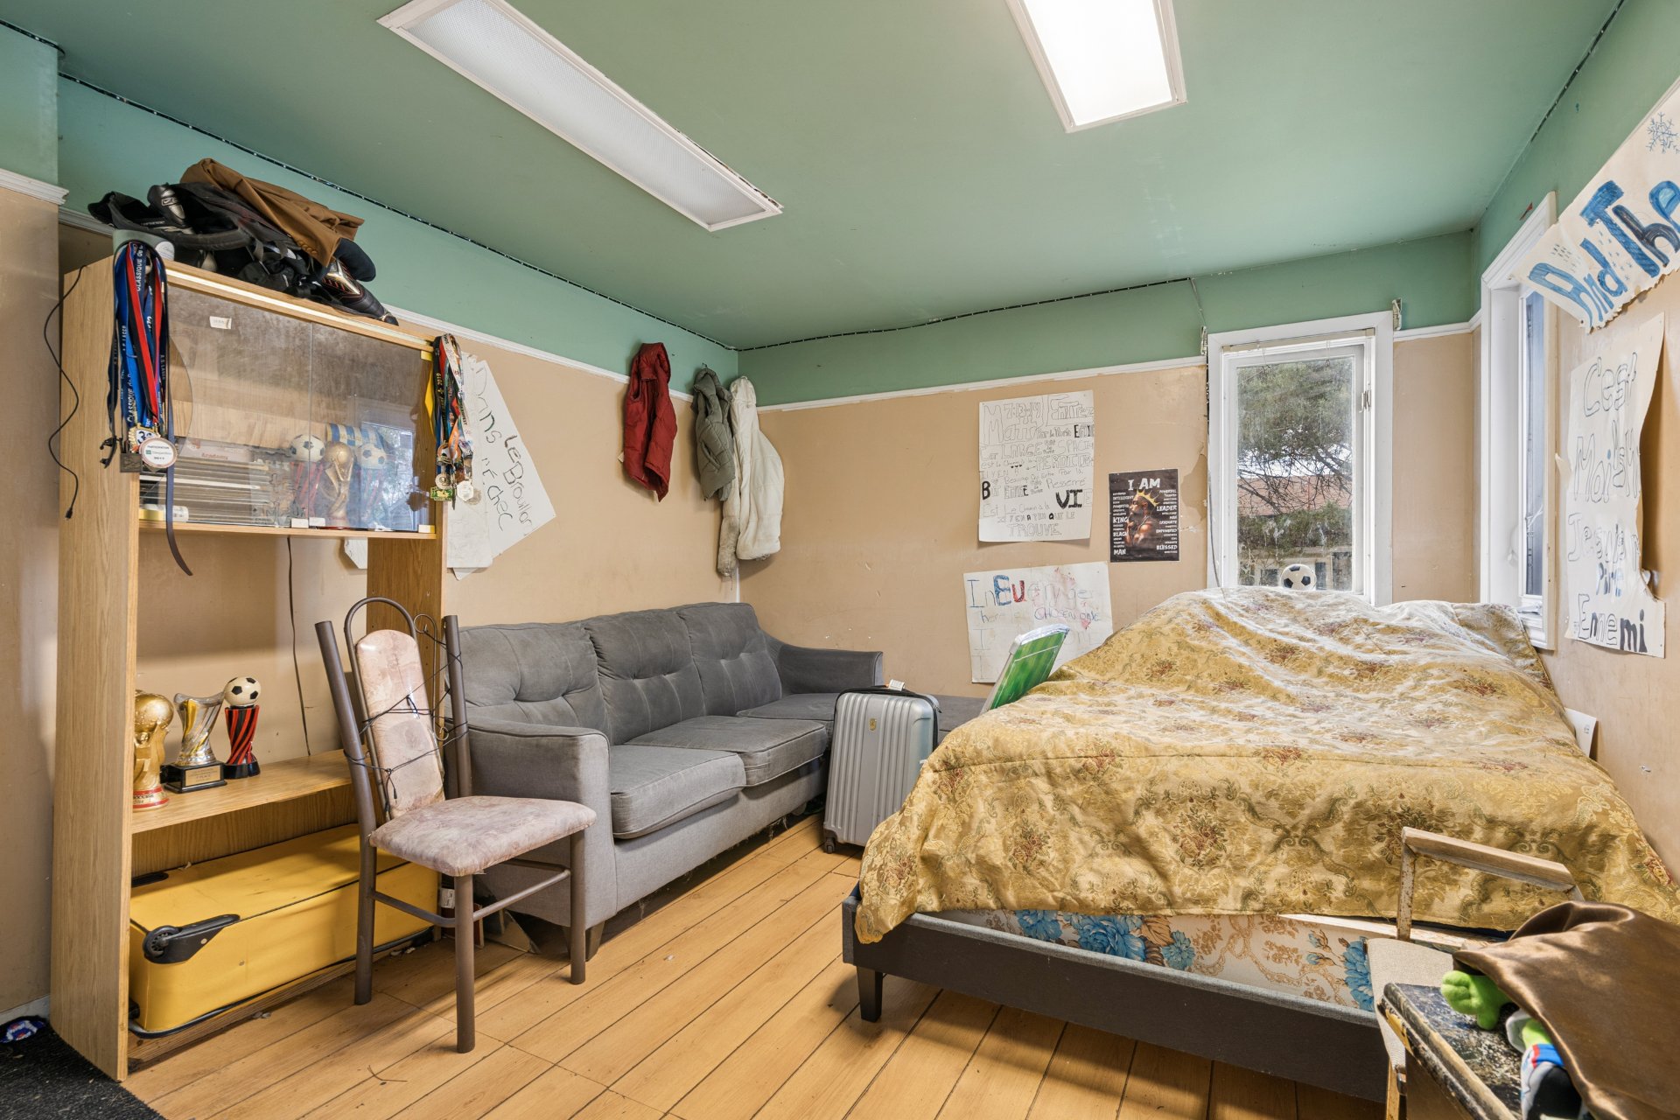
+ 4 bedrooms in which 1 is on the main floor, 3 on the second floor and 1 in the basement + 2 bathrooms + Parking in the garage for 1 car + Parking in the driveway for 2 cars + Big backyard with shed for storage
PROXIMITY:
+ Close to highway 40 + Steps away to bus °8 + Less than 5 minutes away by car to daycares: Centre de La Petite Enfance les Petits Doigts, L'univers des anges, Garderie La Bascule Inc., Garderie éducative le jardin des colimaçons, Garderie Paillettes et Girouettes inc + Less than 5 minutes away by car to Primary Schools: École primaire Marie-Victorin, Centre académique de Lanaudière, École de la Paix + Less than 10 minutes away by car to Secondary Schools: École secondaire Félix-Leclerc, École secondaire Jean-Claude-Crevier, École secondaire Jean-Baptiste-Meilleur + Cégep de Lanaudière is 4 minutes away by car + Less than 10 minutes away by car to grocery stores: Super C, IGA + Less than 5 minutes away by car to pharmacies: Jean-Coutu, Familiprix
Location
Room Details
| Room | Dimensions | Level | Flooring |
|---|---|---|---|
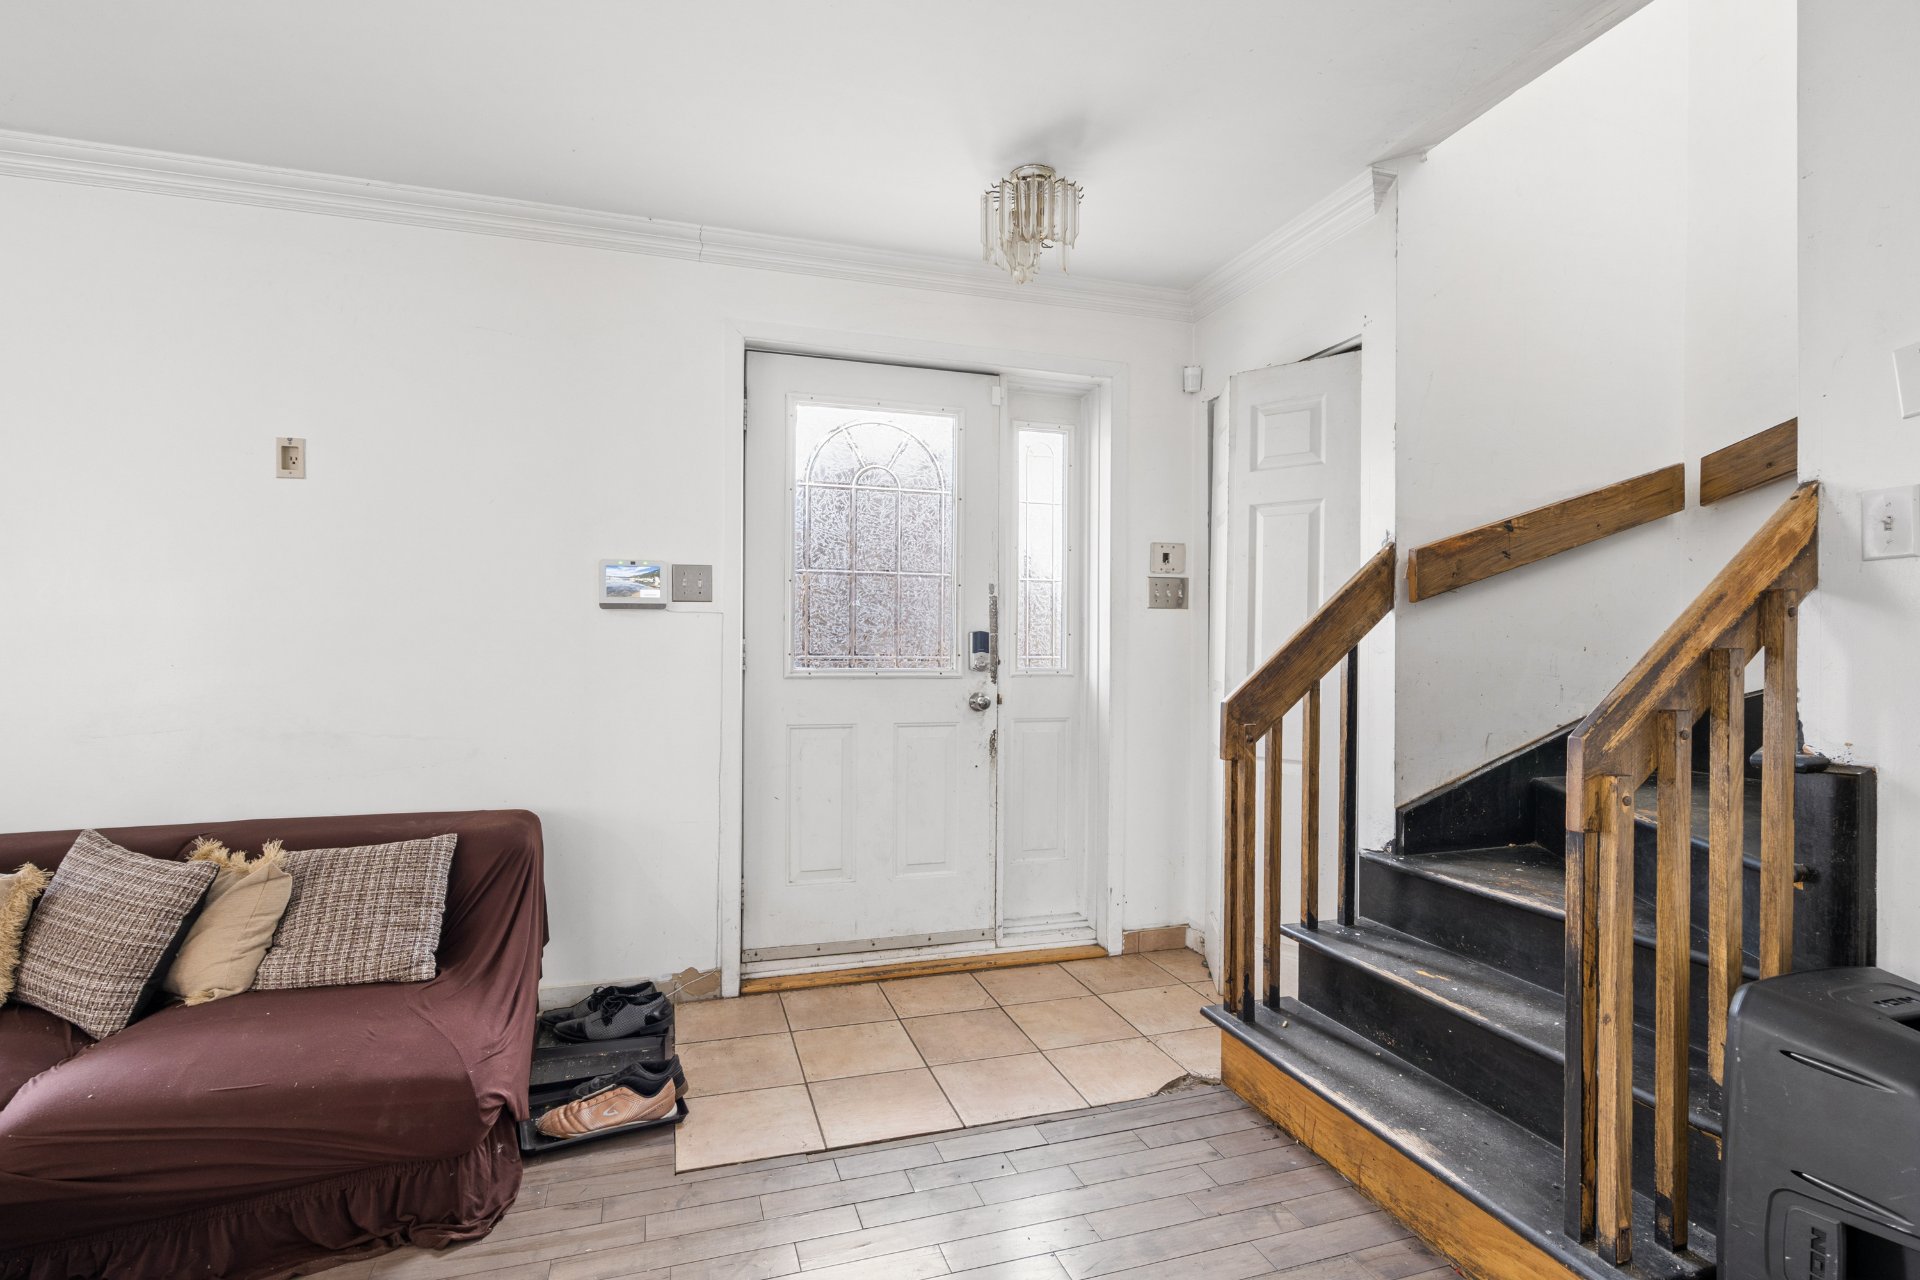
| Hallway | 5.8 x 3.5 P | Ground Floor | Ceramic tiles |
| Living room | 25.0 x 11.5 P | Ground Floor | Wood |
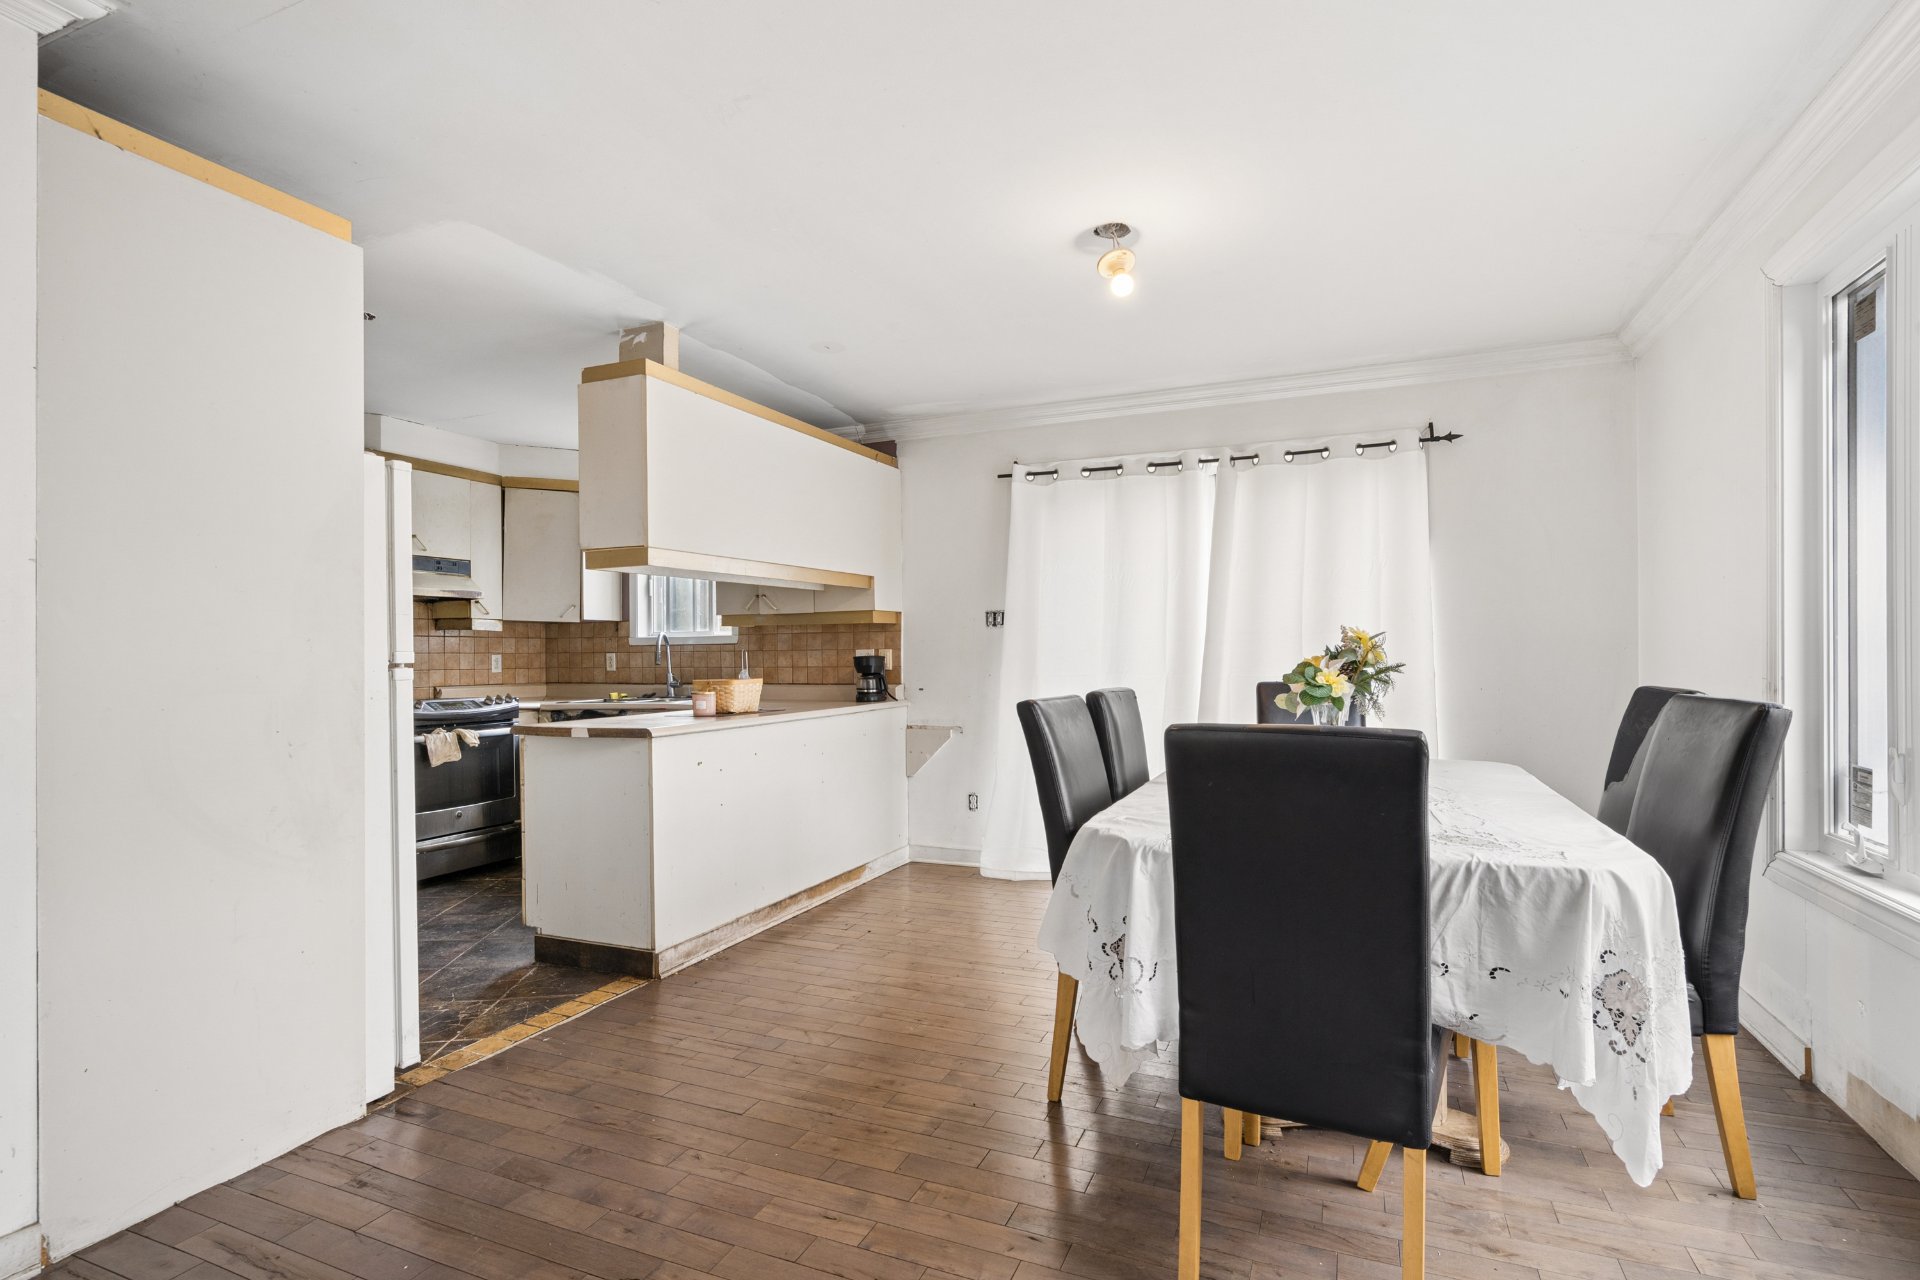
| Dining room | 10.9 x 12.0 P | Ground Floor | Wood |
| Kitchen | 8.7 x 11.3 P | Ground Floor | Ceramic tiles |
| Bathroom | 5.2 x 7.10 P | Ground Floor | Ceramic tiles |
| Bedroom | 11.3 x 13.10 P | Ground Floor | Flexible floor coverings |
| Primary bedroom | 12.0 x 14.2 P | 2nd Floor | Parquetry |
| Bedroom | 11.5 x 9.5 P | 2nd Floor | Parquetry |
| Bedroom | 11.0 x 9.5 P | 2nd Floor | Parquetry |
| Walk-in closet | 8.8 x 8.8 P | 2nd Floor | Parquetry |
| Bathroom | 10.11 x 10.11 P | 2nd Floor | Ceramic tiles |
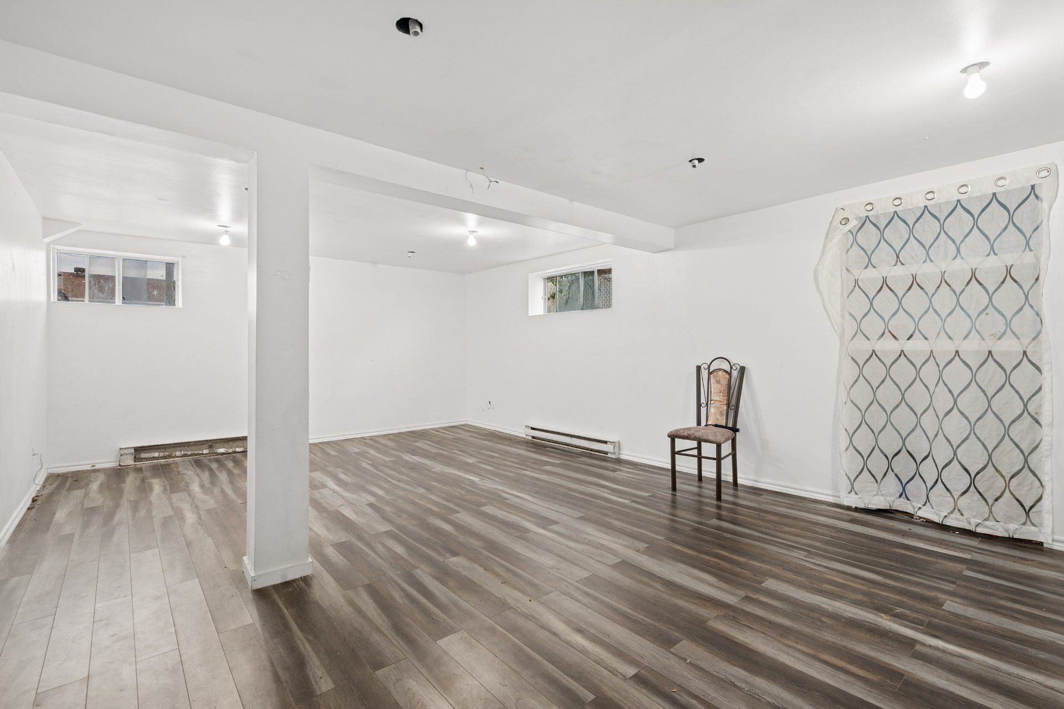
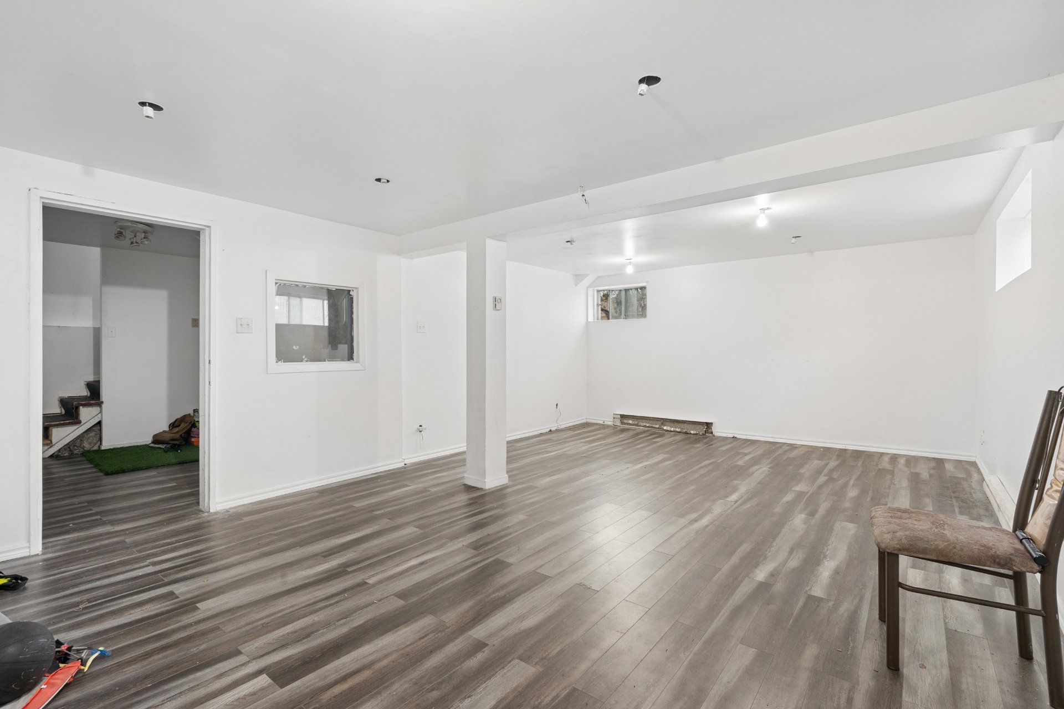
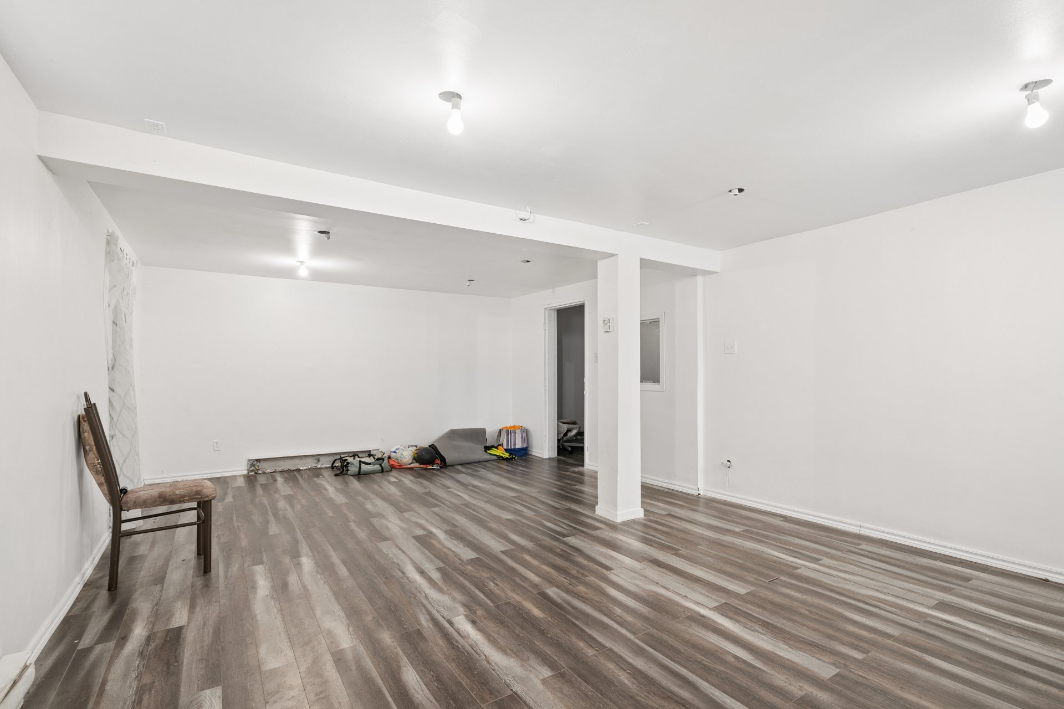
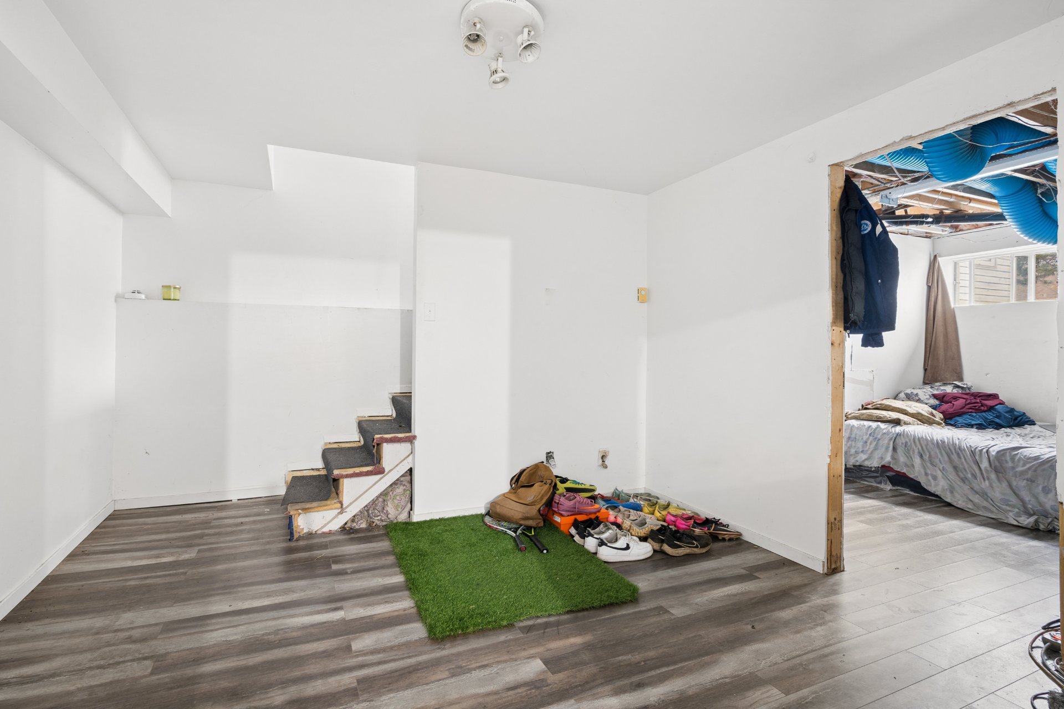
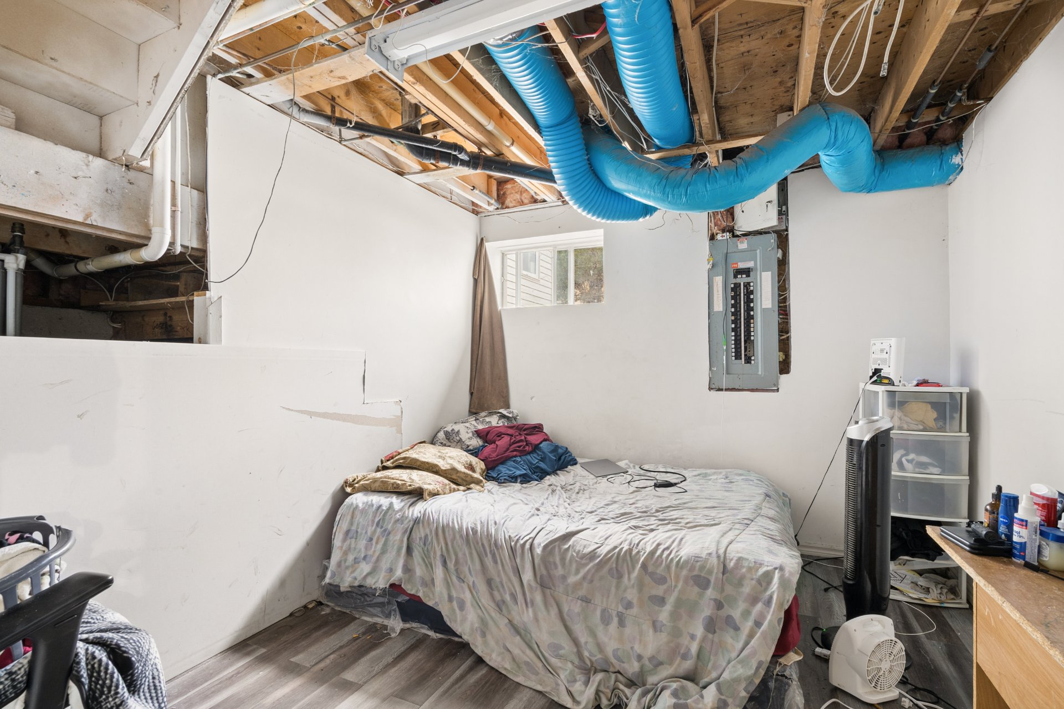
| Bedroom | 9.6 x 11.1 P | Basement | Flexible floor coverings |
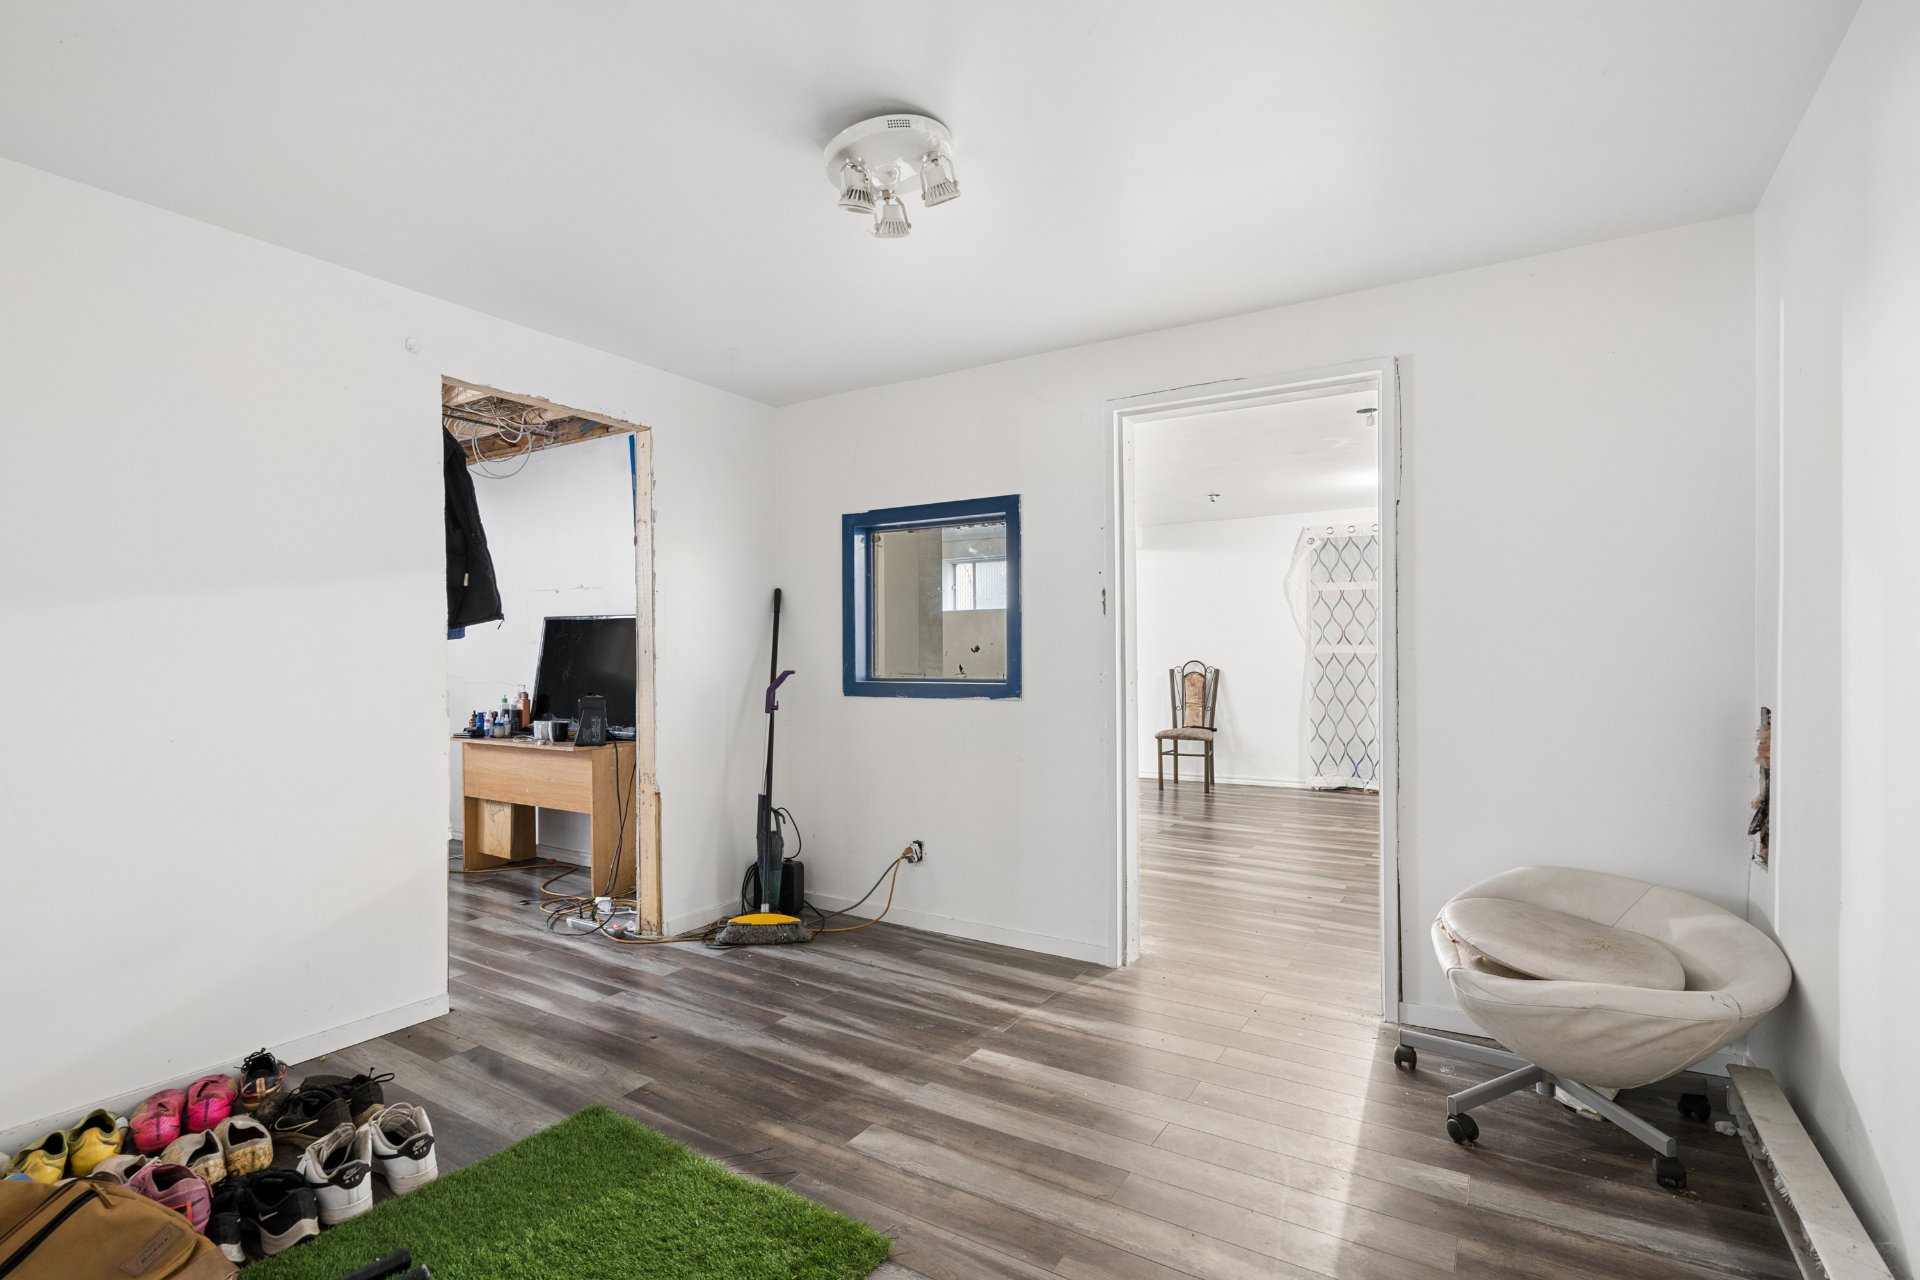
| Family room | 14.8 x 22.6 P | Basement | Flexible floor coverings |
Characteristics
| Basement | 6 feet and over, Finished basement |
|---|---|
| Windows | Aluminum |
| Roofing | Asphalt shingles |
| Proximity | Bicycle path, Cegep, Daycare centre, Elementary school, High school, Highway, Park - green area, Public transport |
| Siding | Brick |
| Window type | Crank handle, Sliding |
| Heating system | Electric baseboard units |
| Heating energy | Electricity |
| Parking | Garage, Outdoor |
| Sewage system | Municipal sewer |
| Water supply | Municipality |
| Foundation | Poured concrete |
| Zoning | Residential |
| Hearth stove | Wood fireplace |
Overview
| Liveable Area | 177.2 MC |
|---|---|
| Total Rooms | 10 |
| Bedrooms | 5 |
| Bathrooms | 2 |
| Powder Rooms | 0 |
| Year of construction | 1991 |
Building
| Type | Two or more storey |
|---|---|
| Style | Detached |
| Lot Size | 509 MC |
Expenses
| Municipal Taxes (2026) | $ 4124 / year |
|---|---|
| School taxes (2026) | $ 371 / year |
Share

contact@nicolas-raymond.com