
OPEN HOUSE
2026-Nov-15 | 13:00 - 14:00
3865 Rue des Cyprès
Brossard, Street names (C), J4Z0E5
Two or more storey | MLS: 19555253
$1,688,000
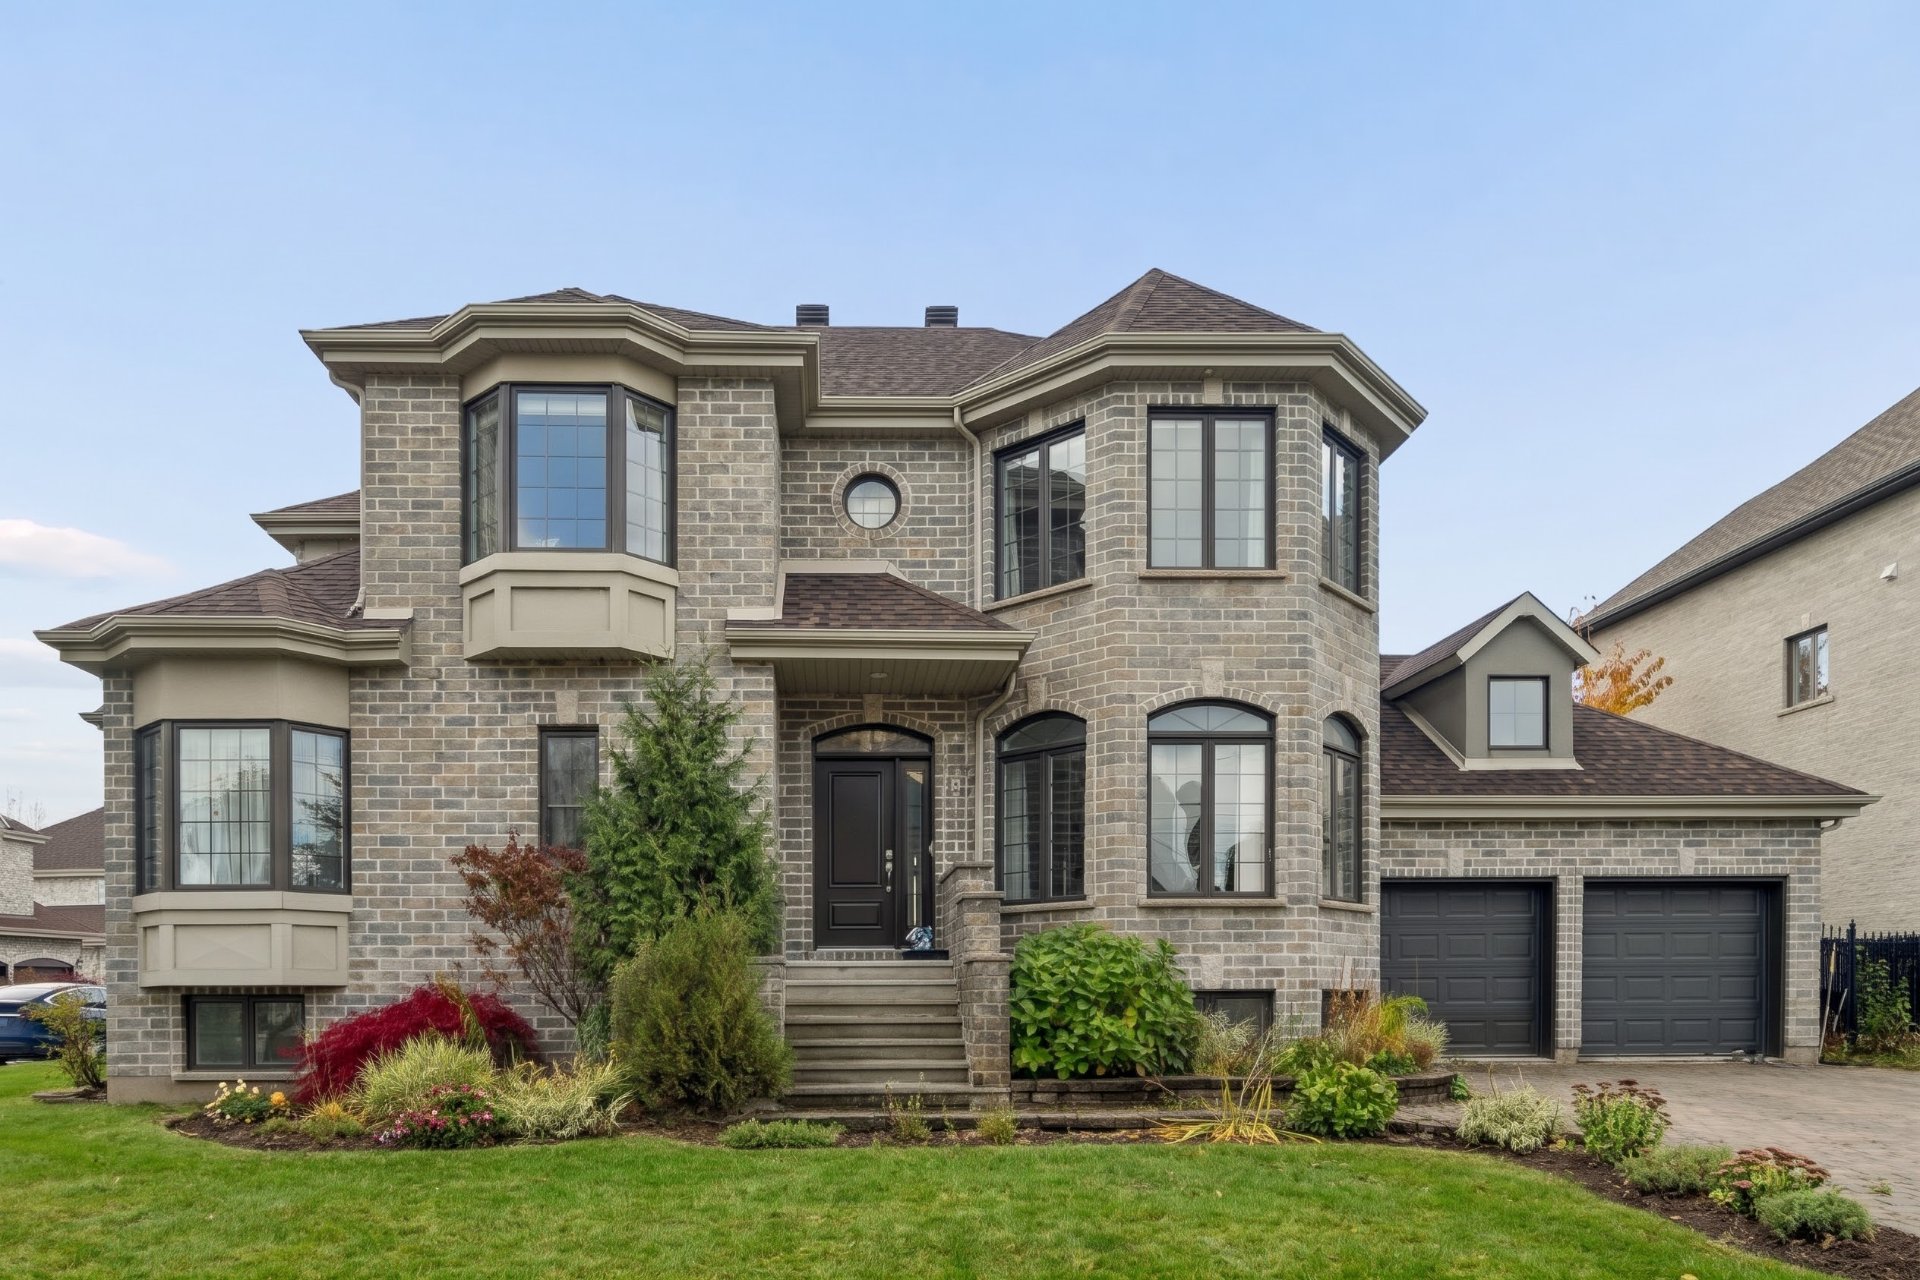 Frontage
 Frontage
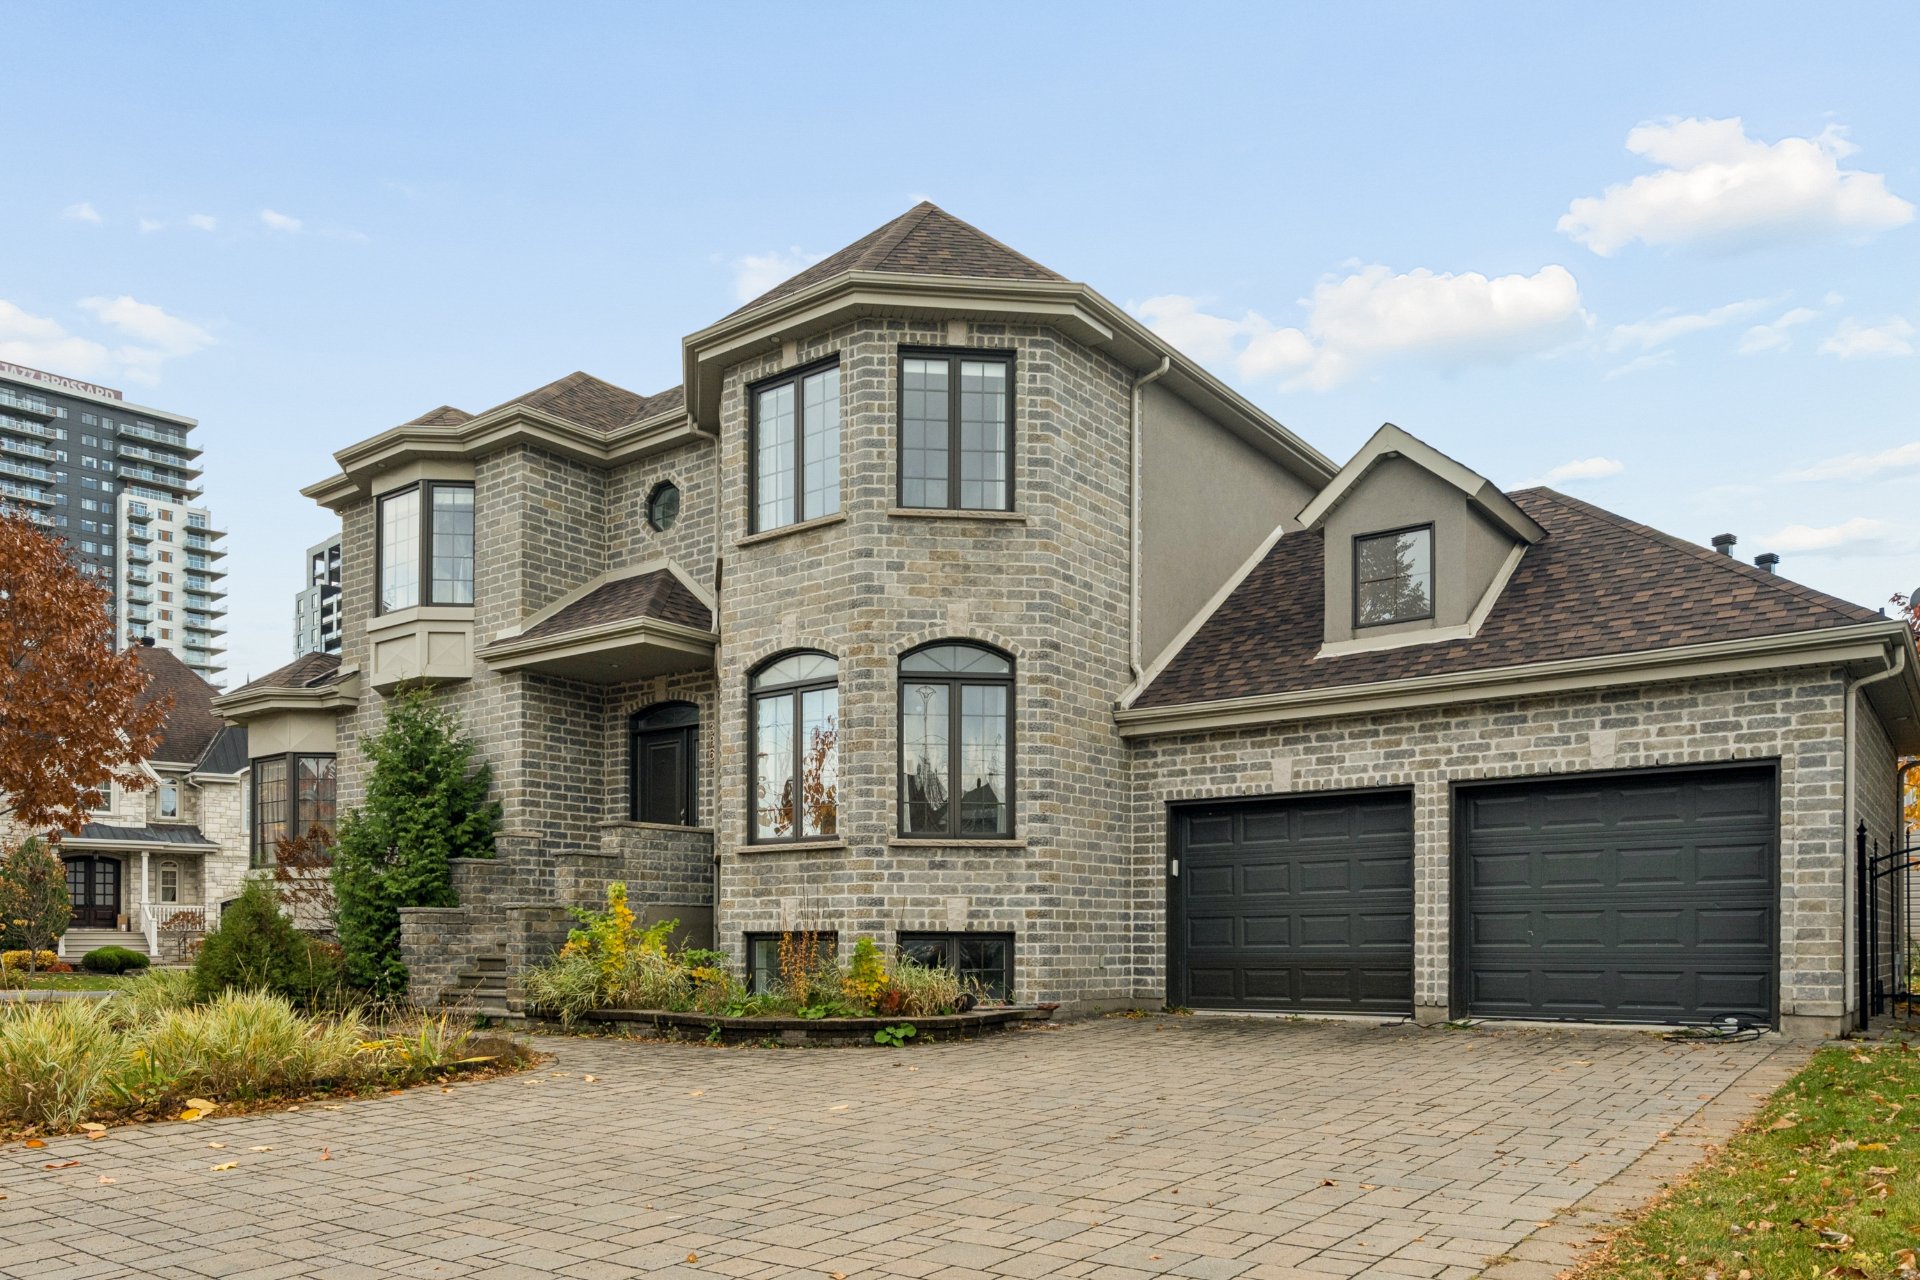 Kitchen
 Kitchen
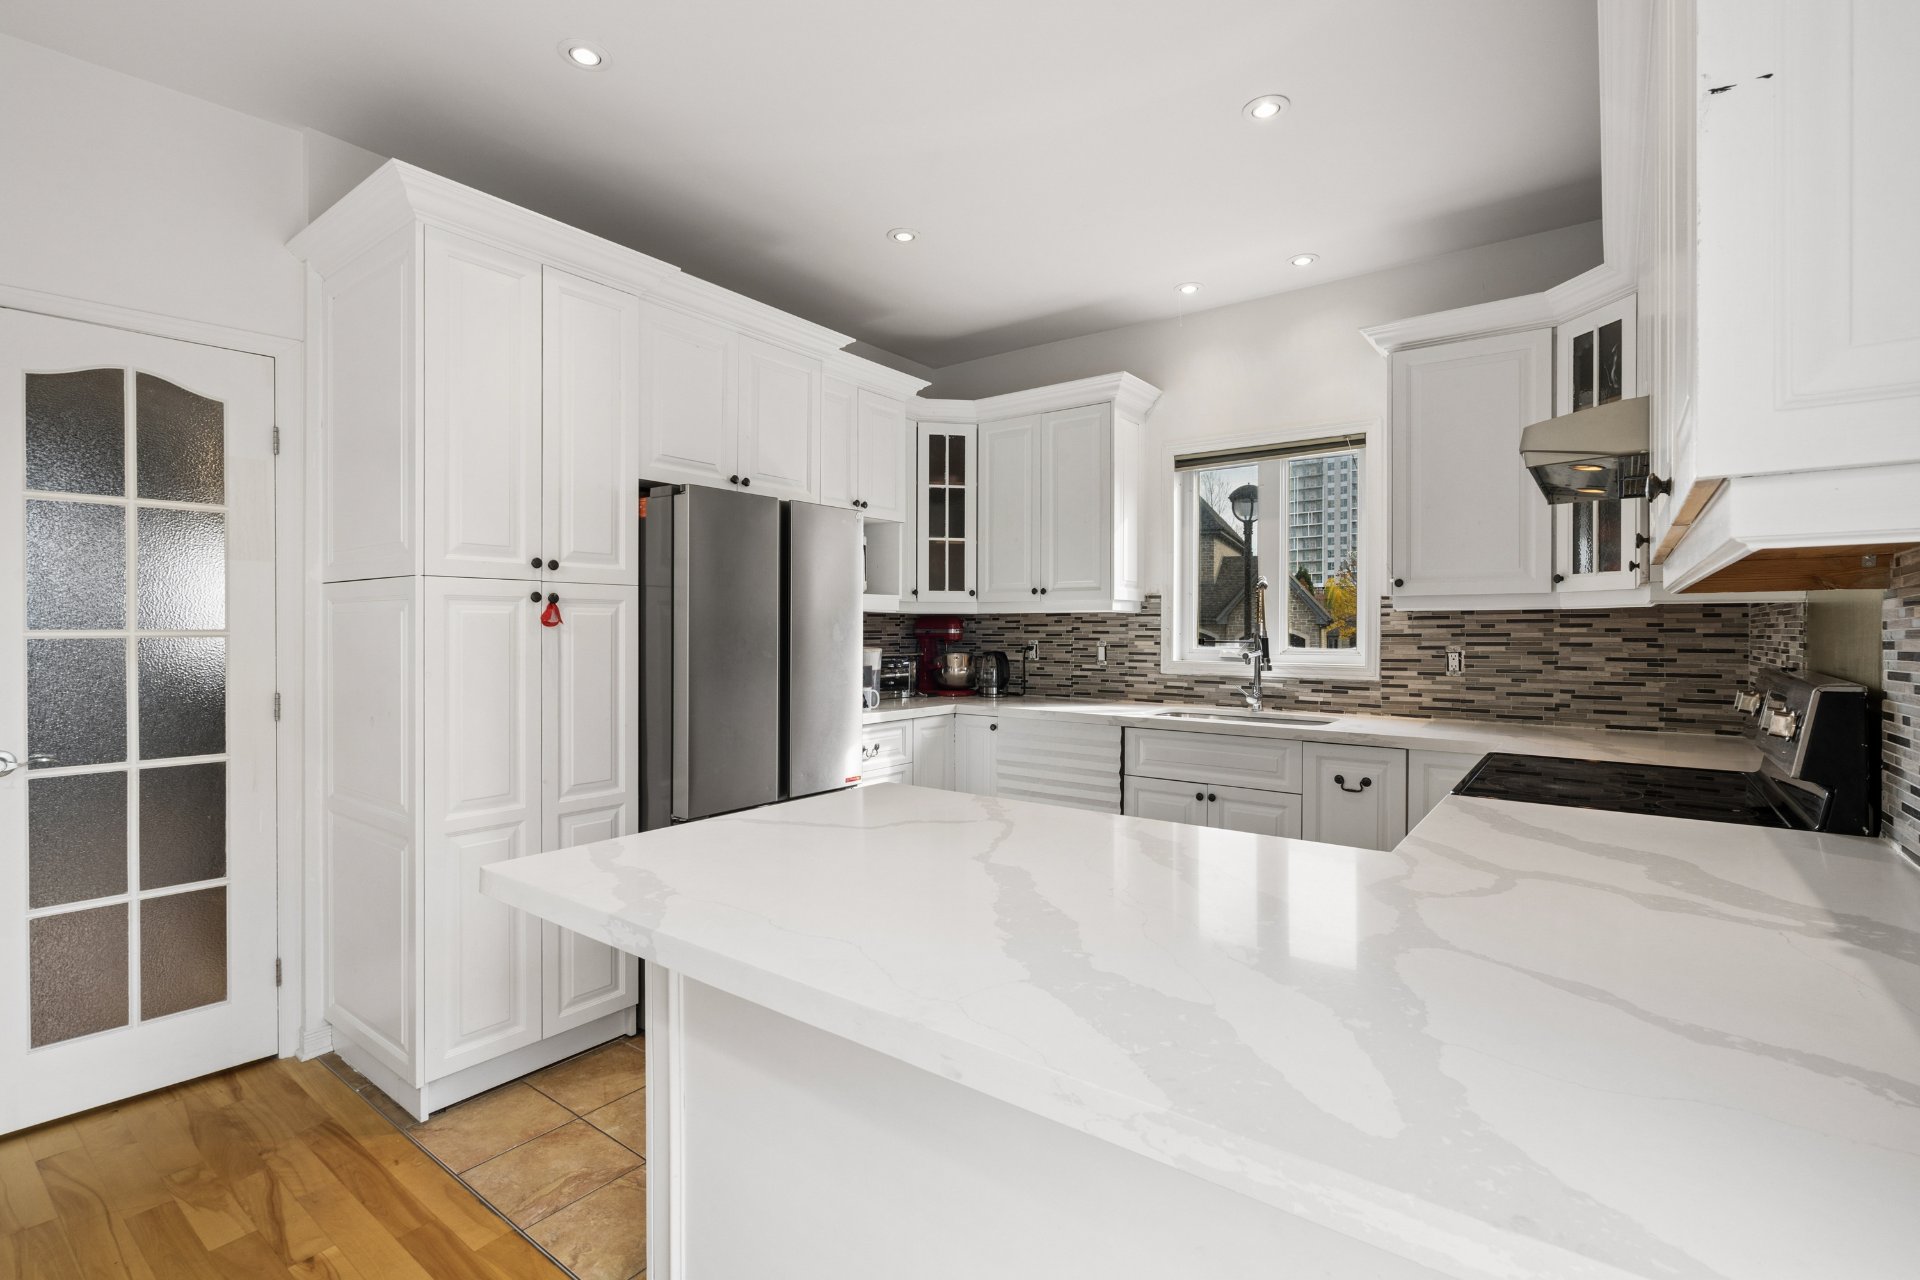 Kitchen
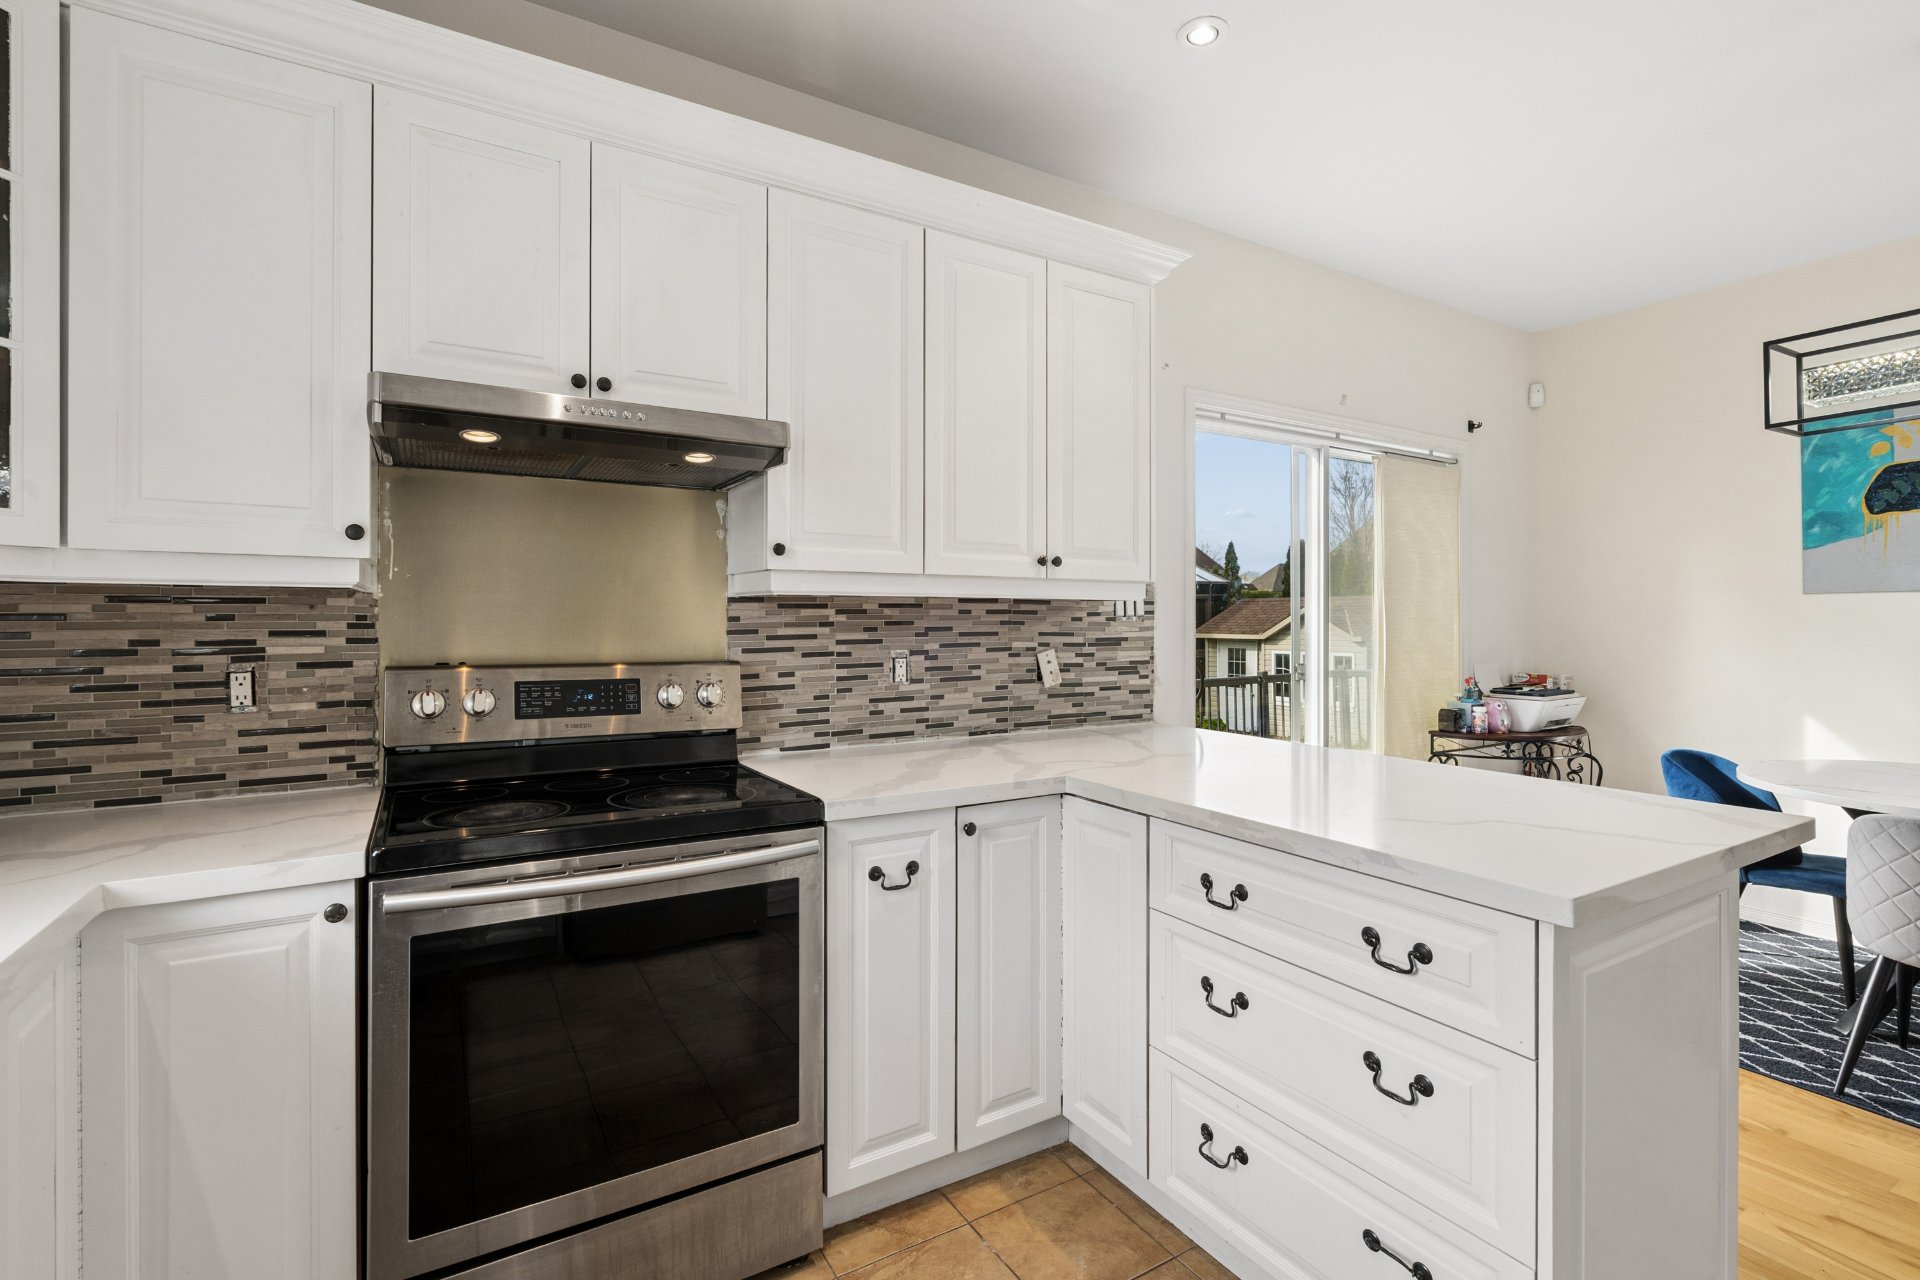 Dining room
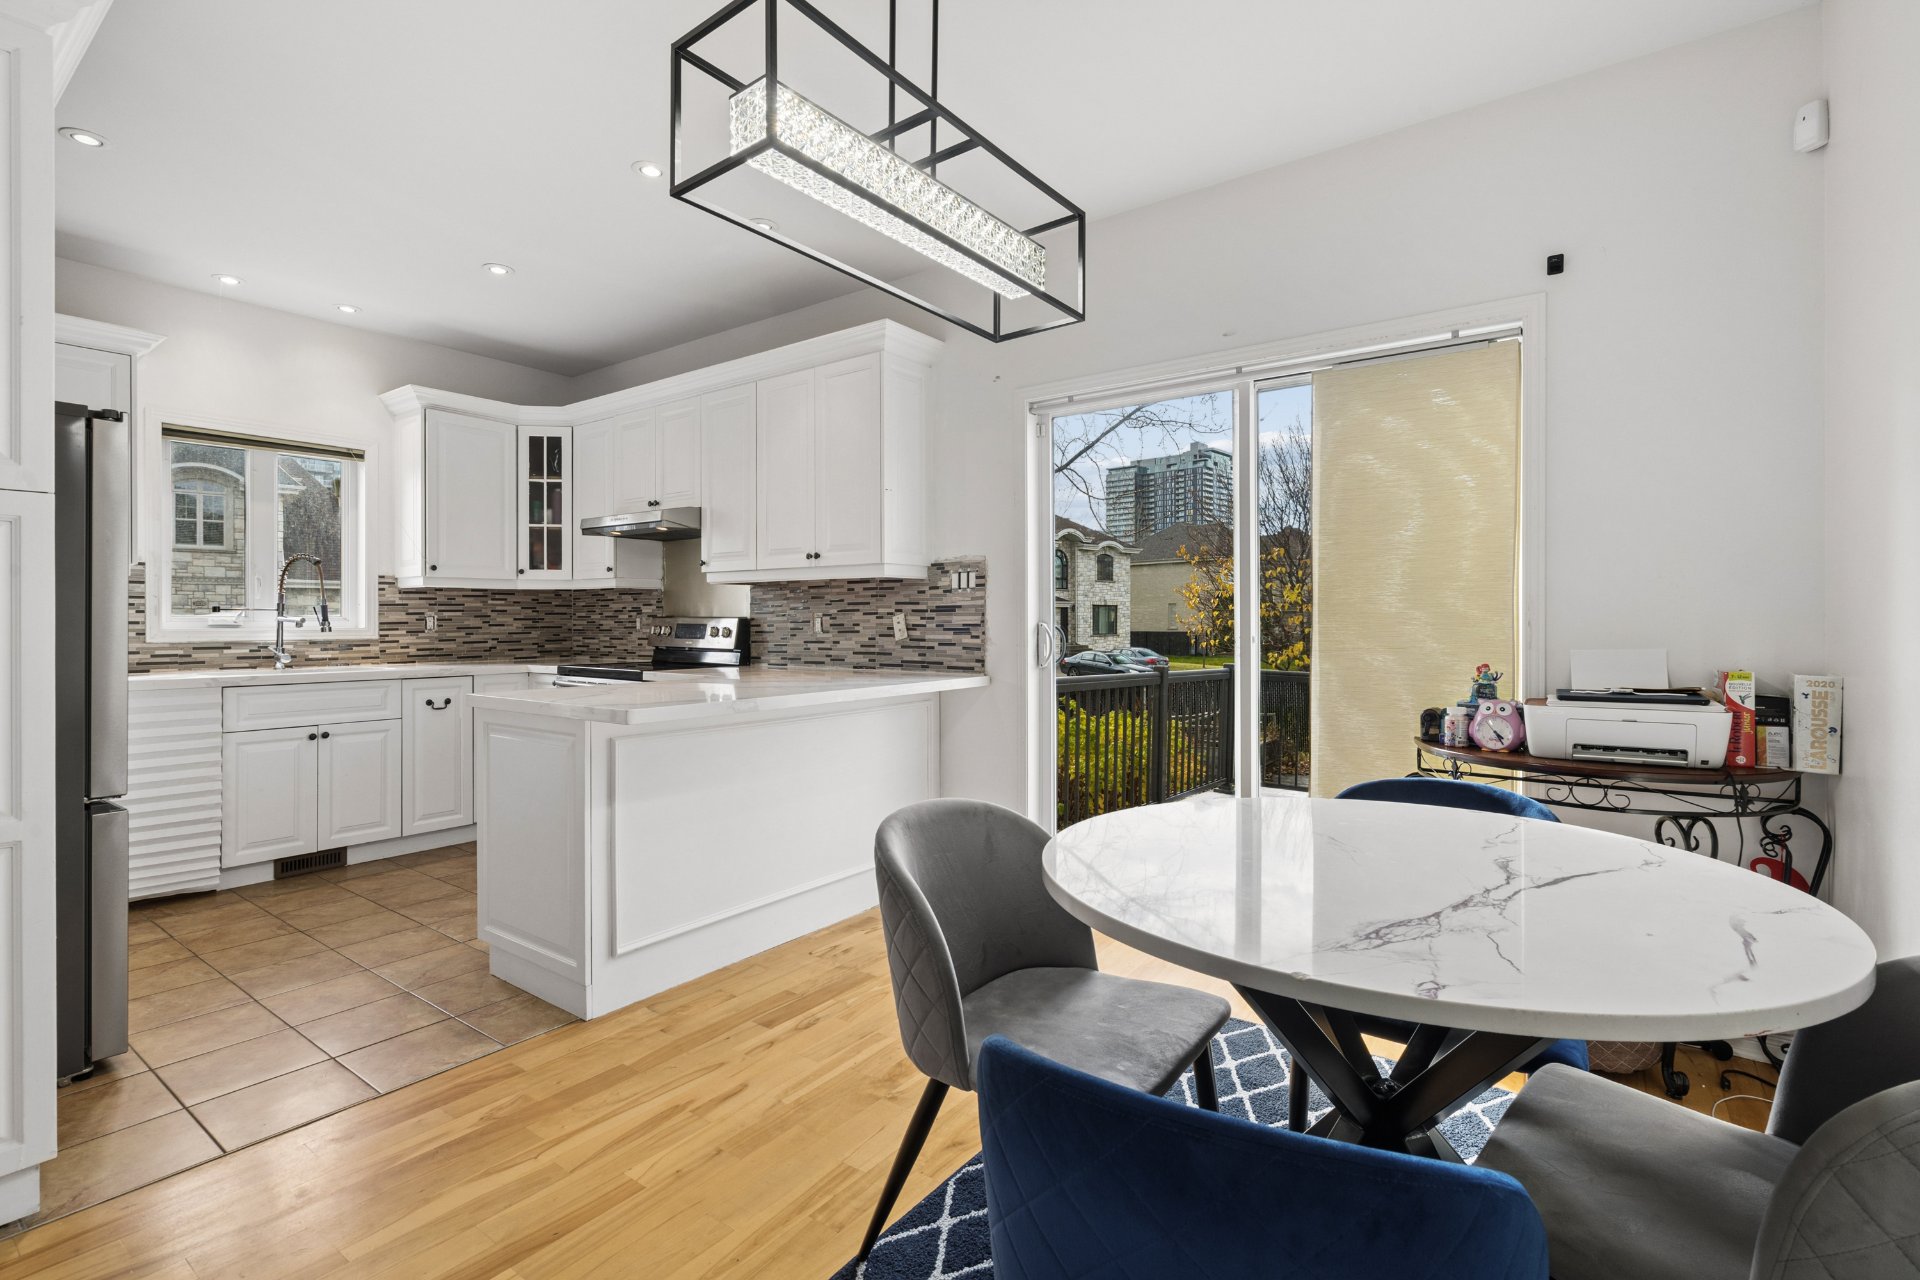 Dining room
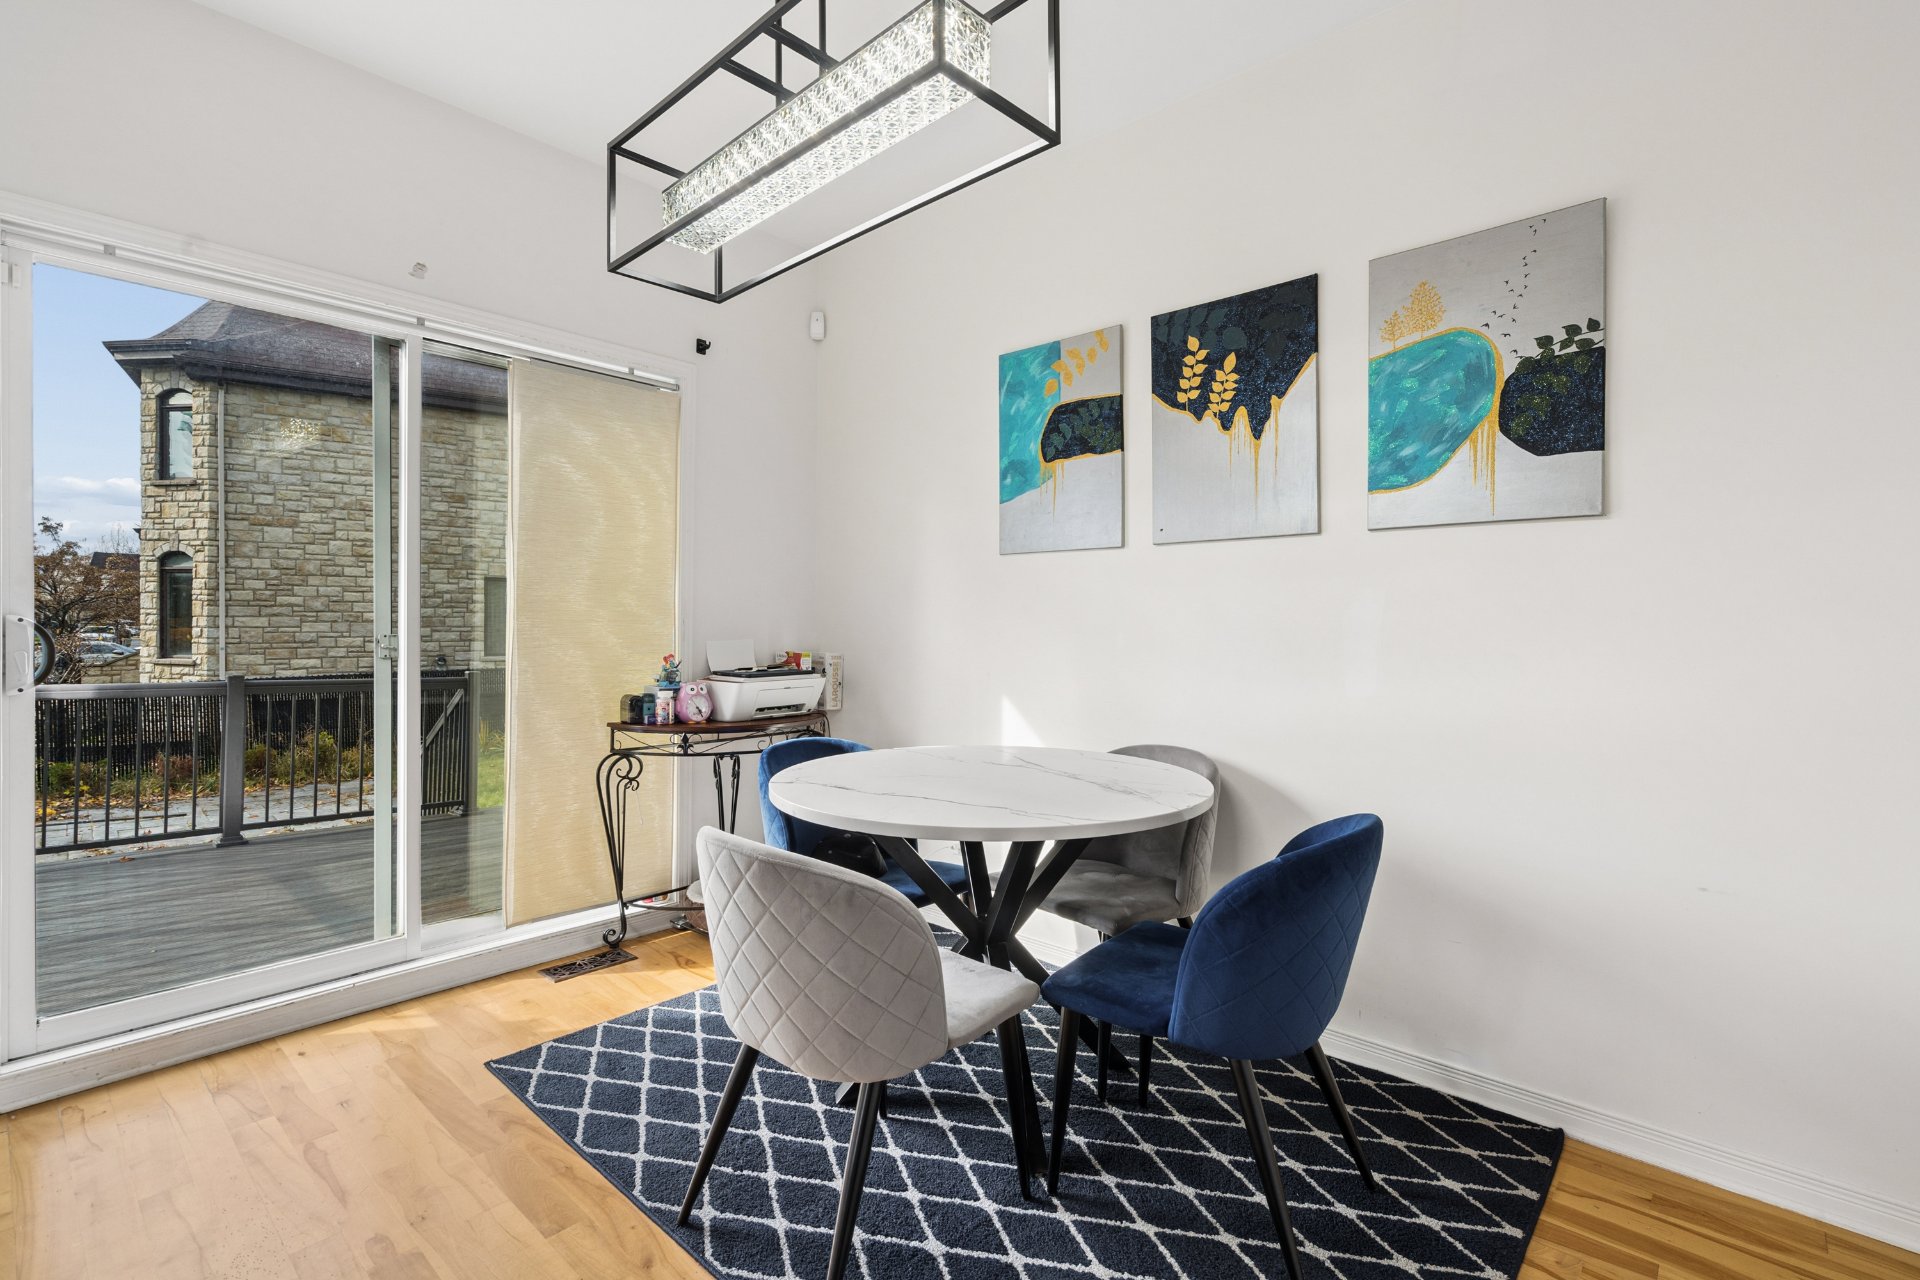 Living room
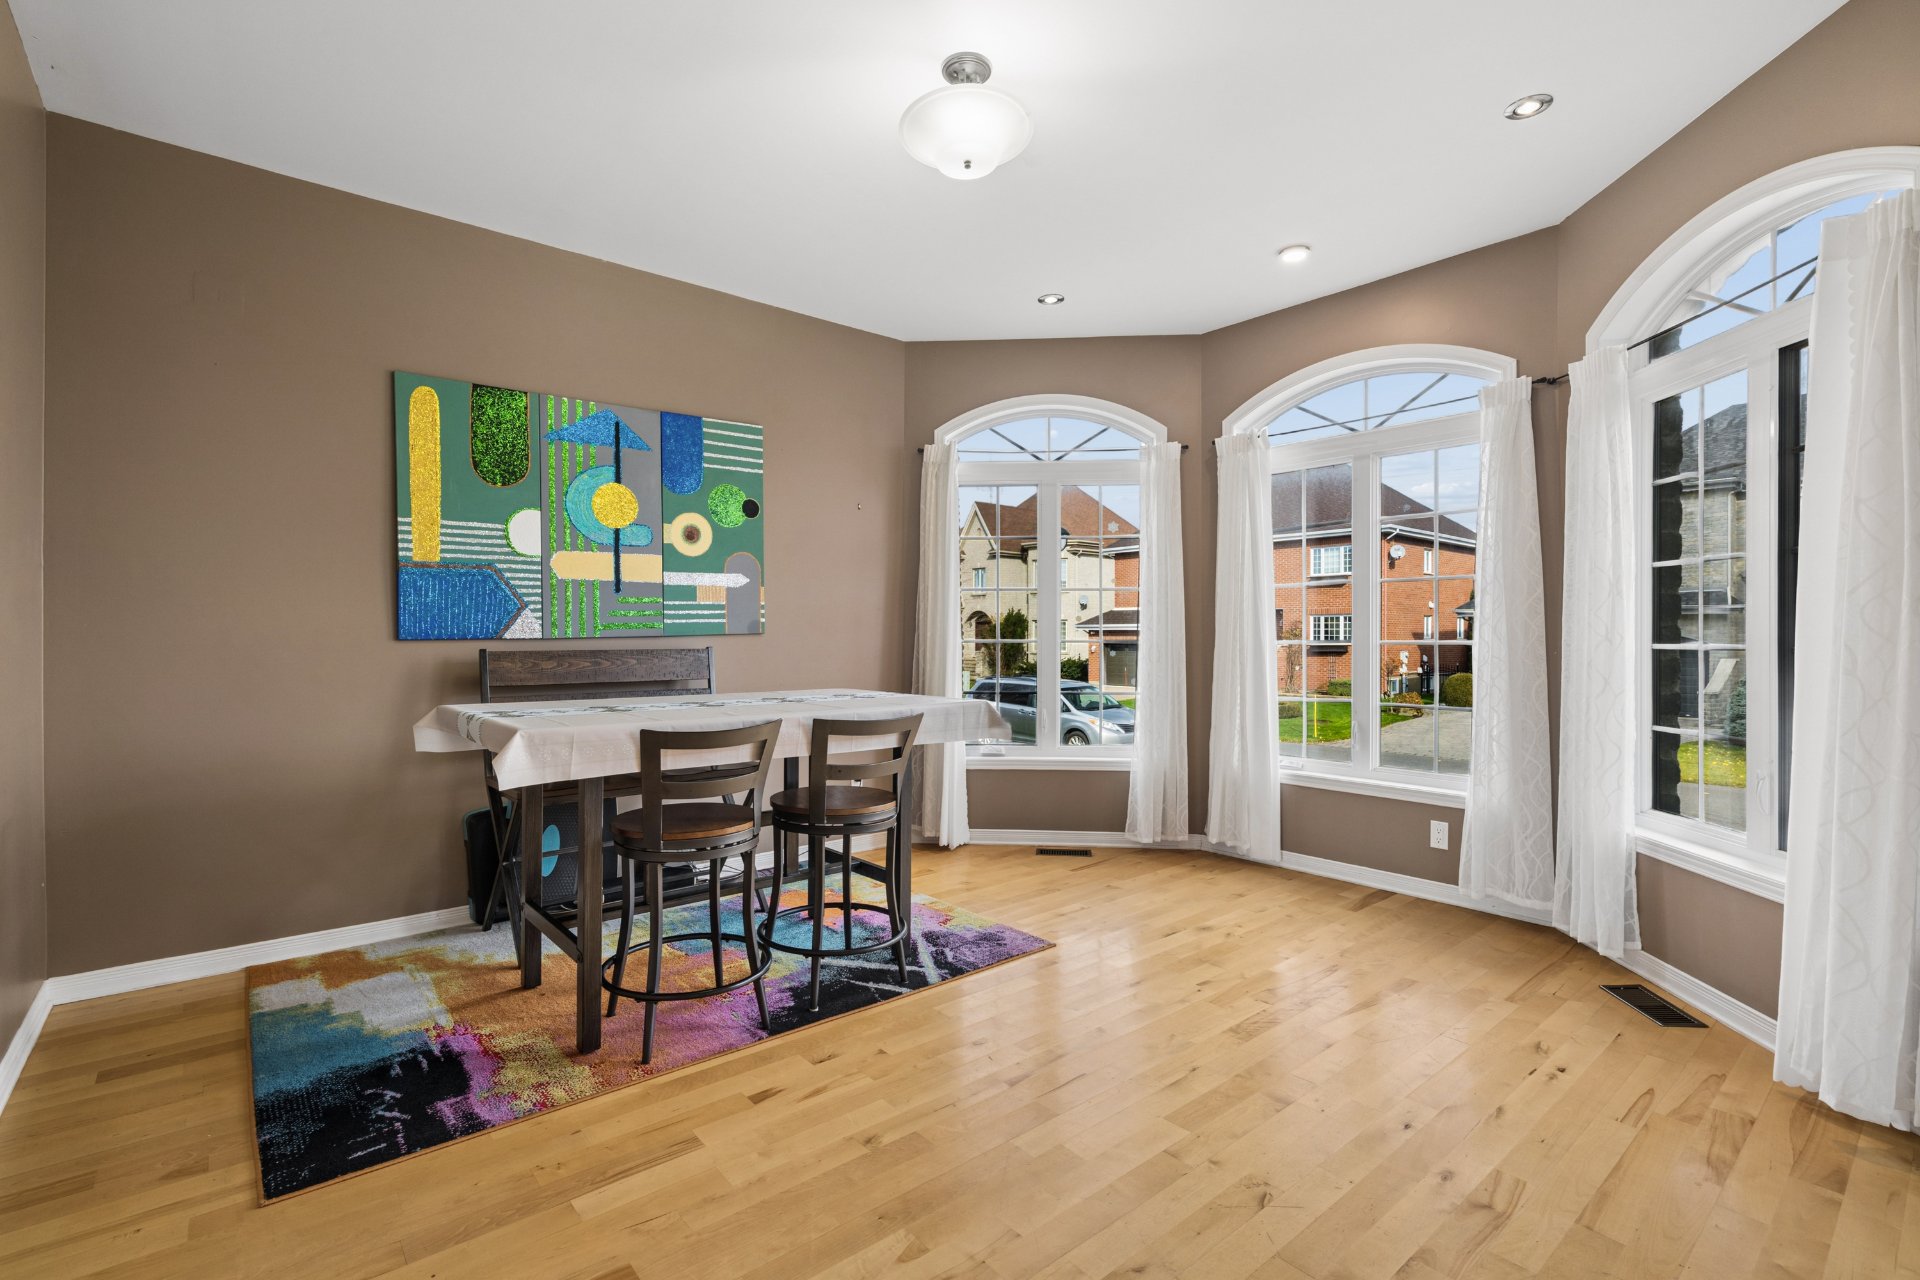 Living room
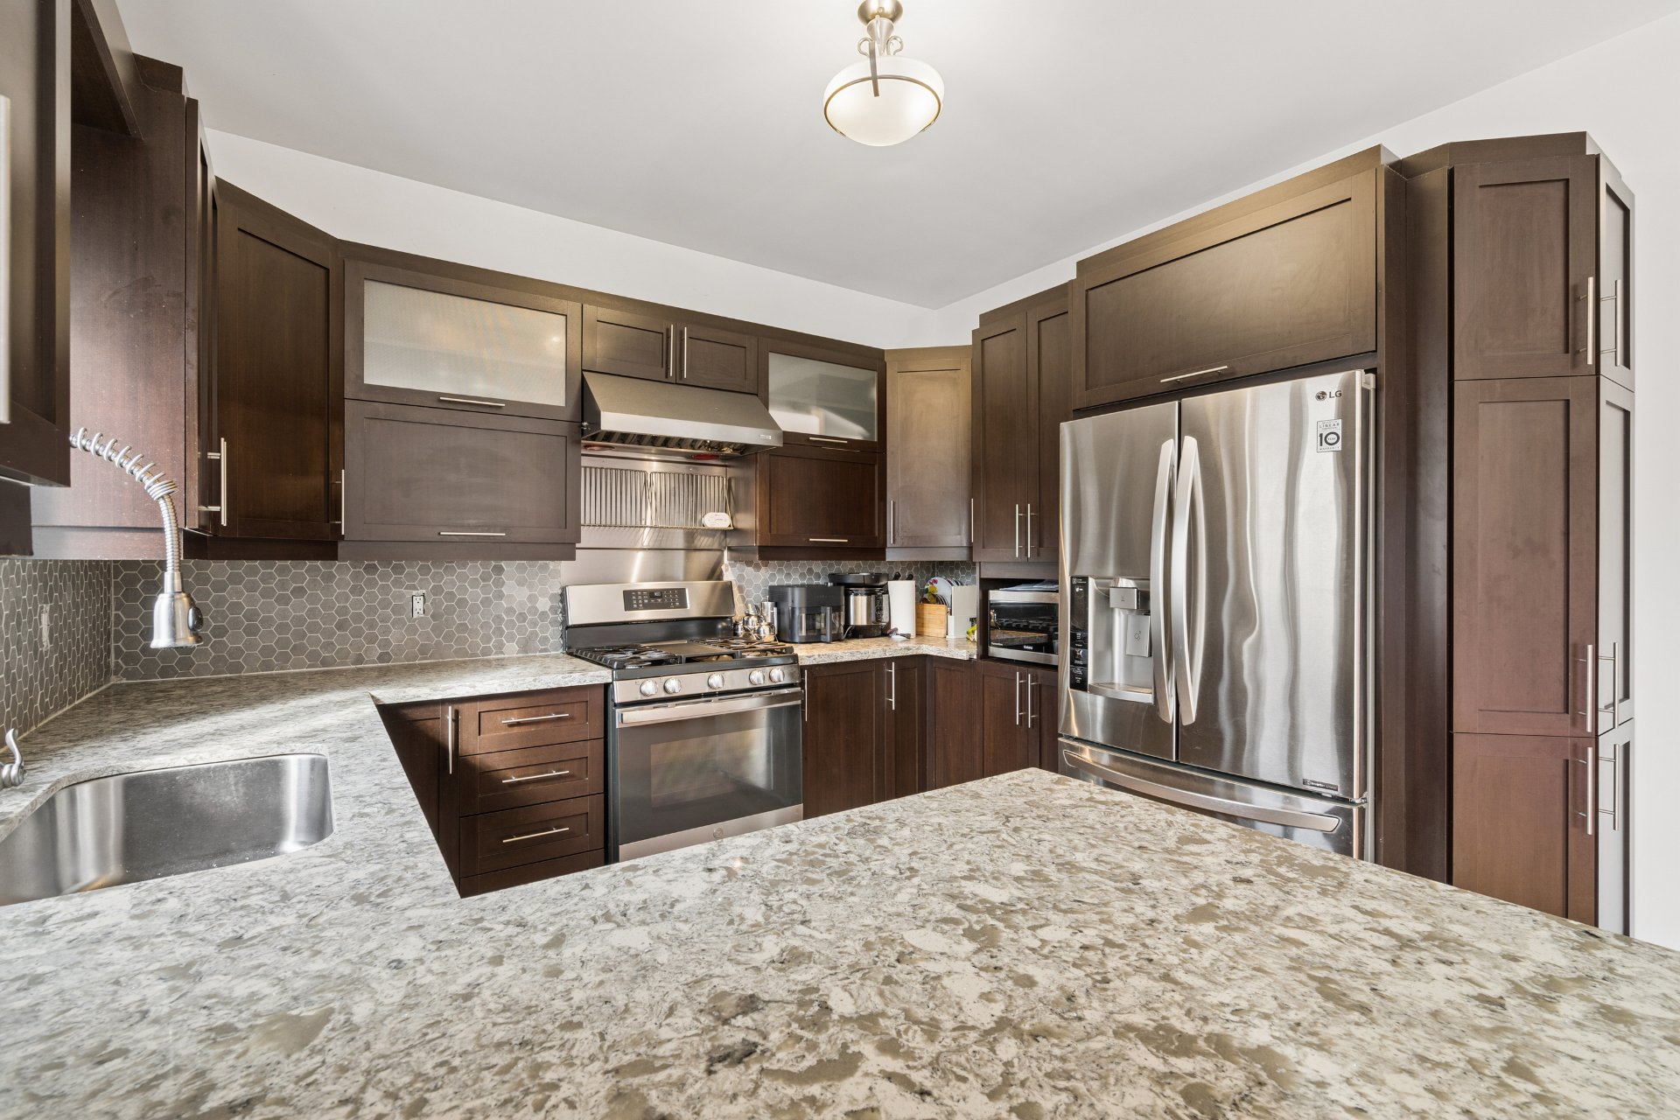
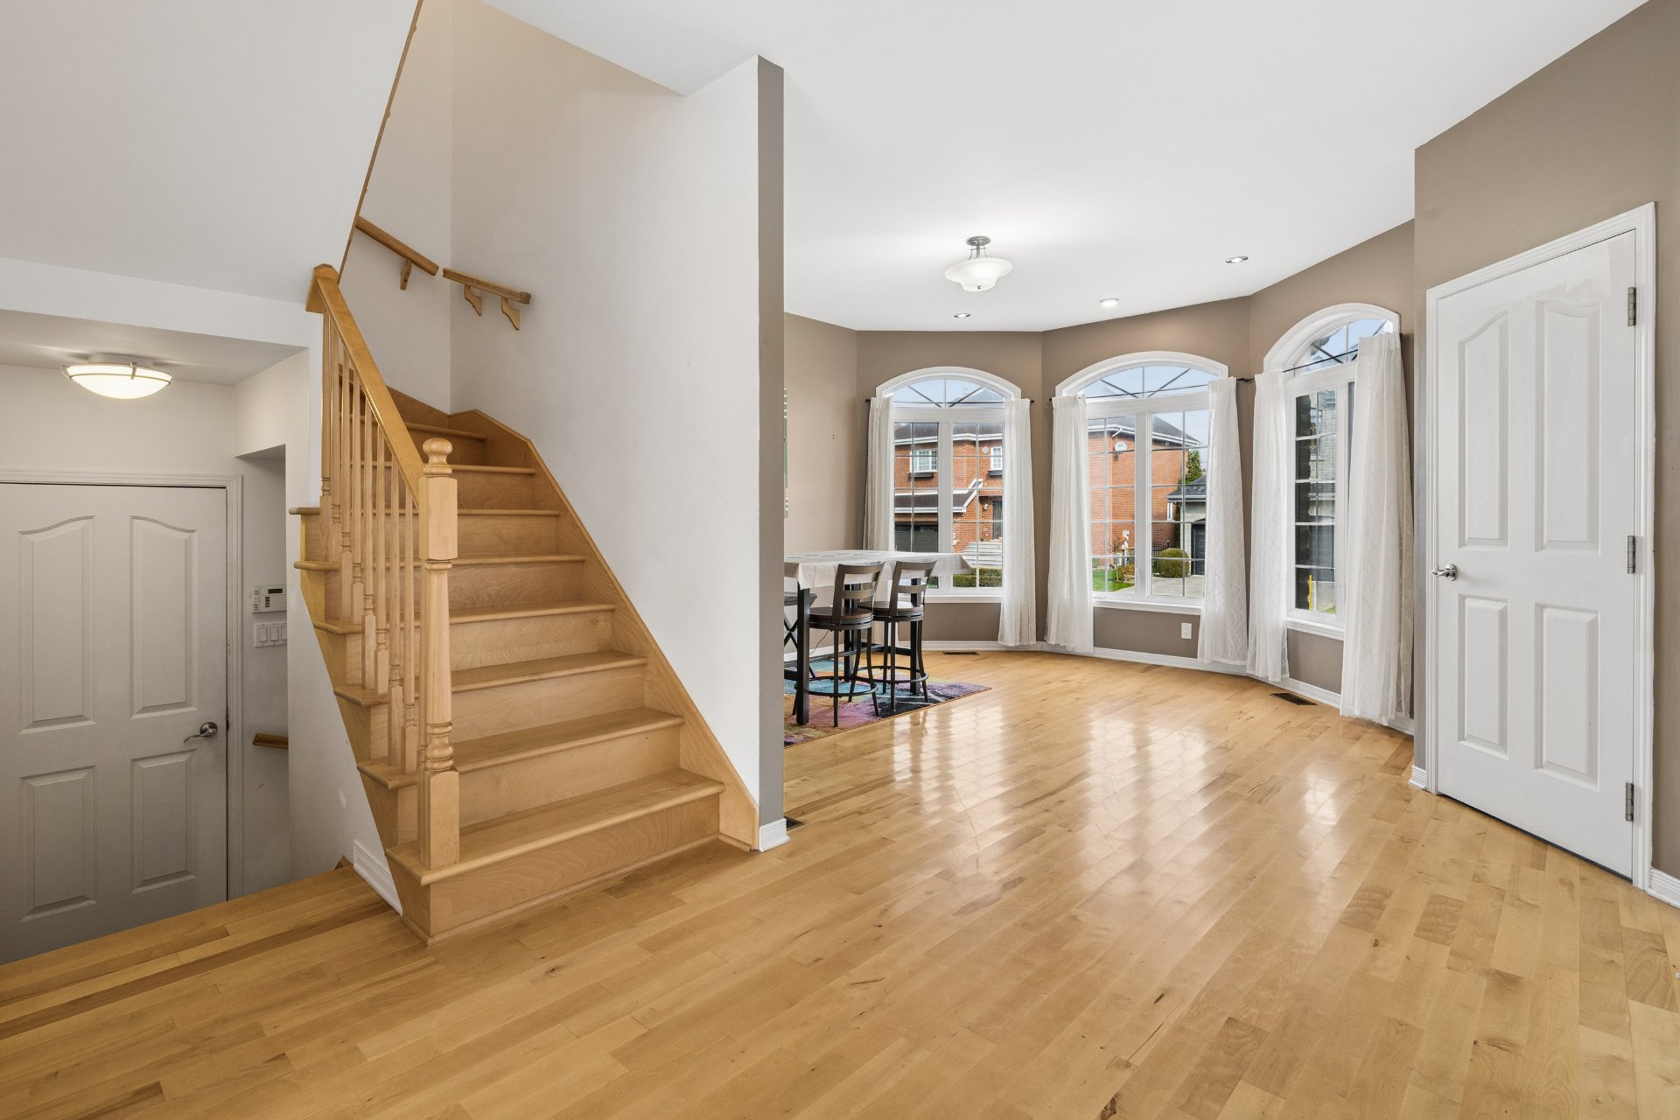 Kitchen
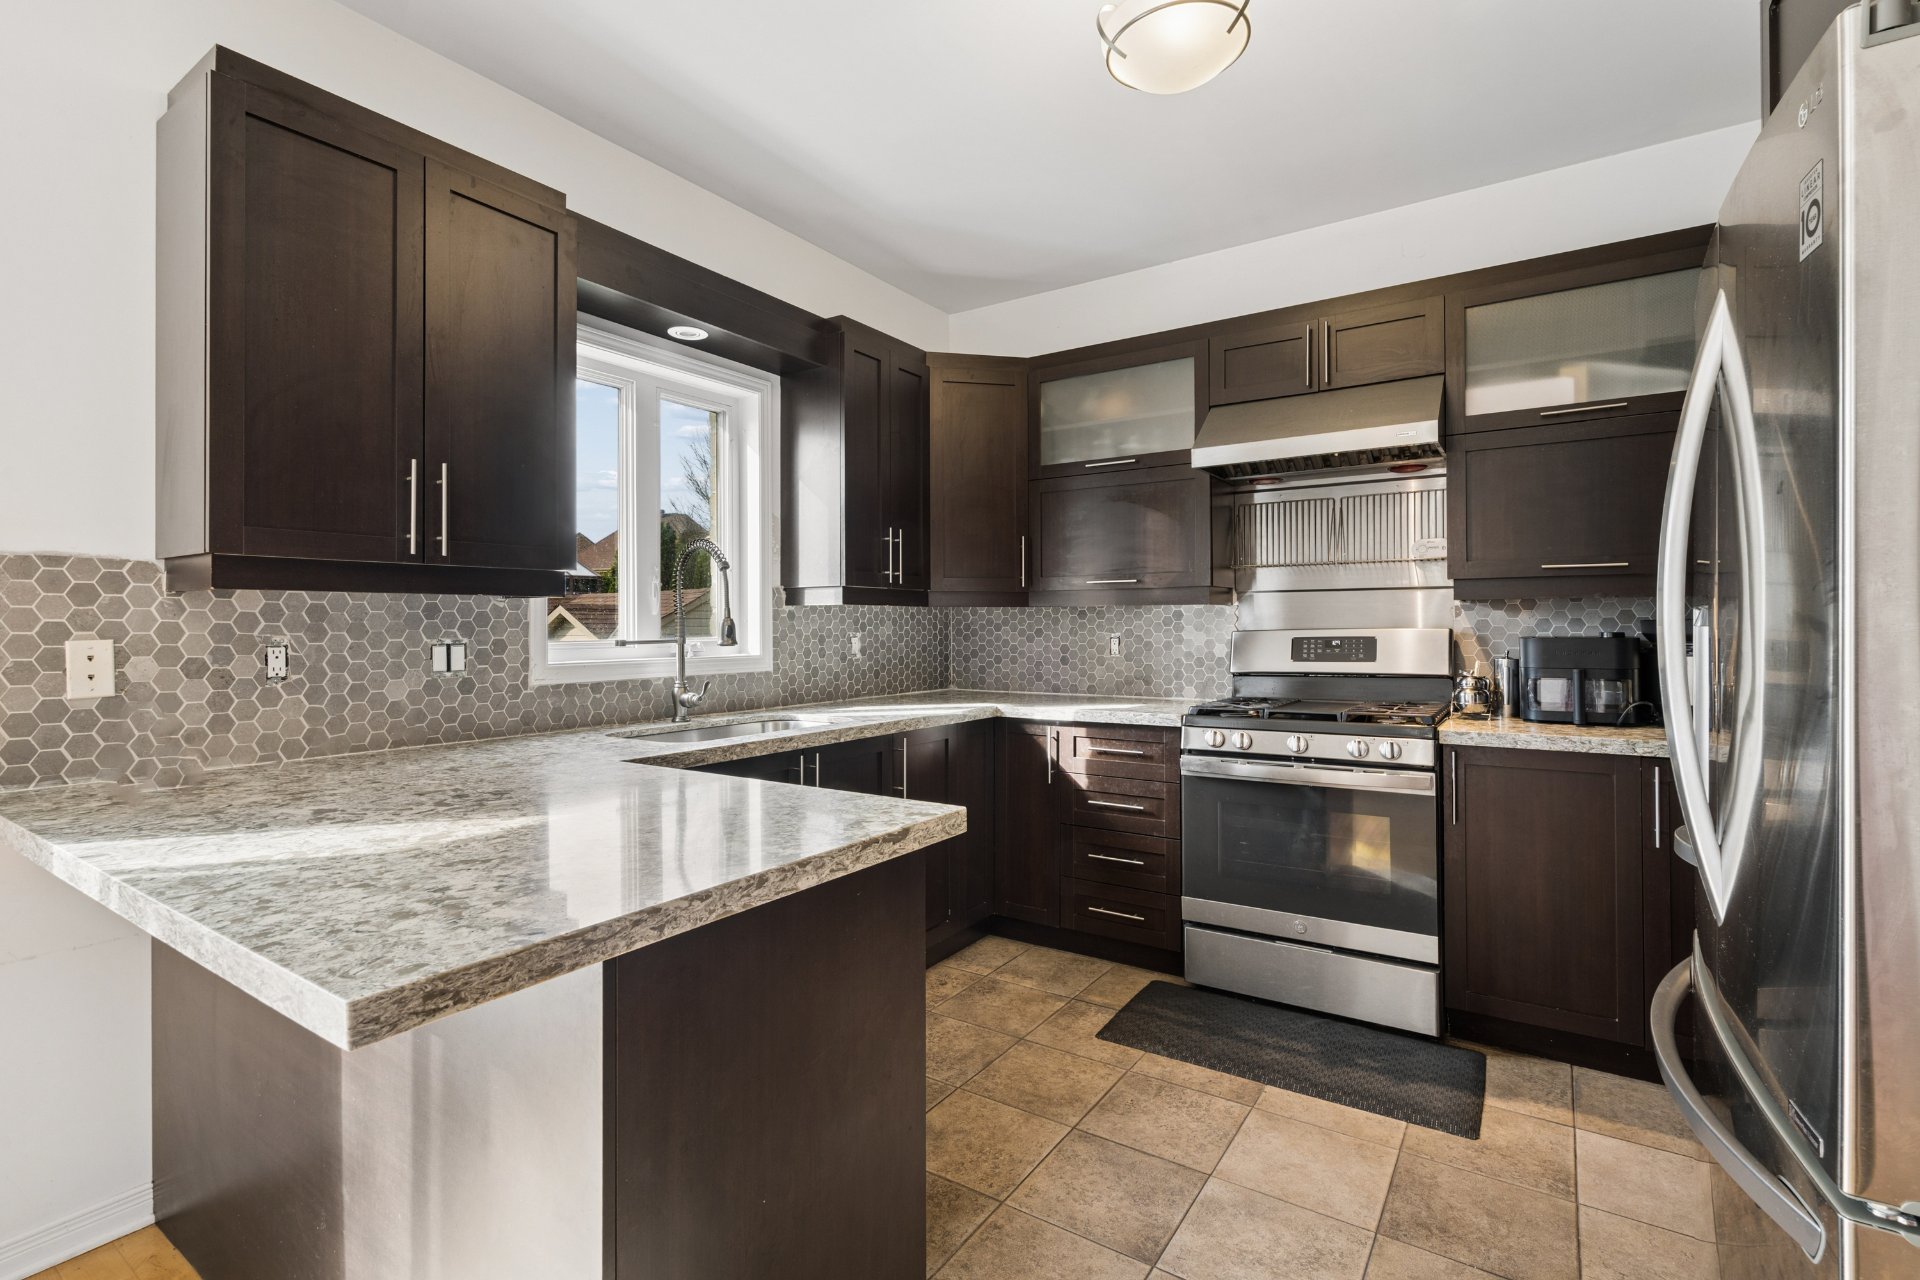 Kitchen
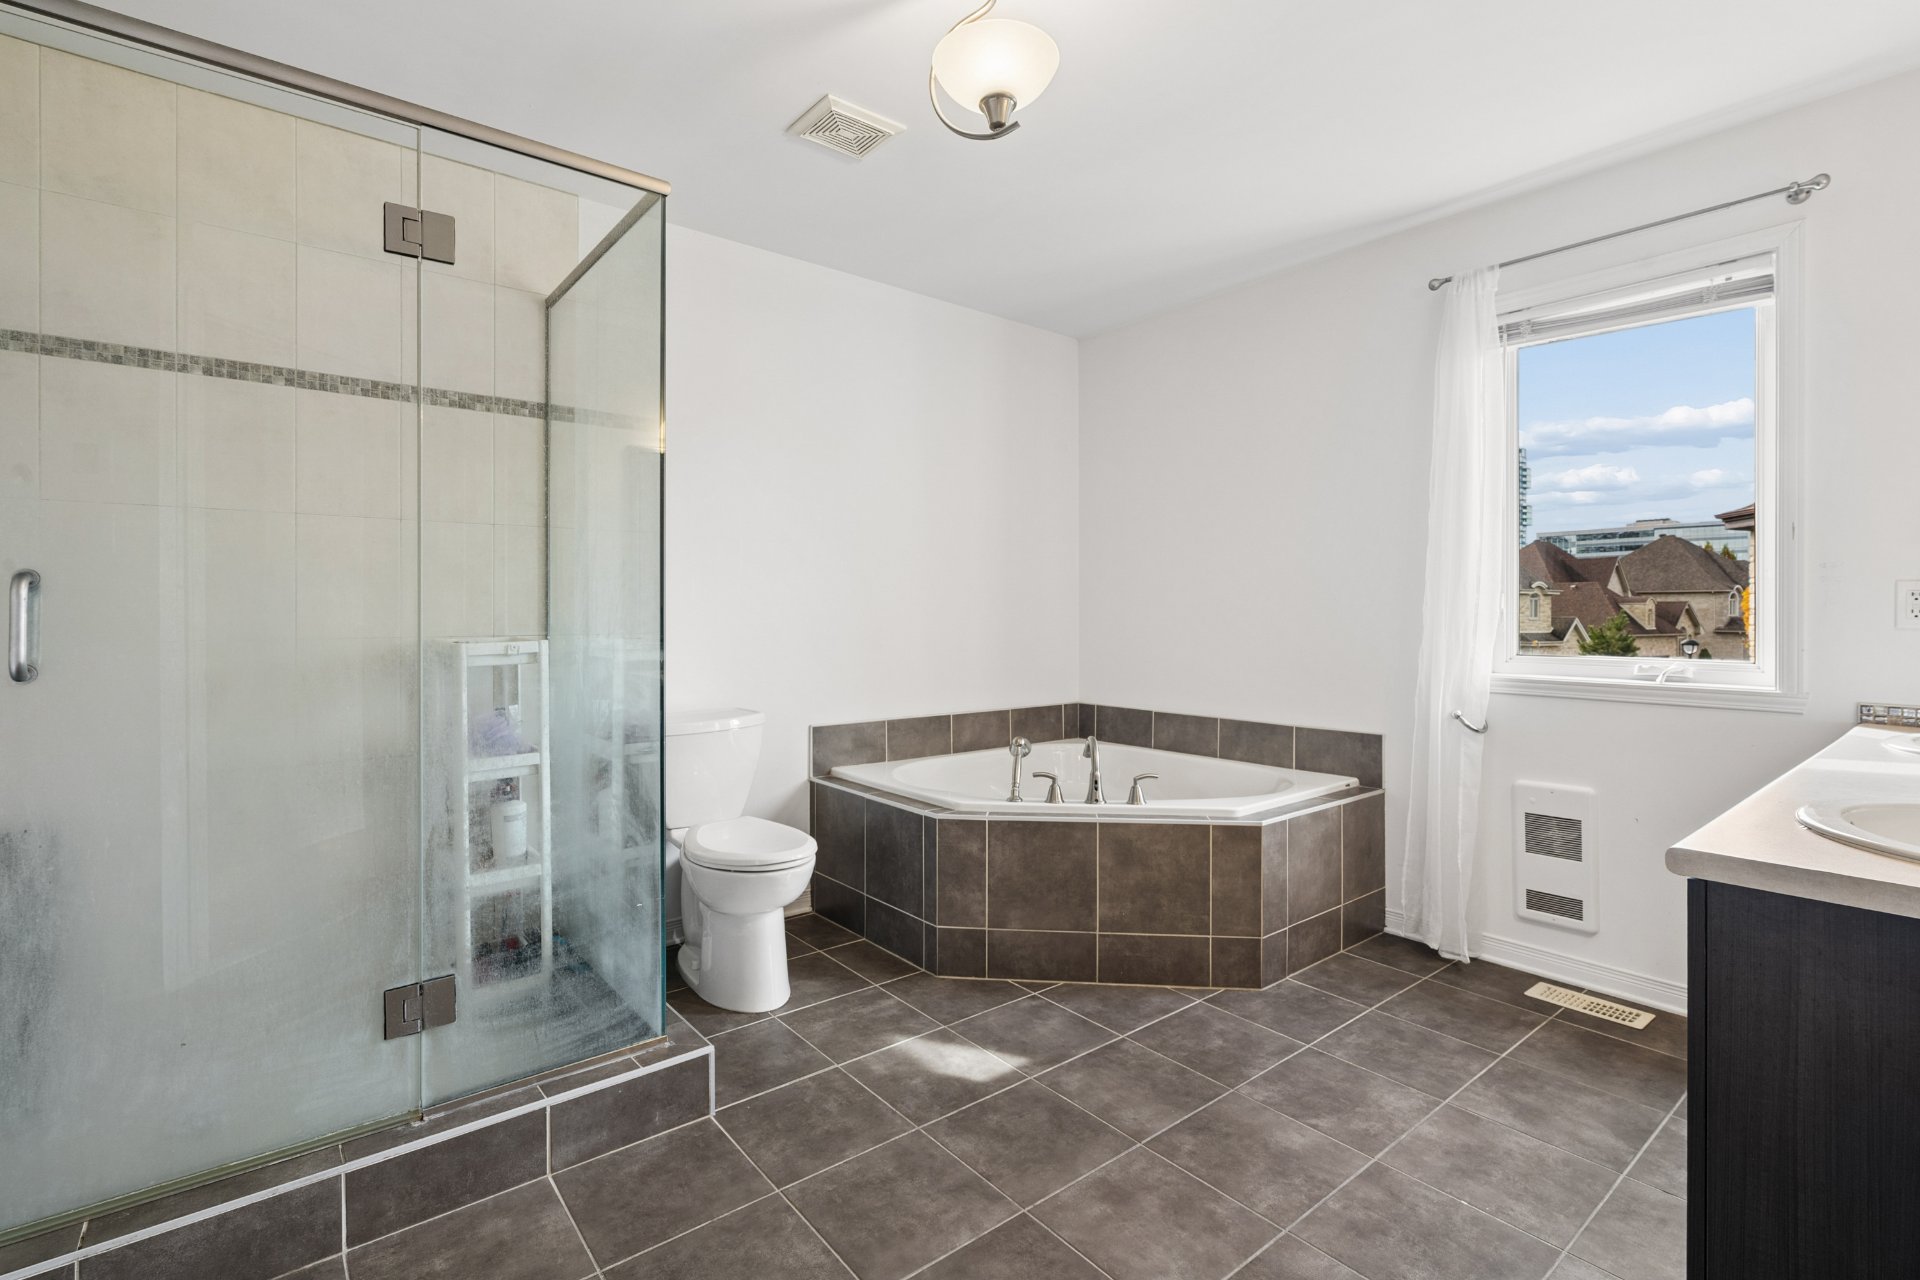
 Bathroom
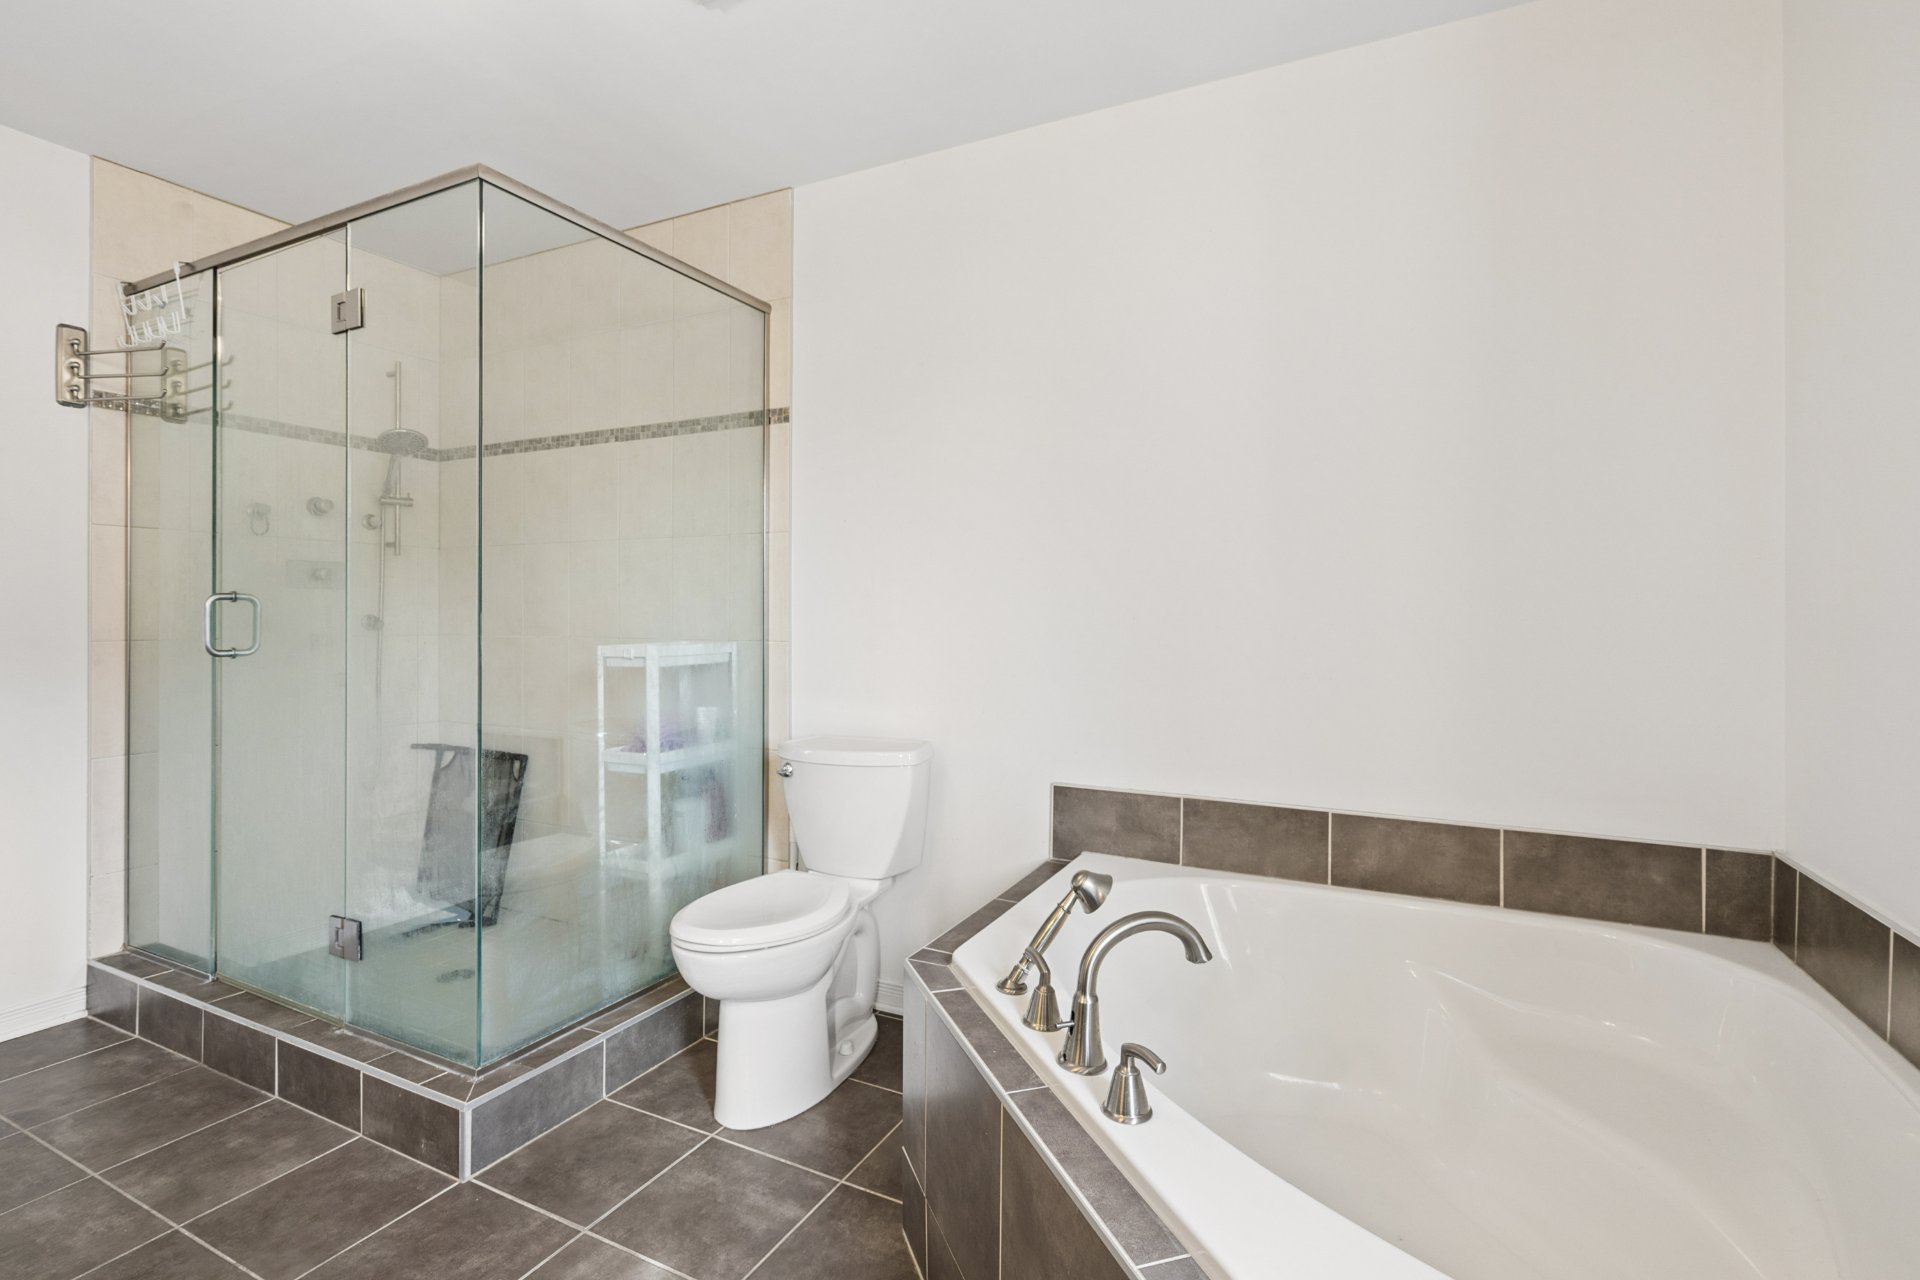
 Bathroom
 Bedroom
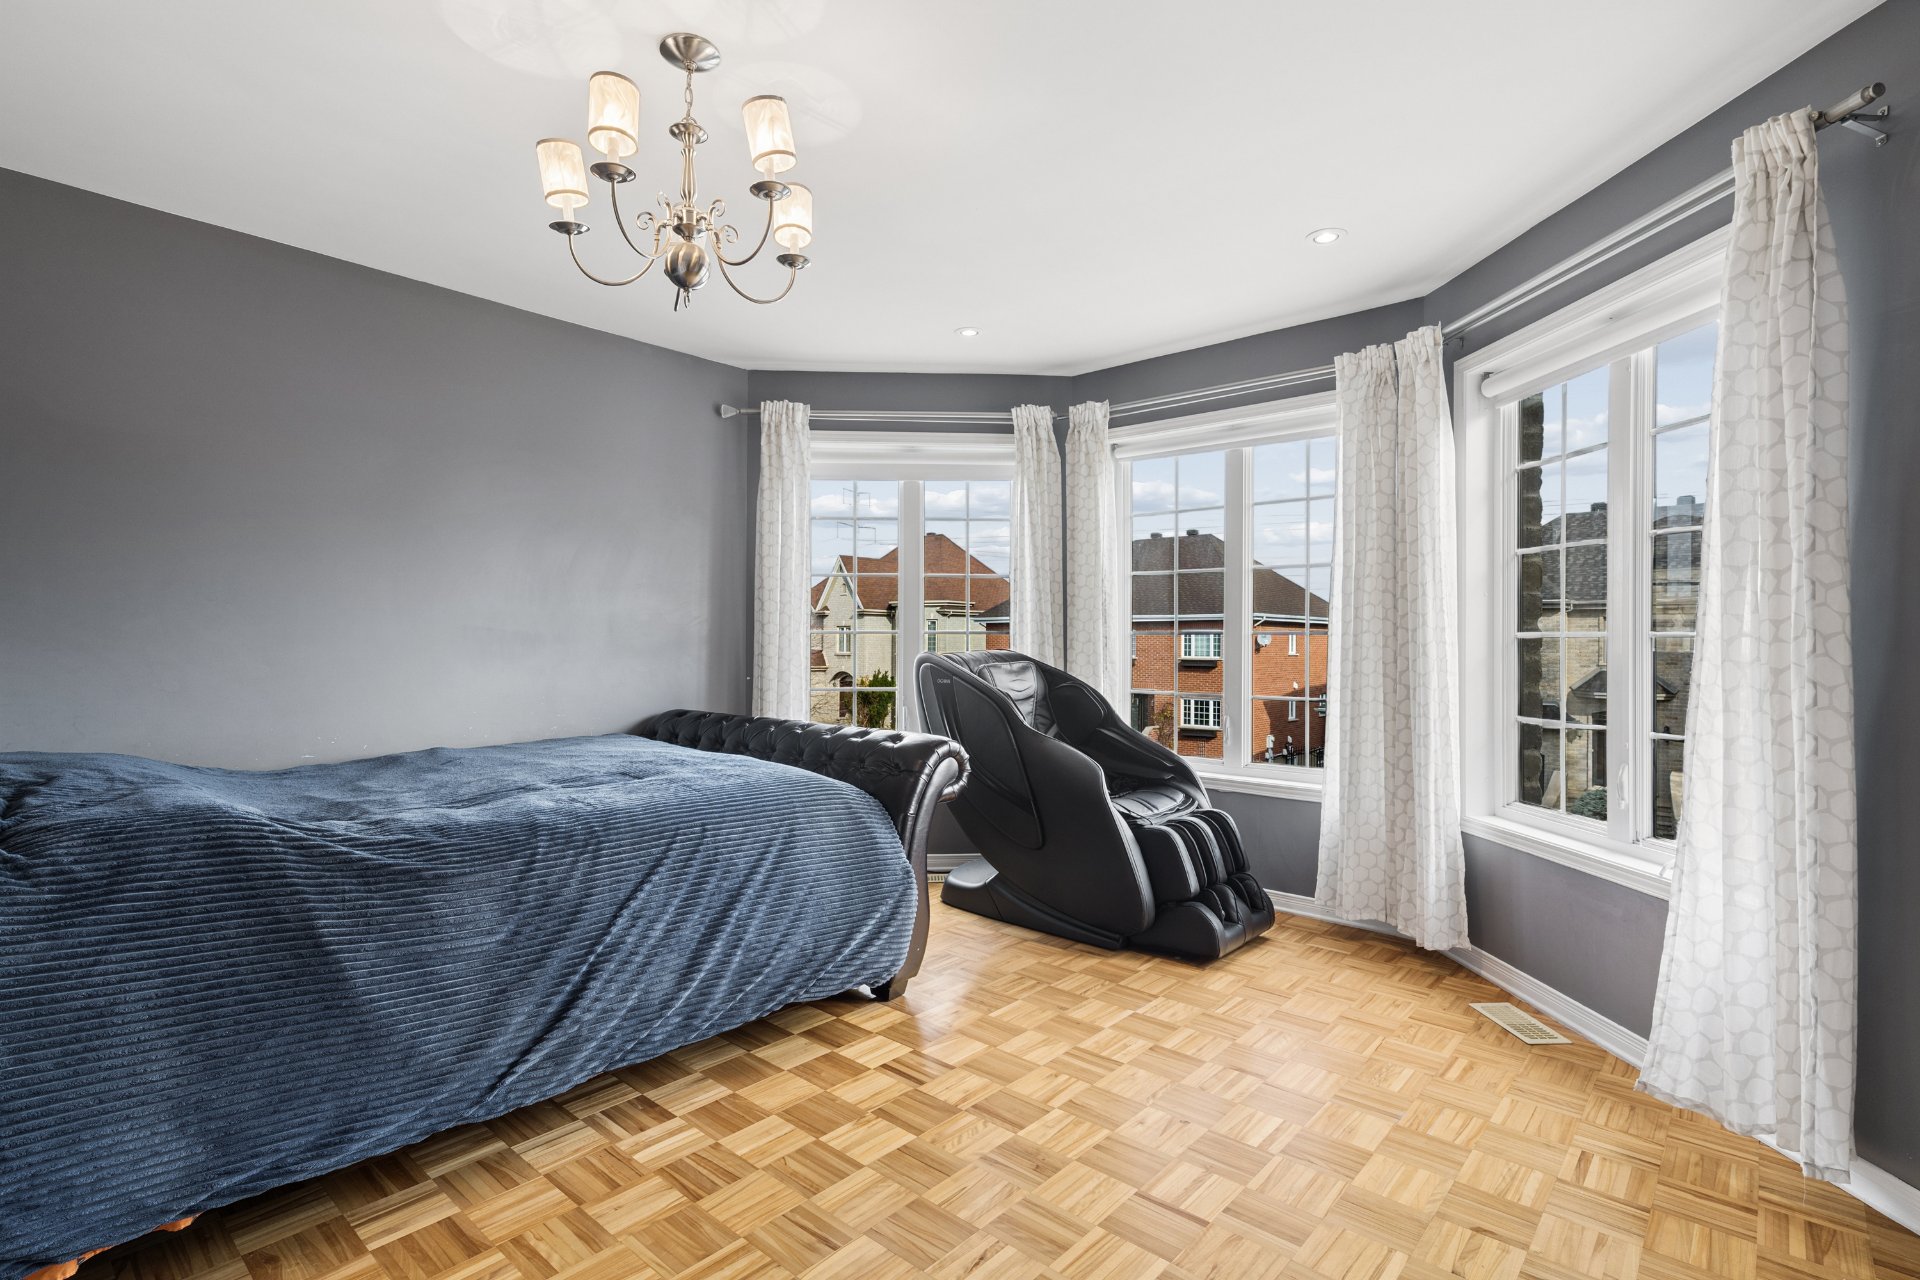 Bedroom
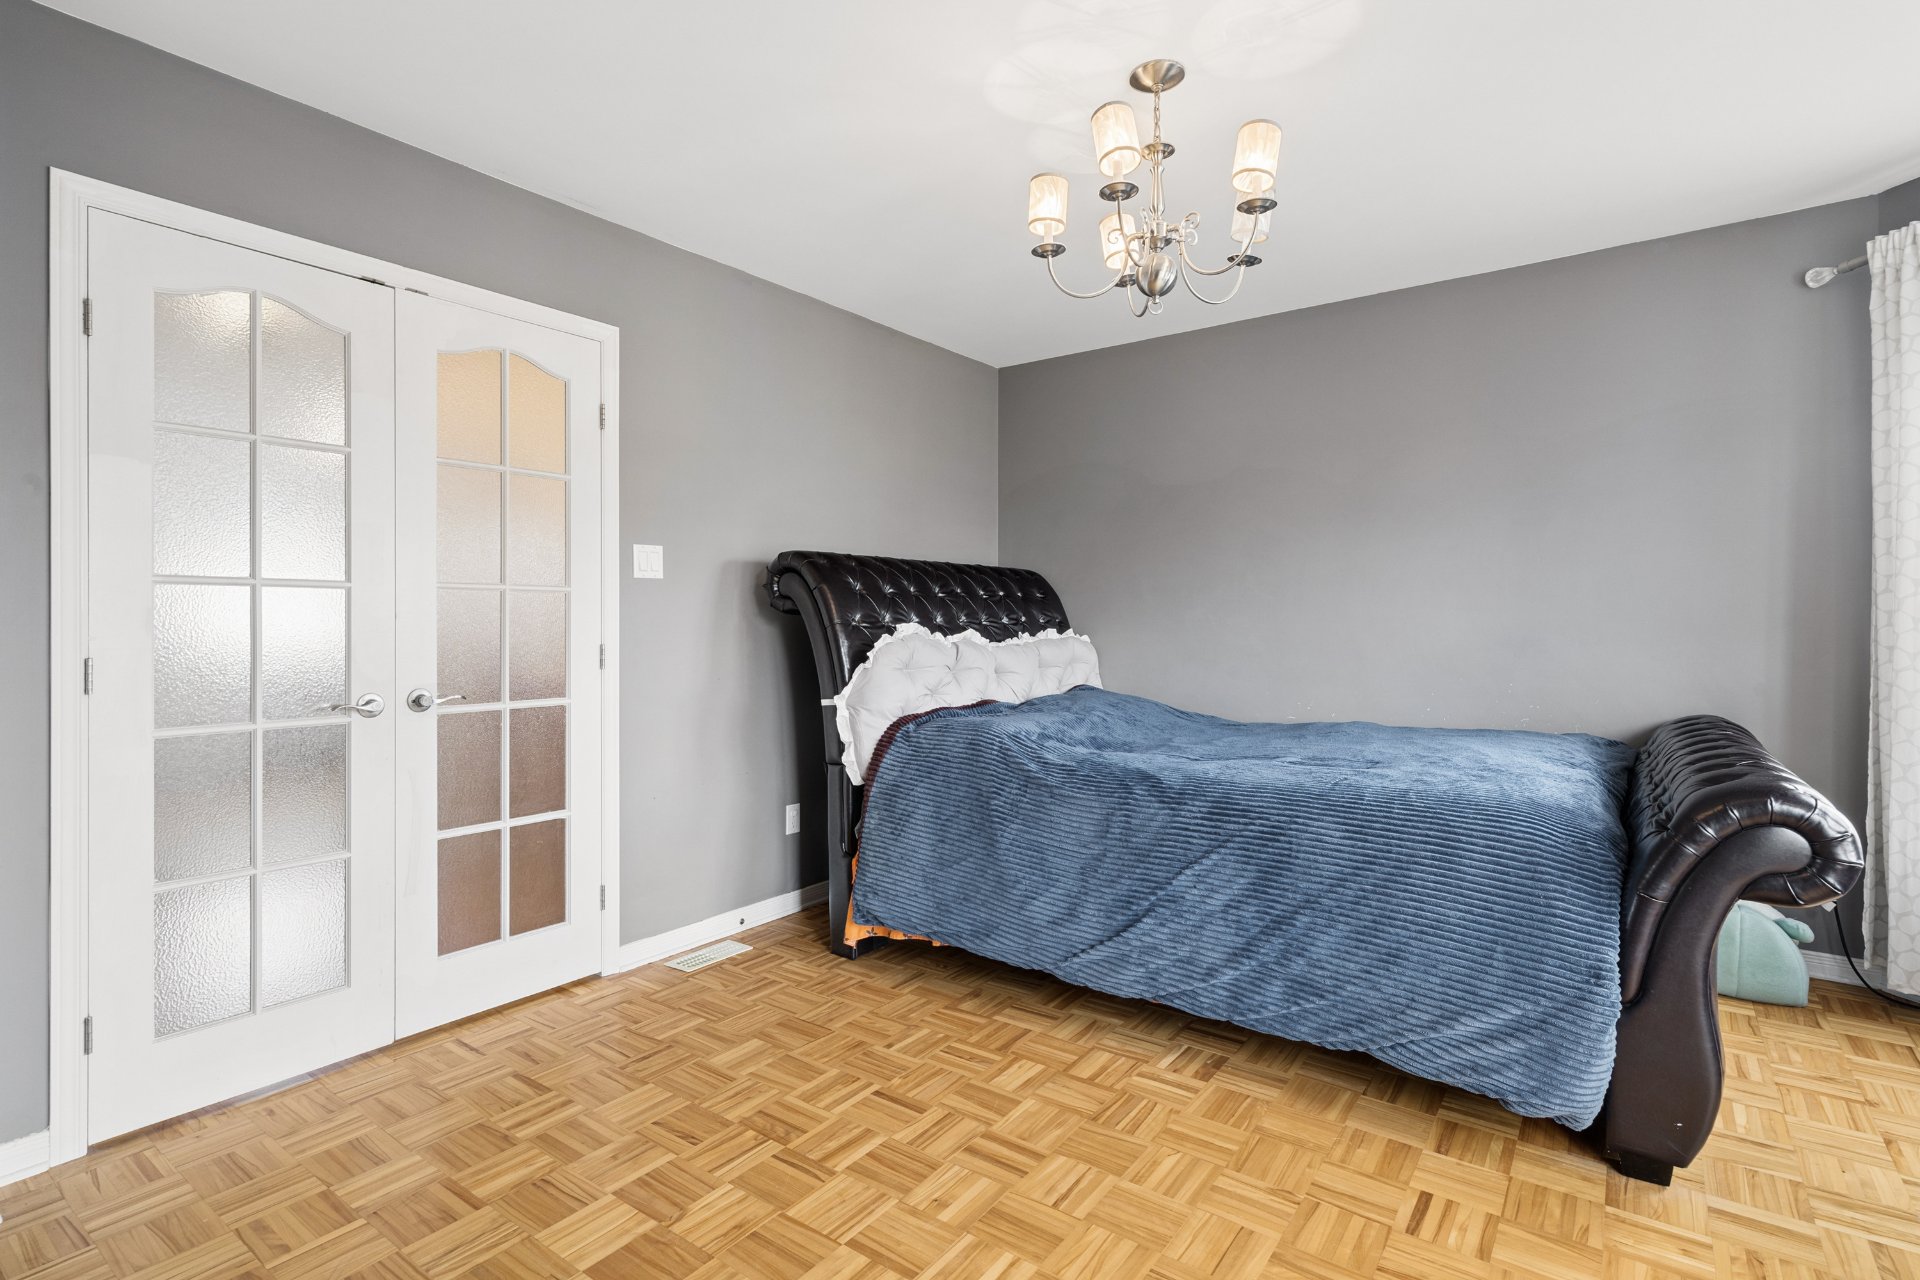 Bedroom
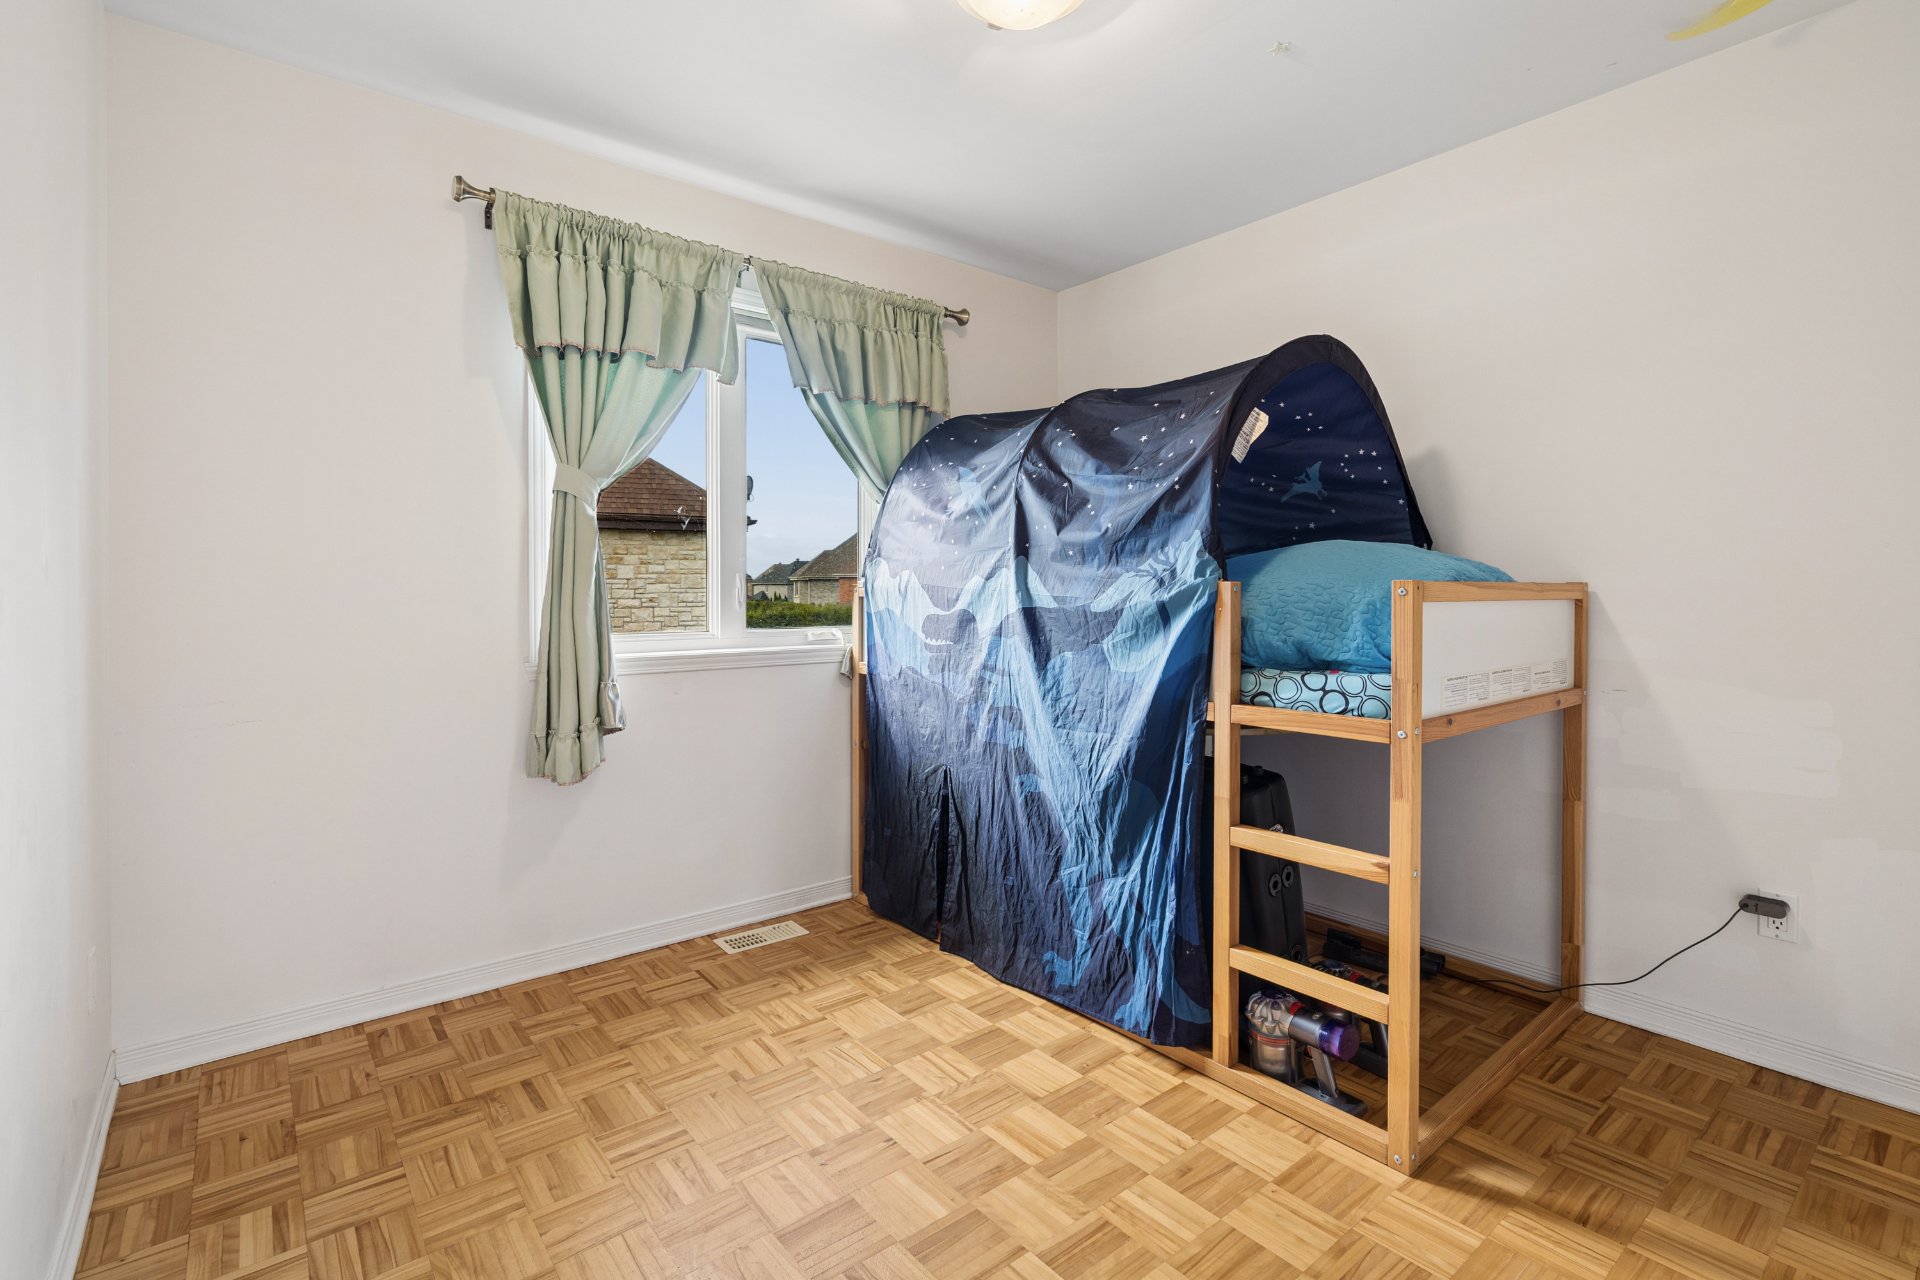 Bedroom
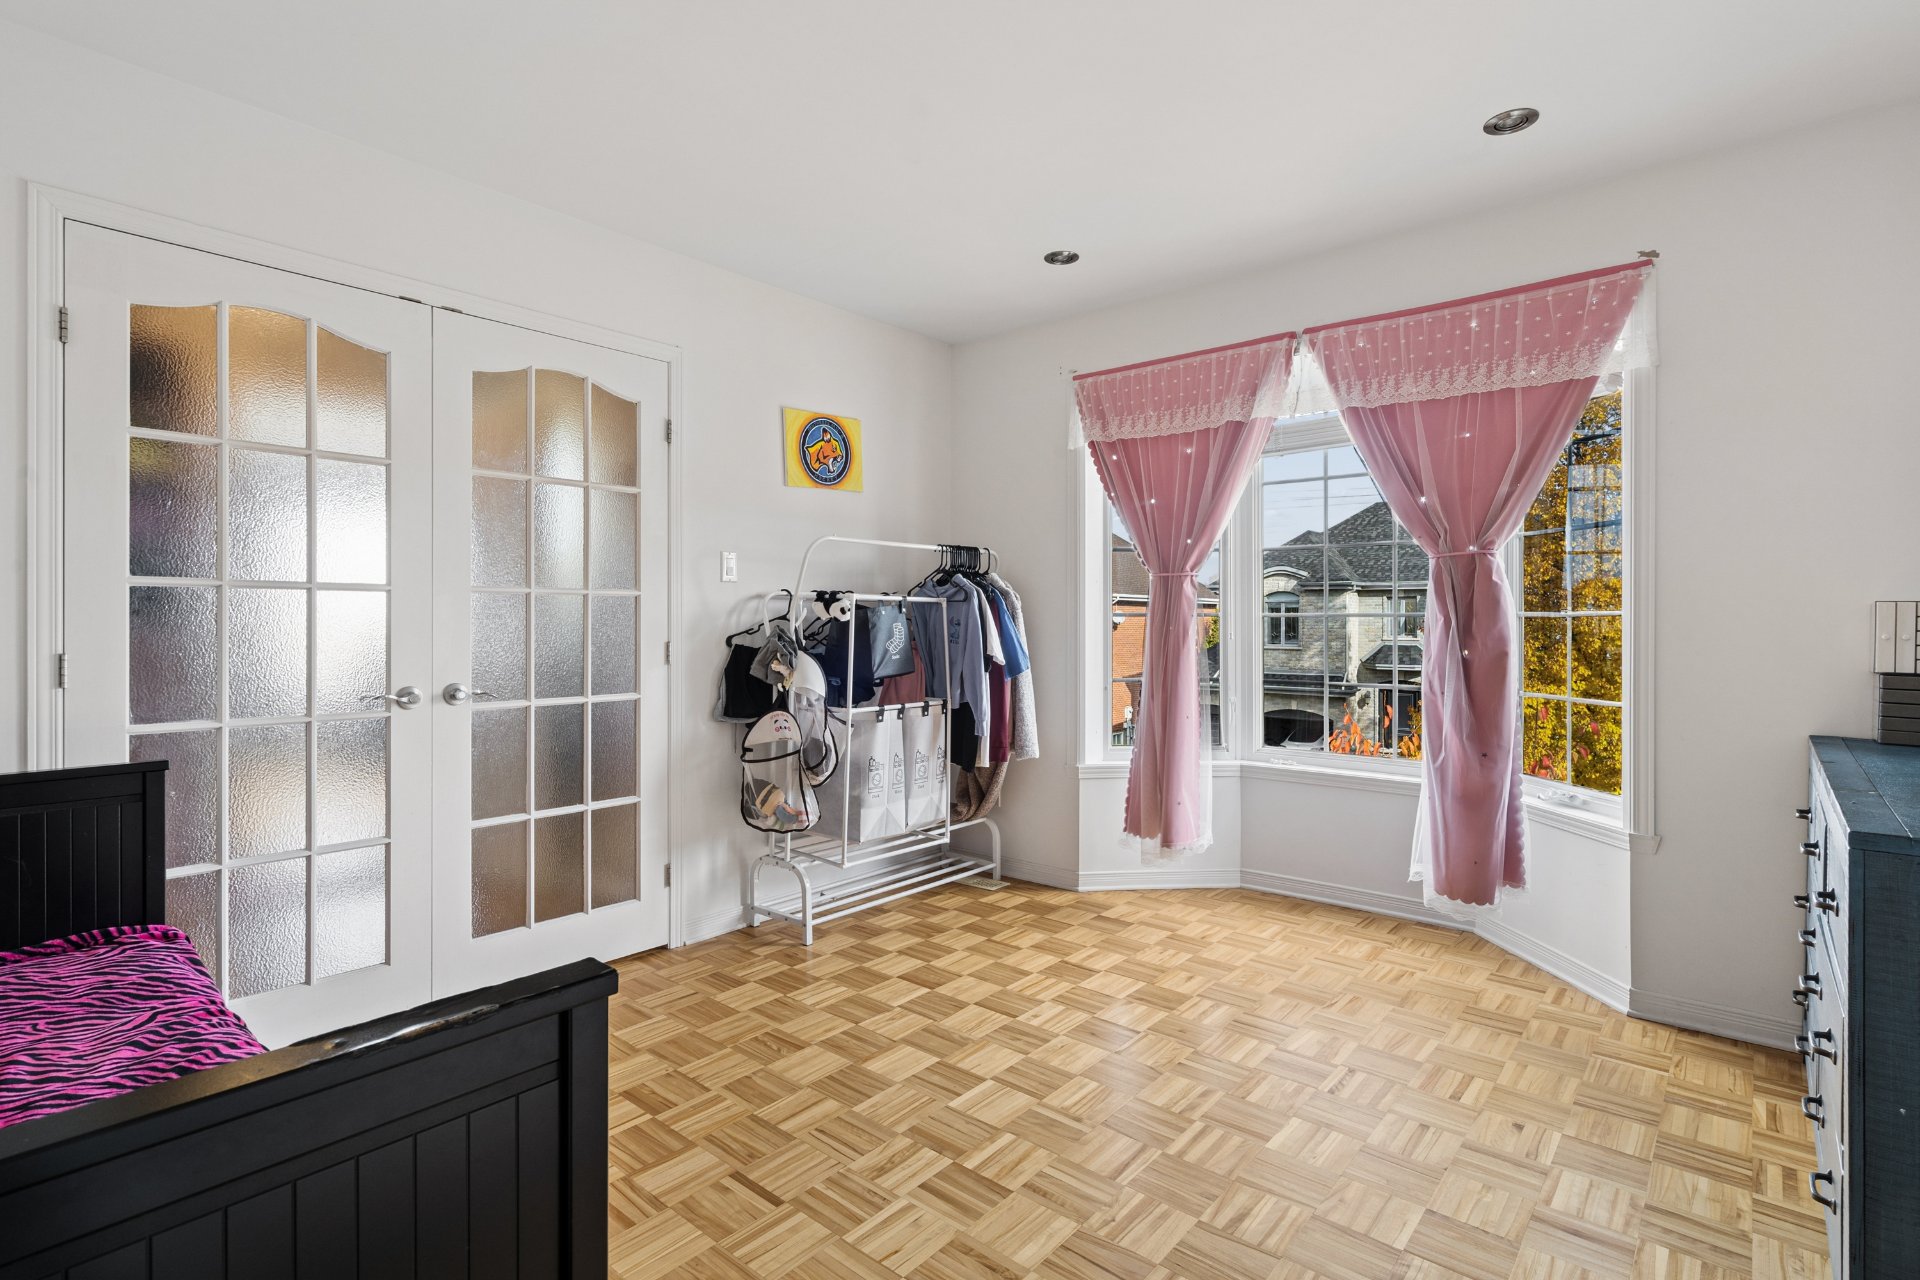 Interior
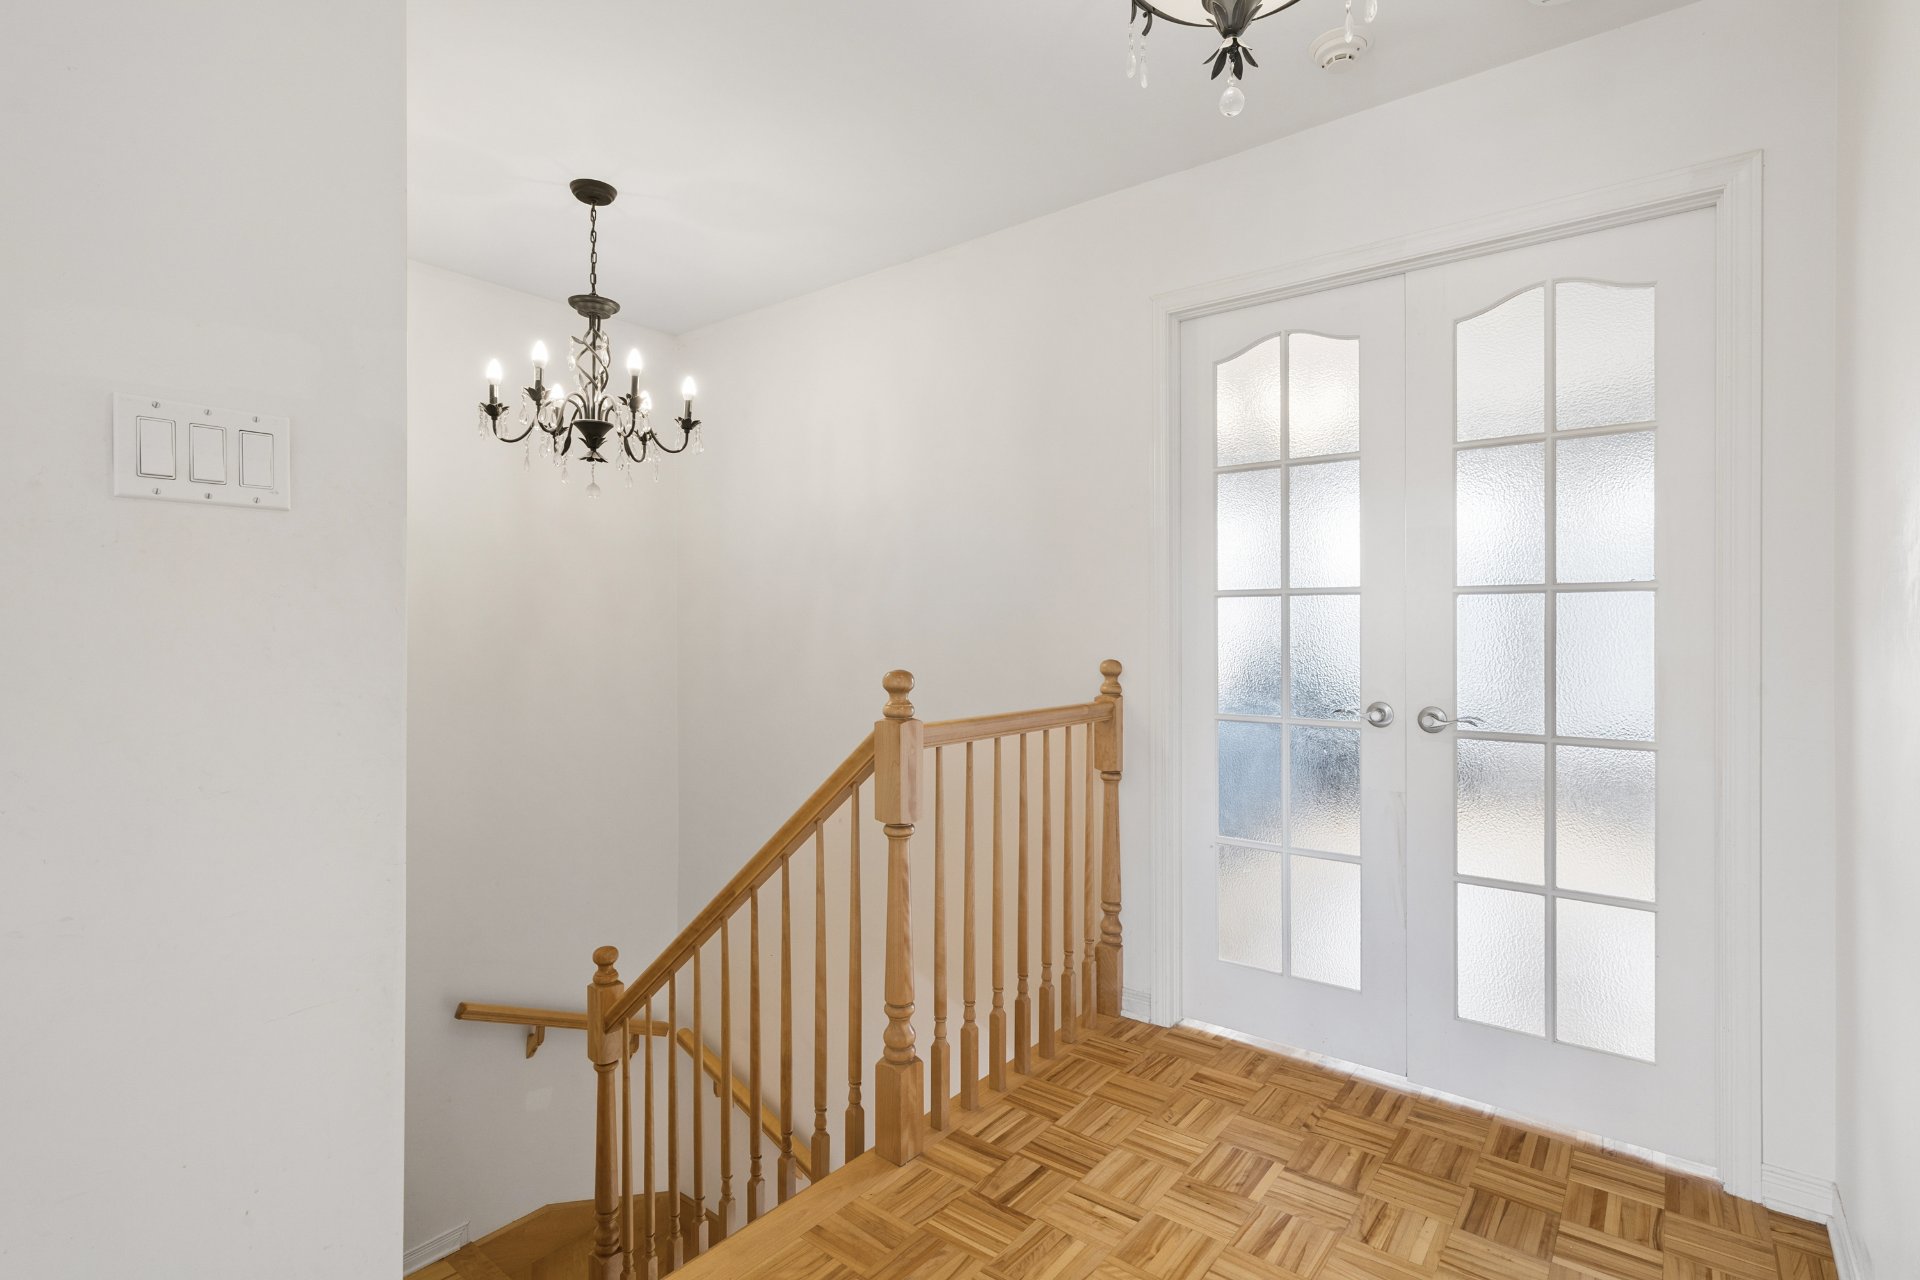 Living room
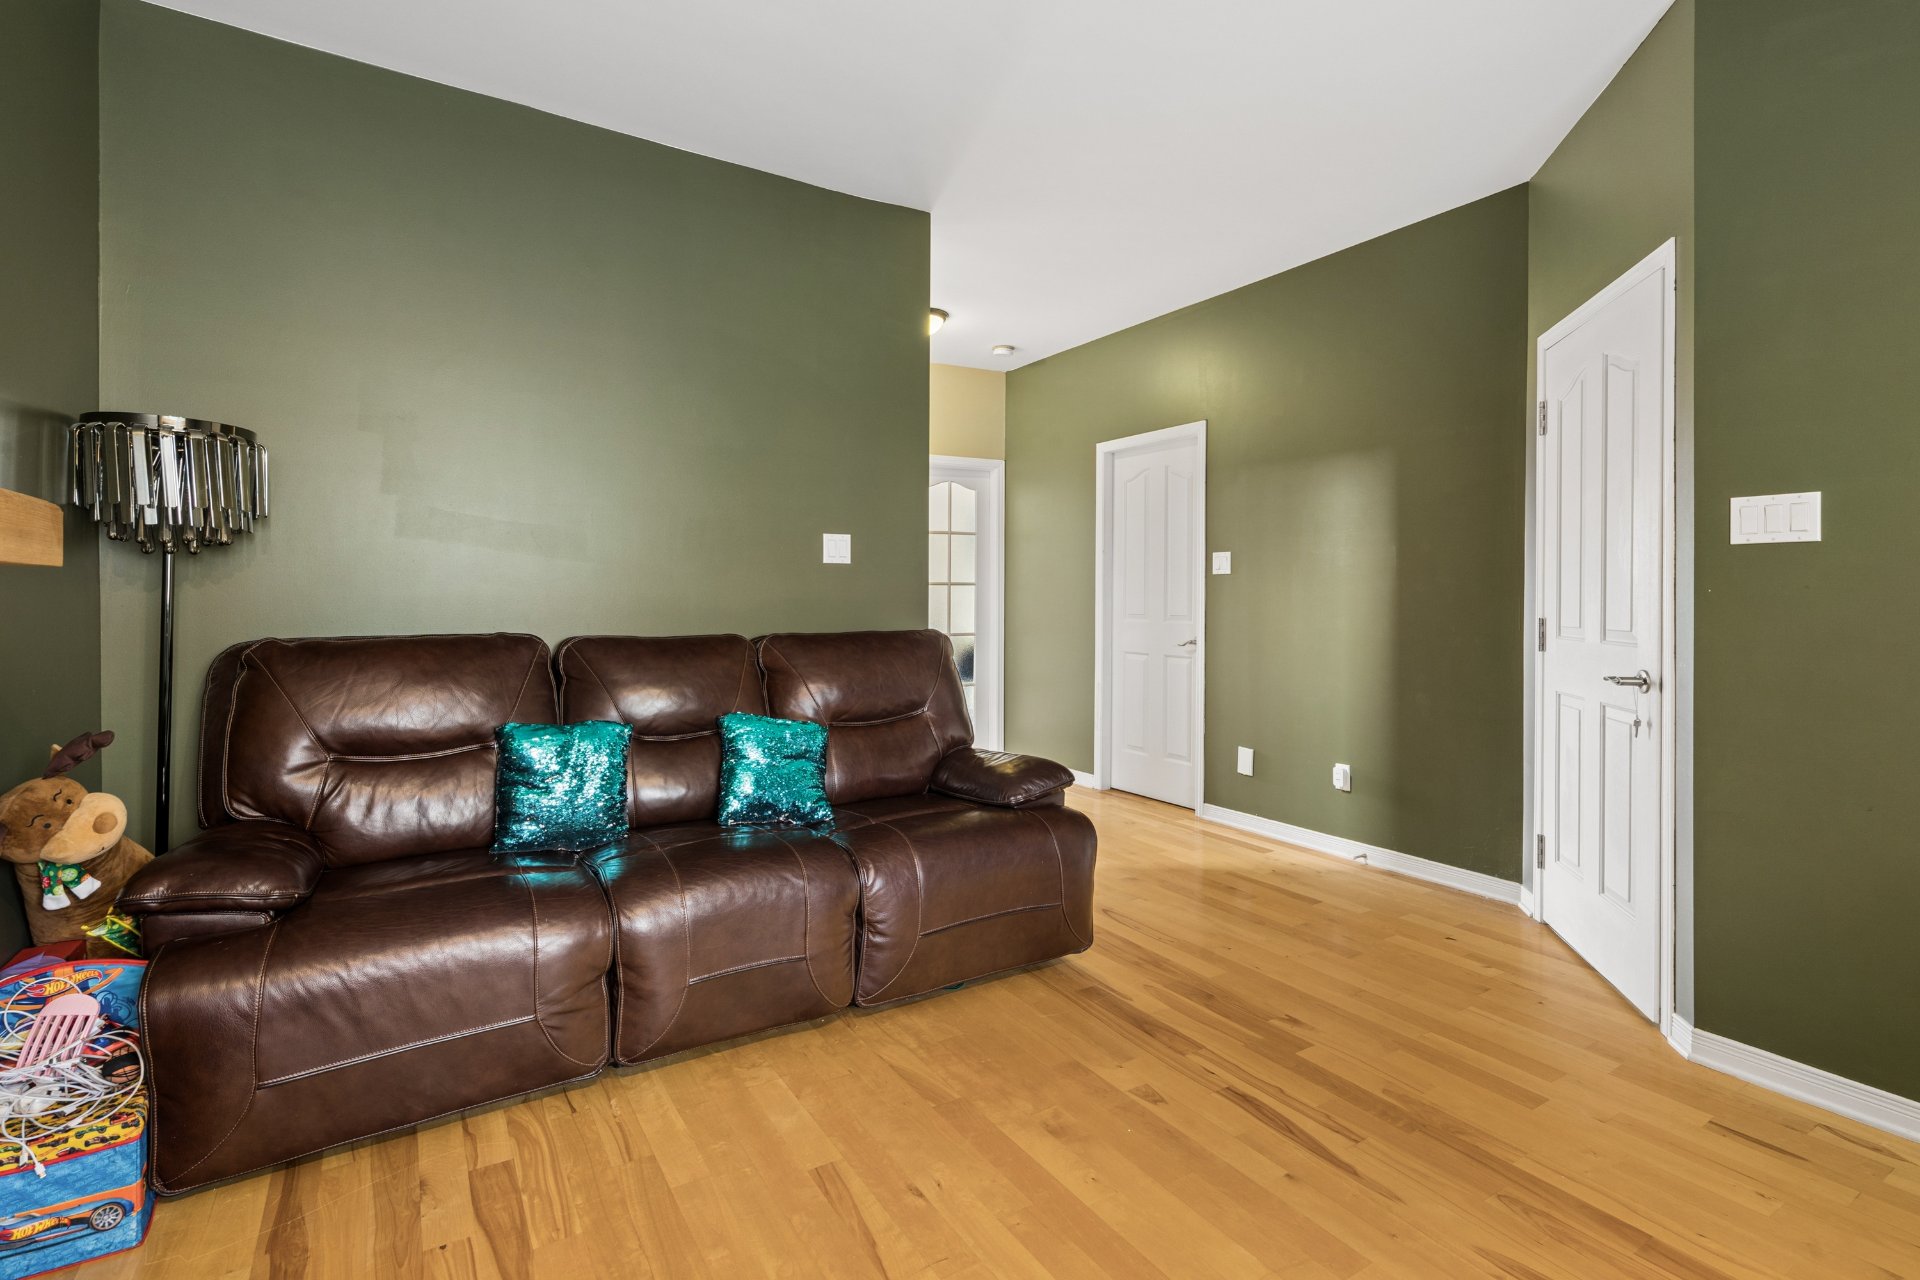 Living room
 Bedroom
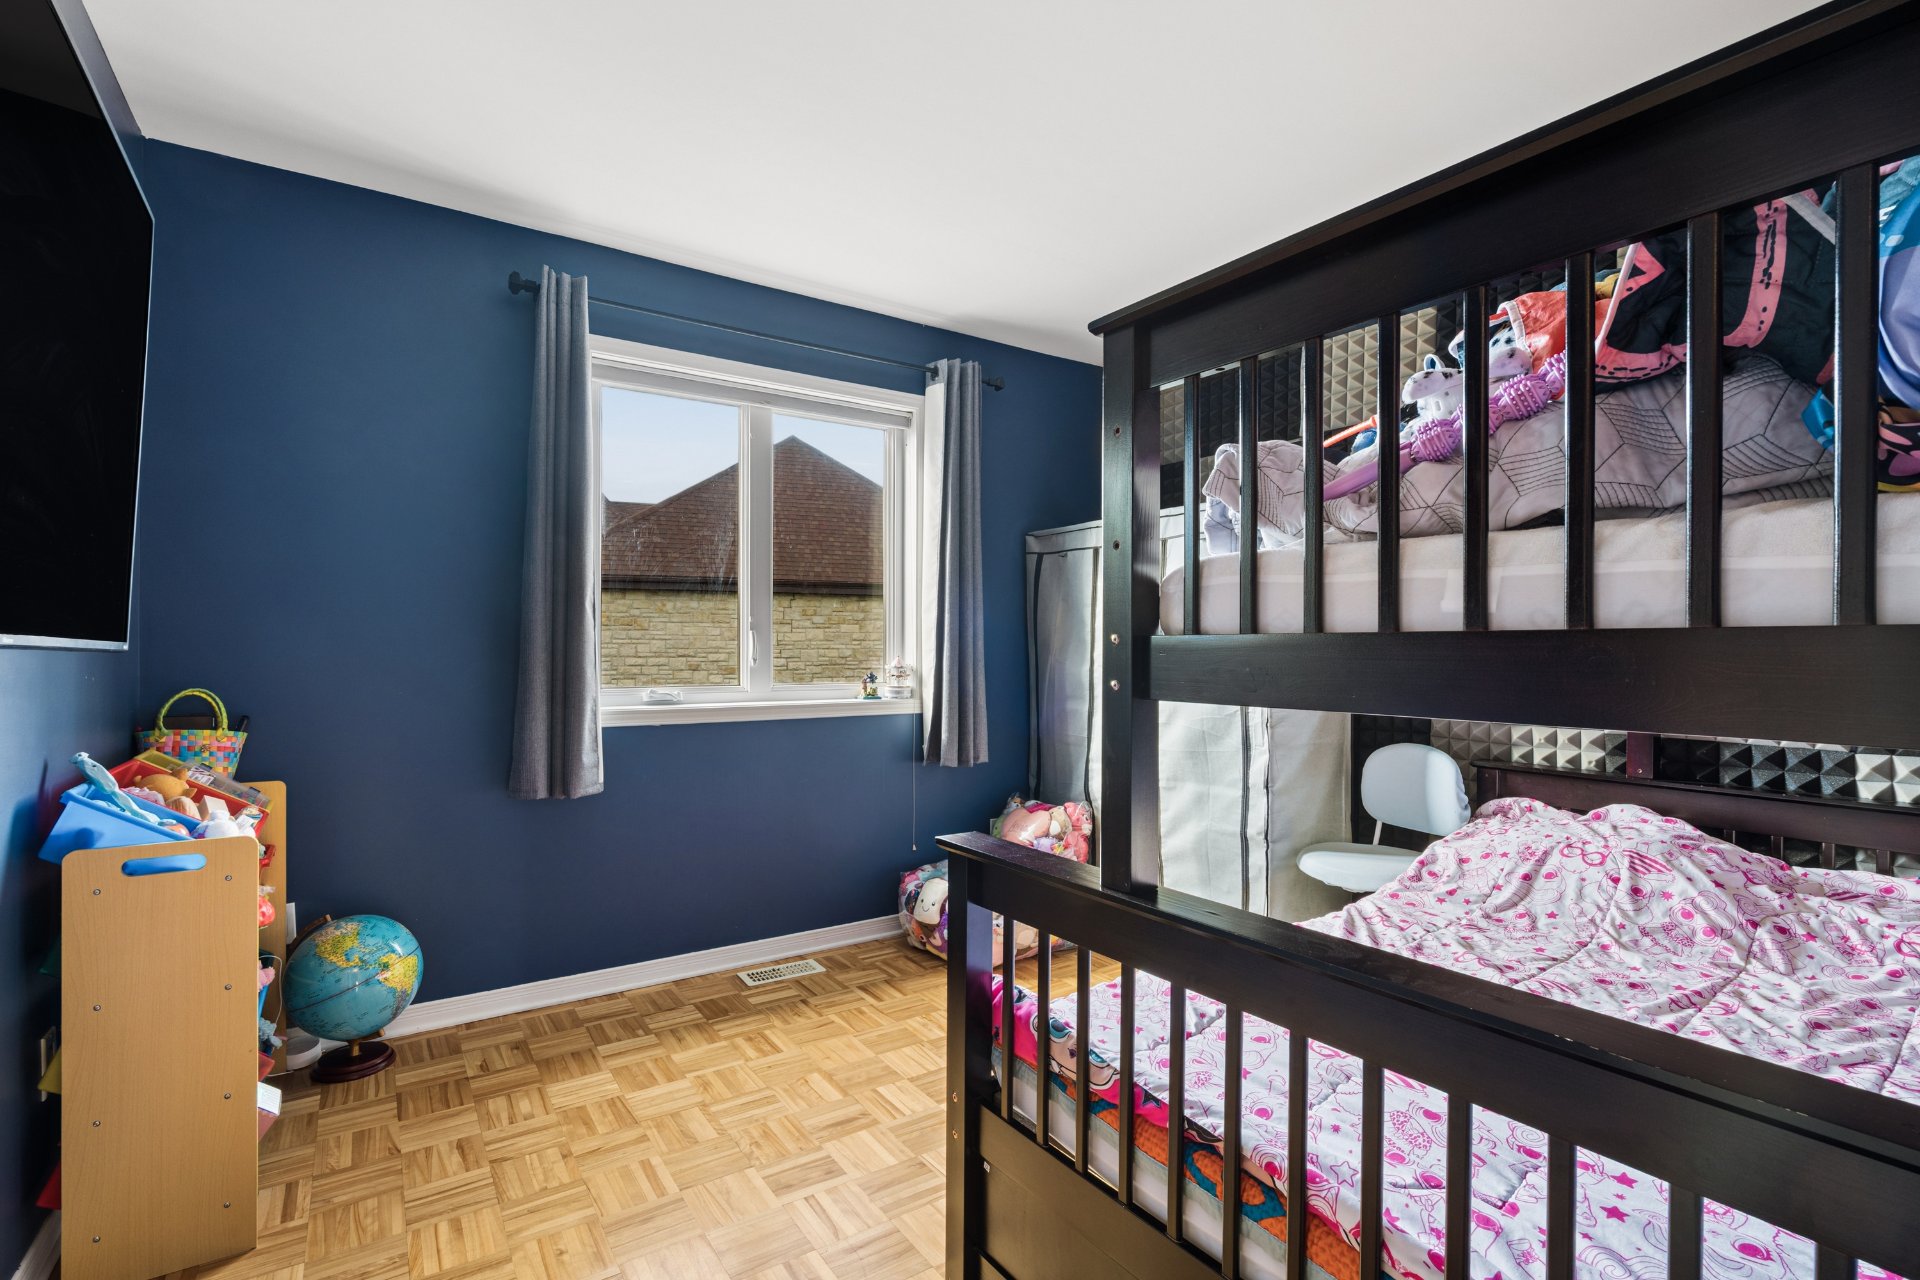 Bedroom
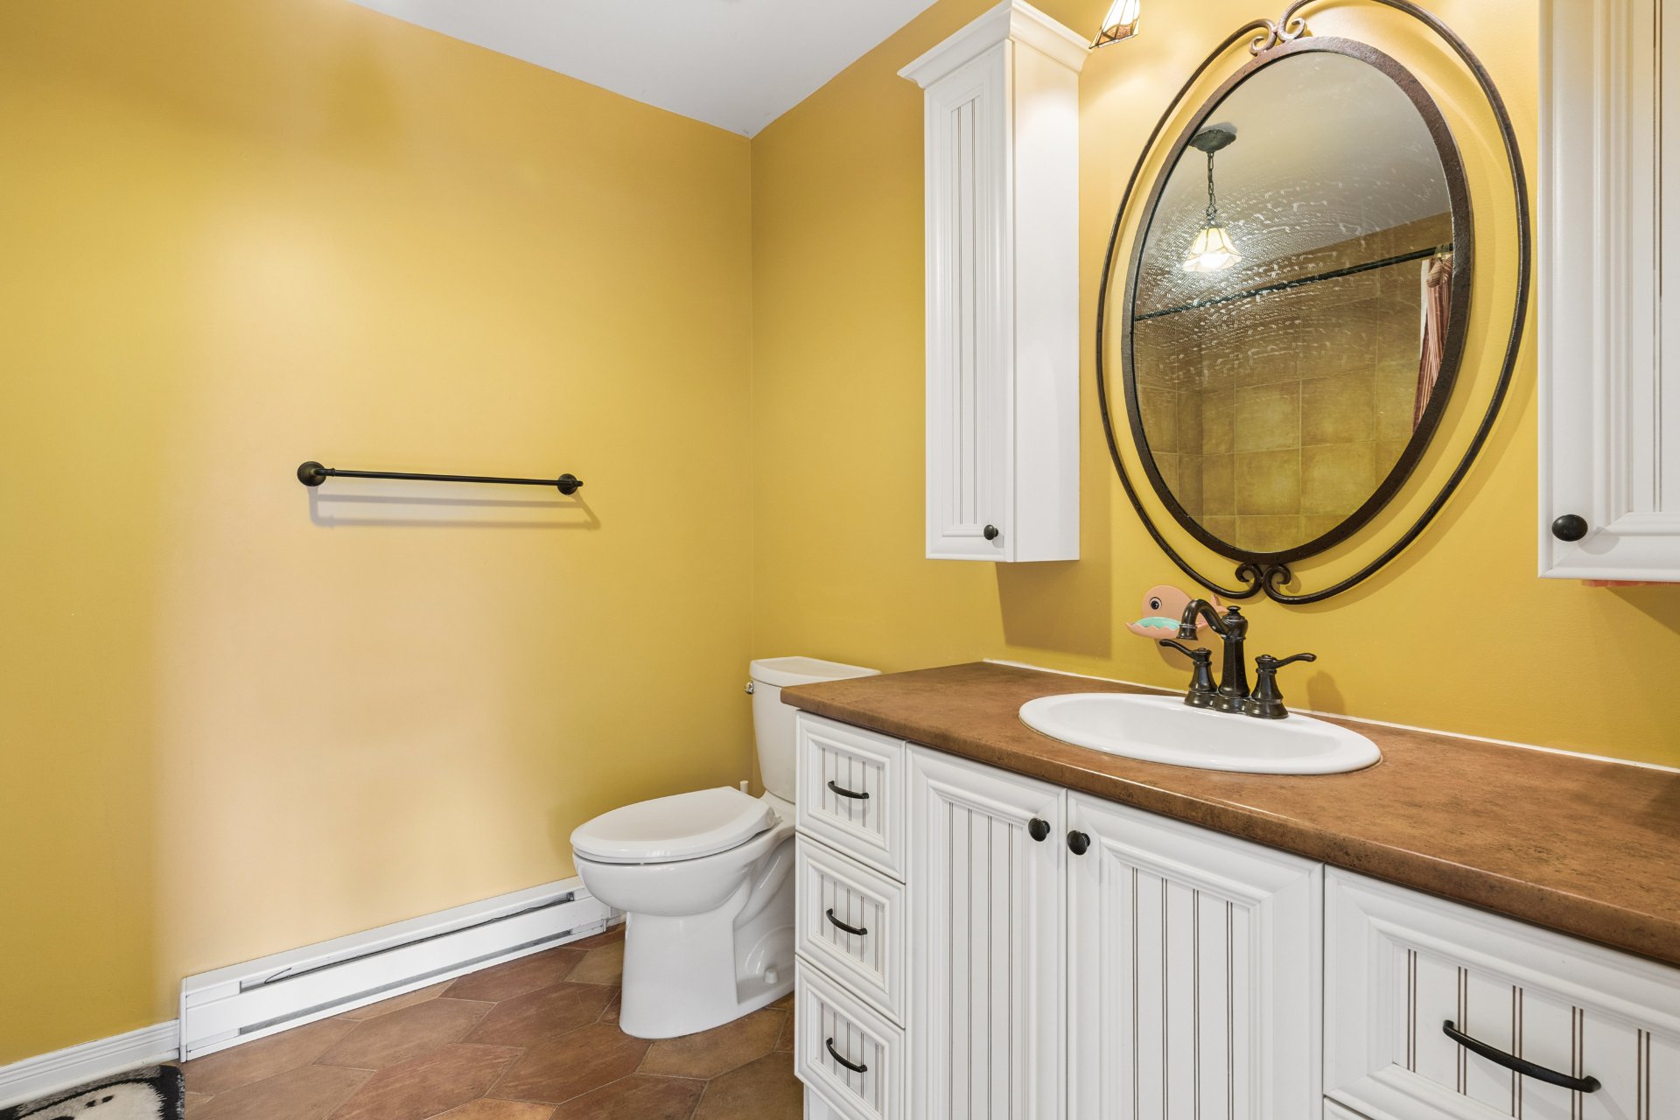
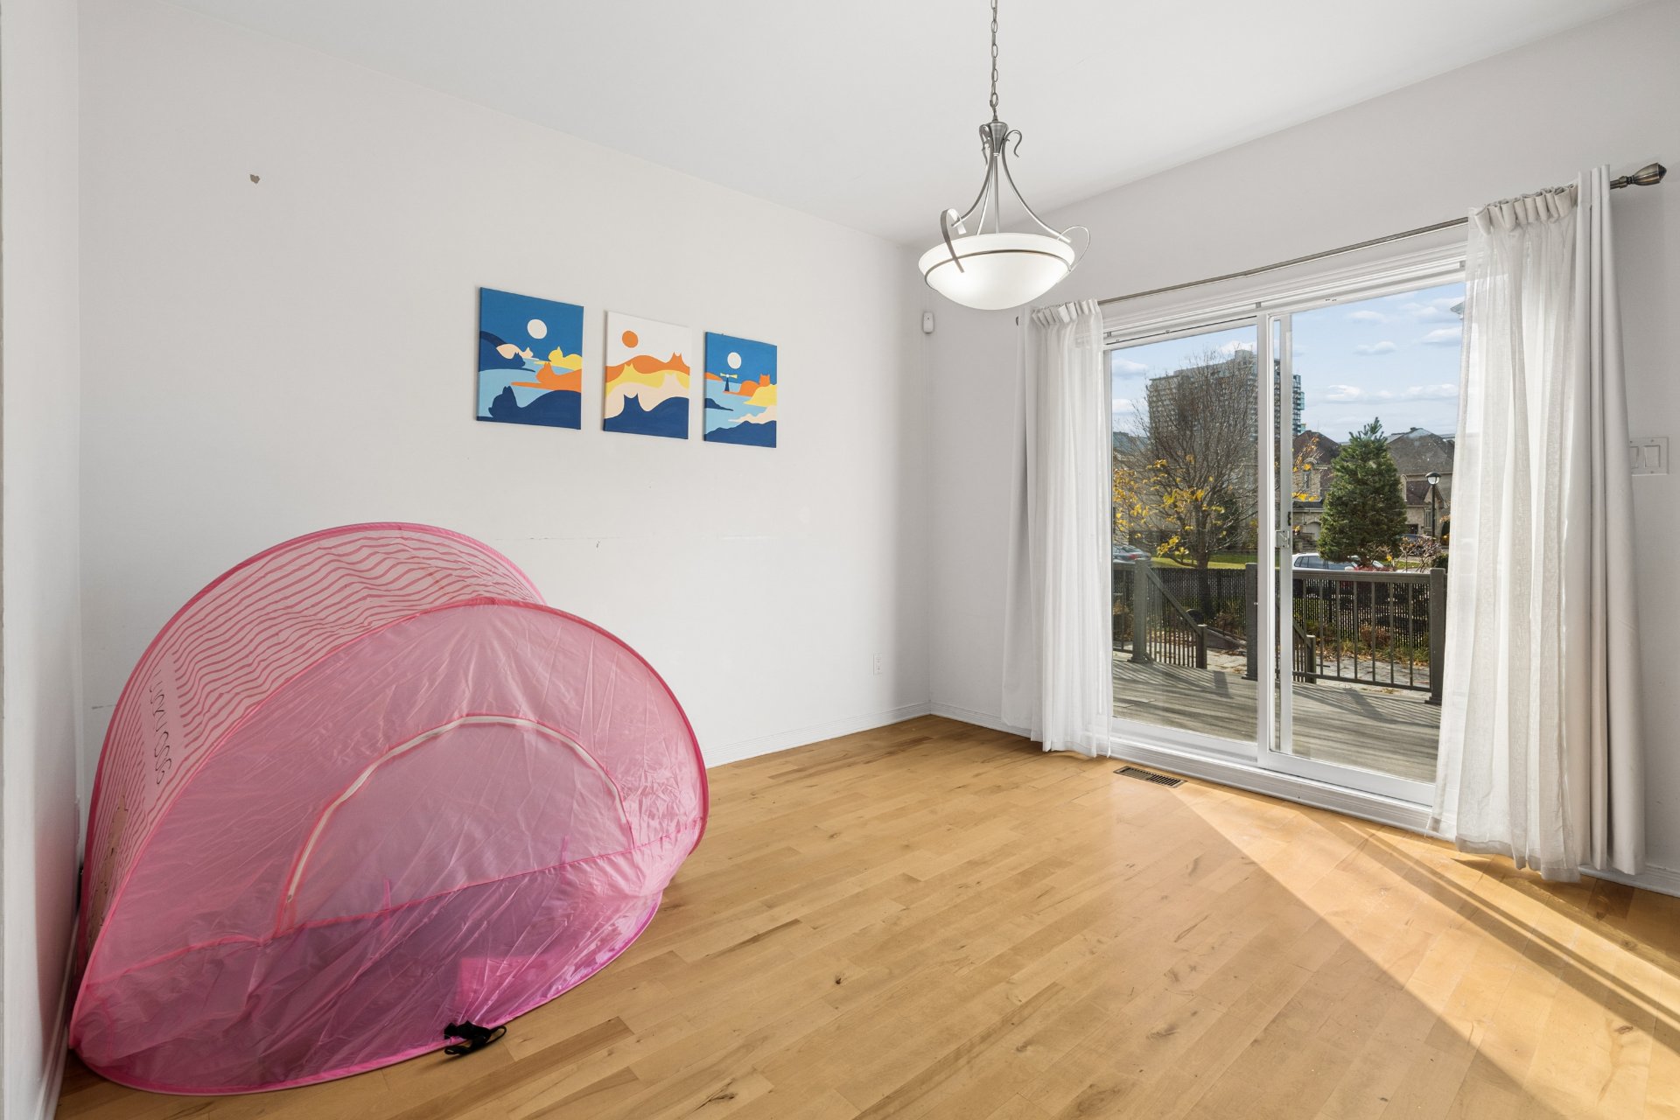 Bathroom
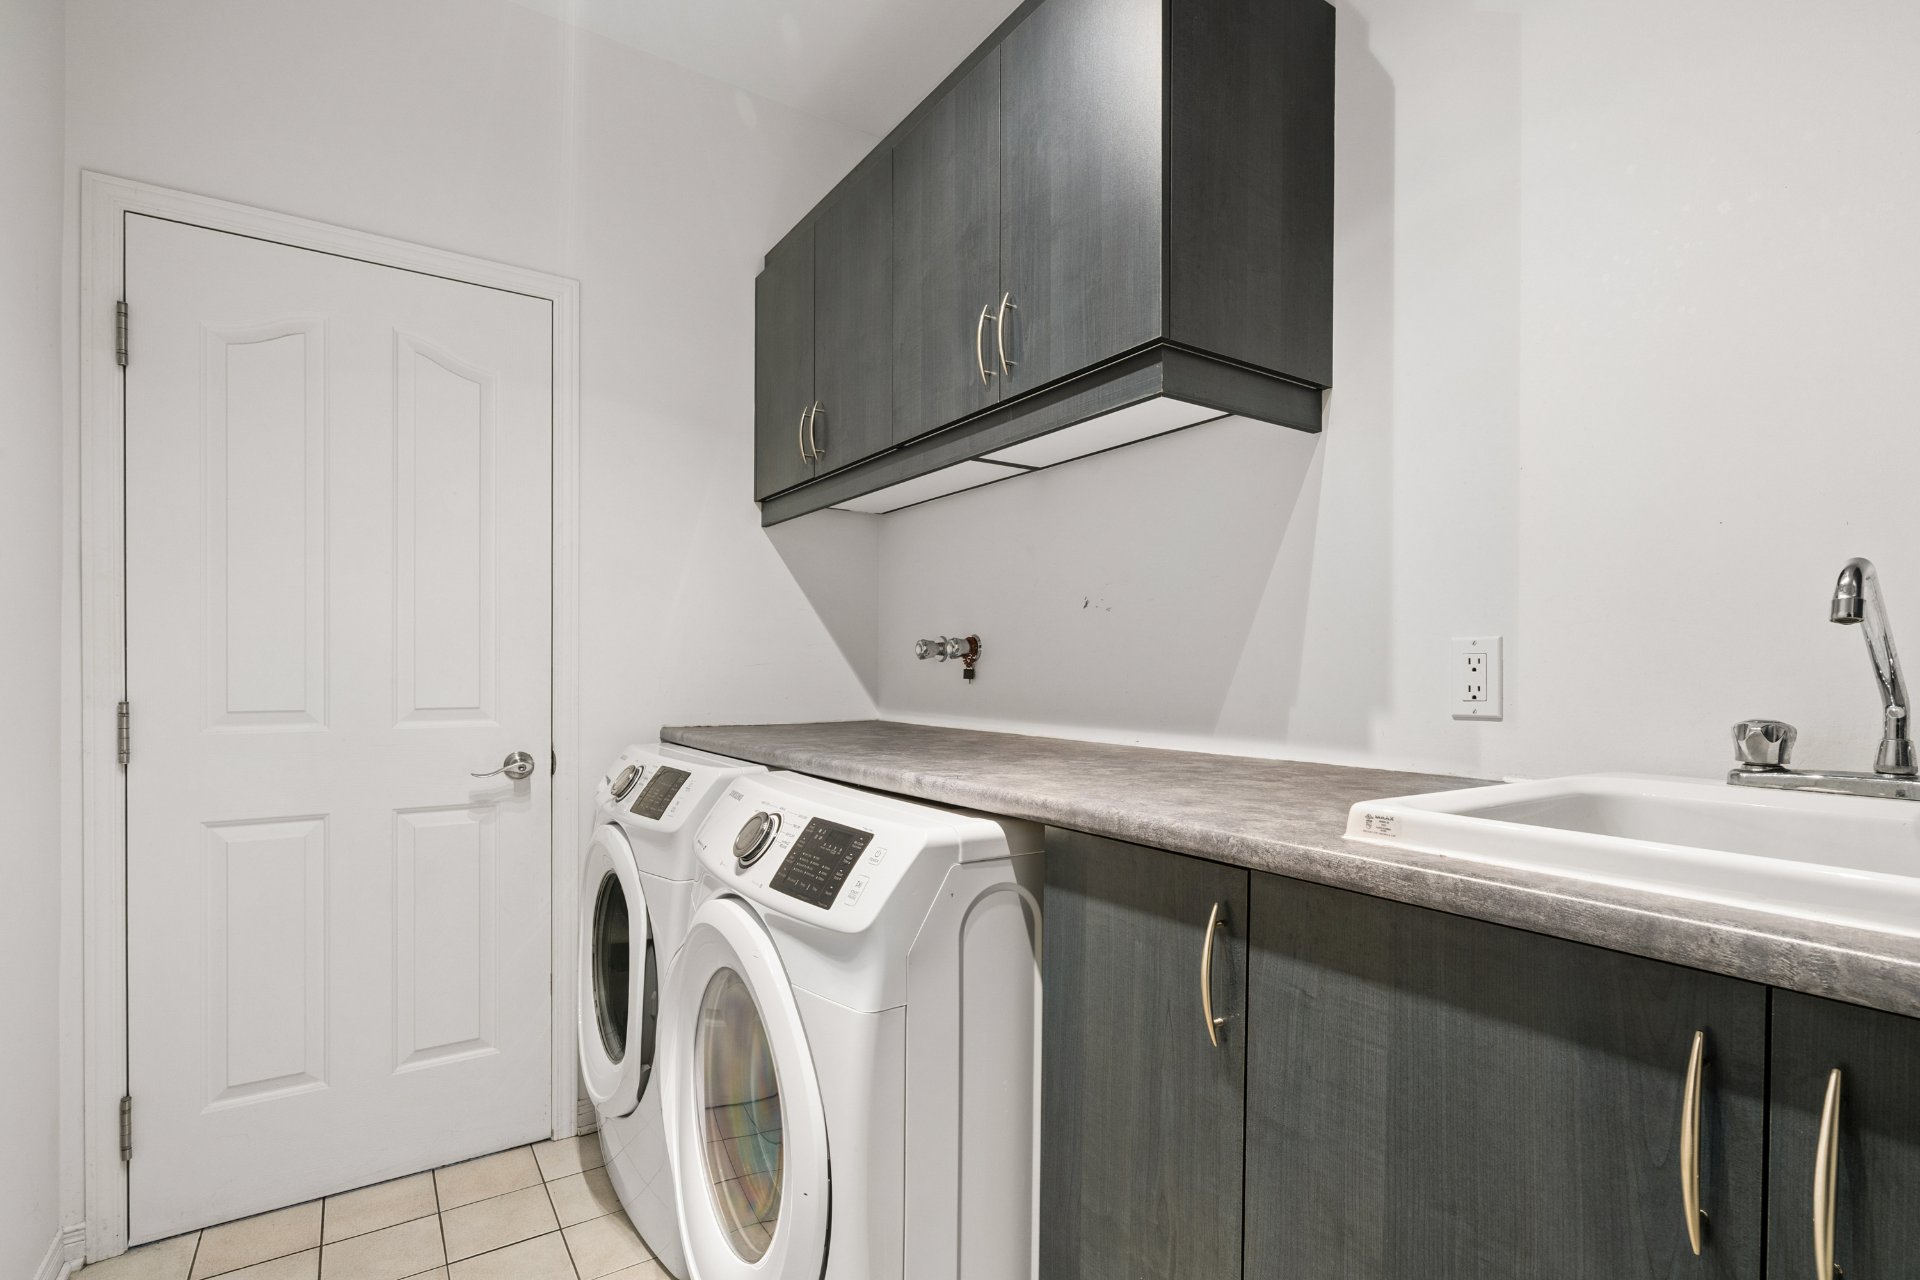
 Laundry room
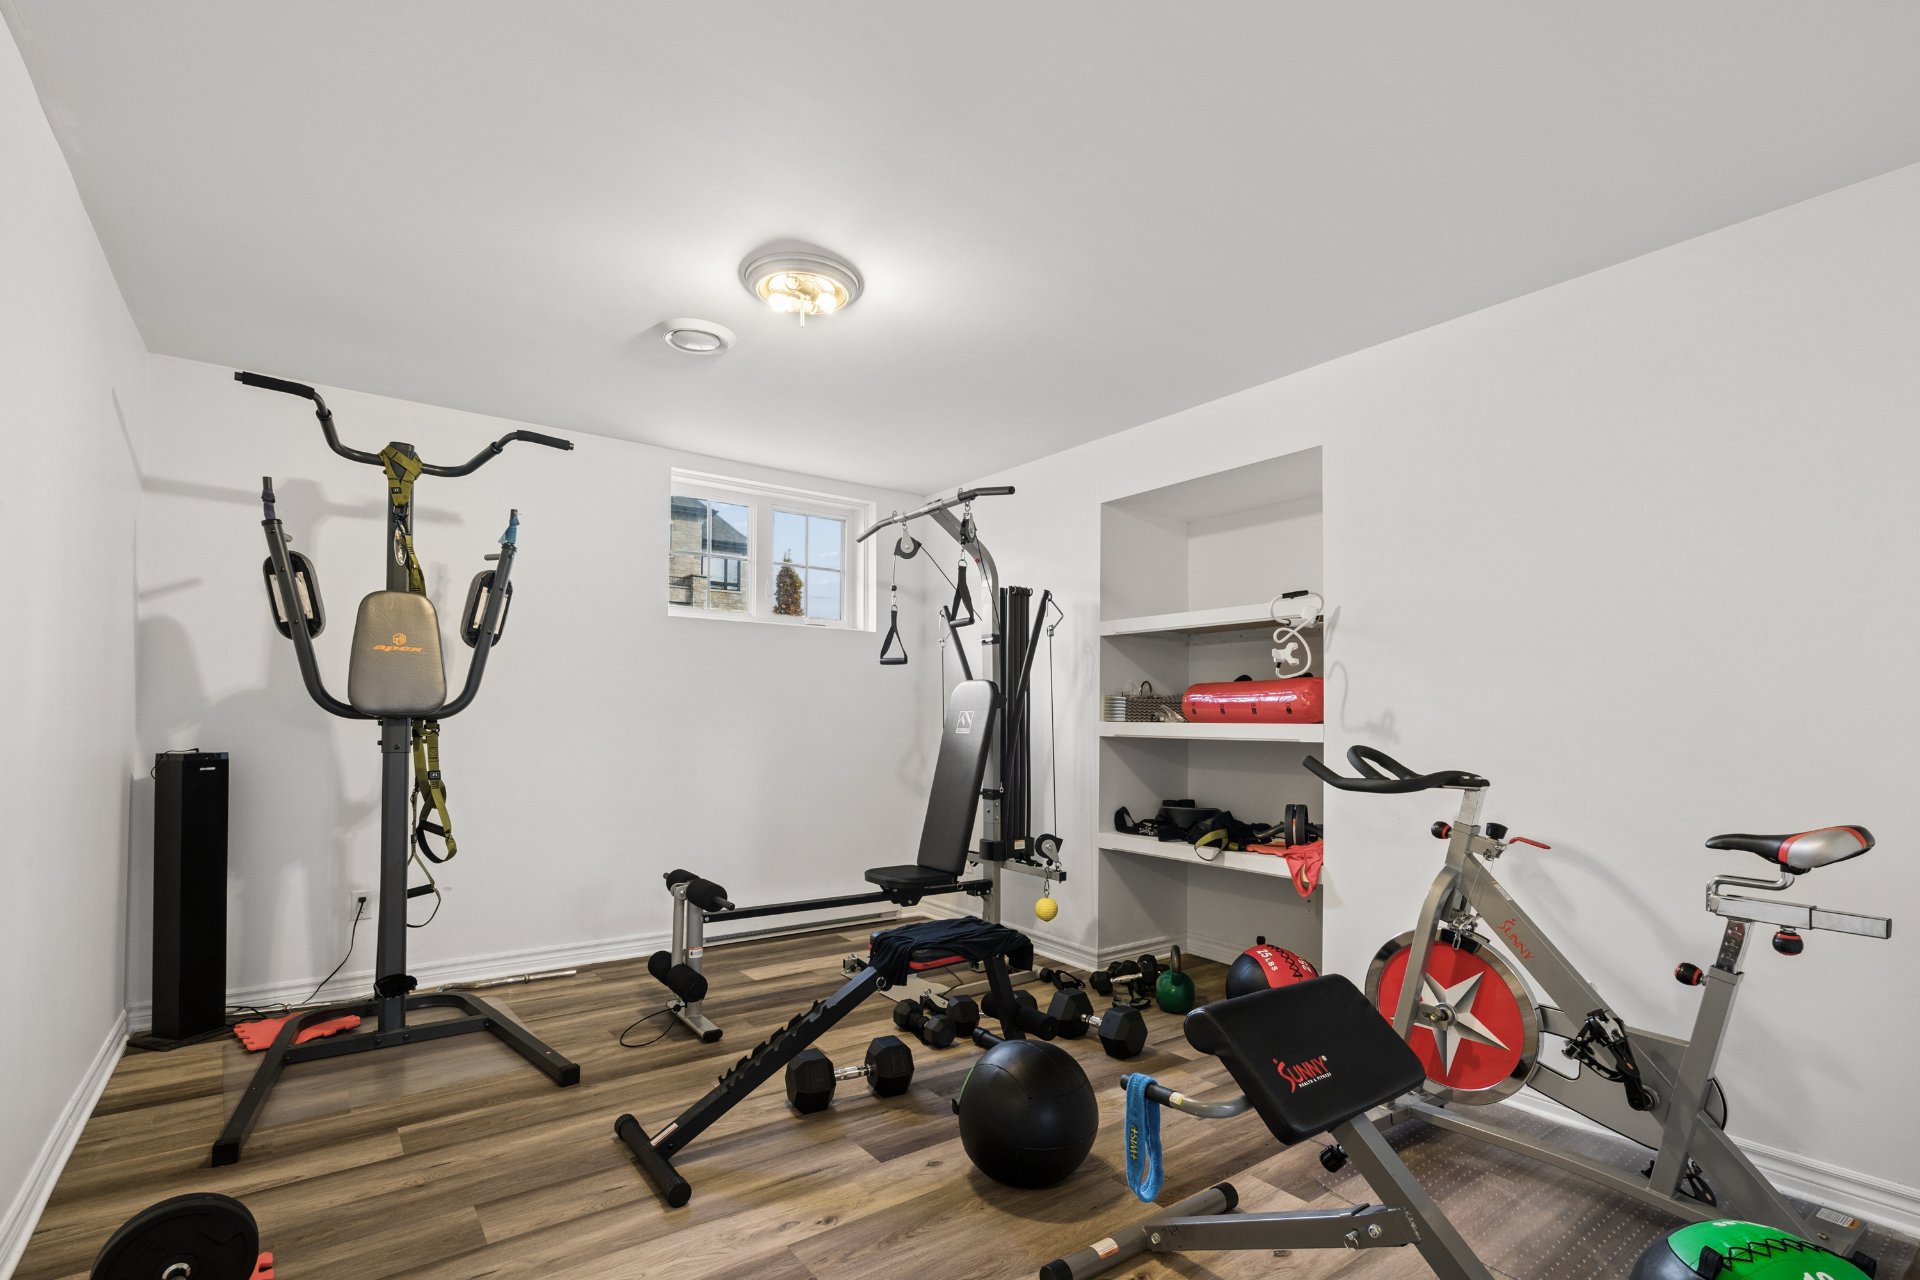
 Basement
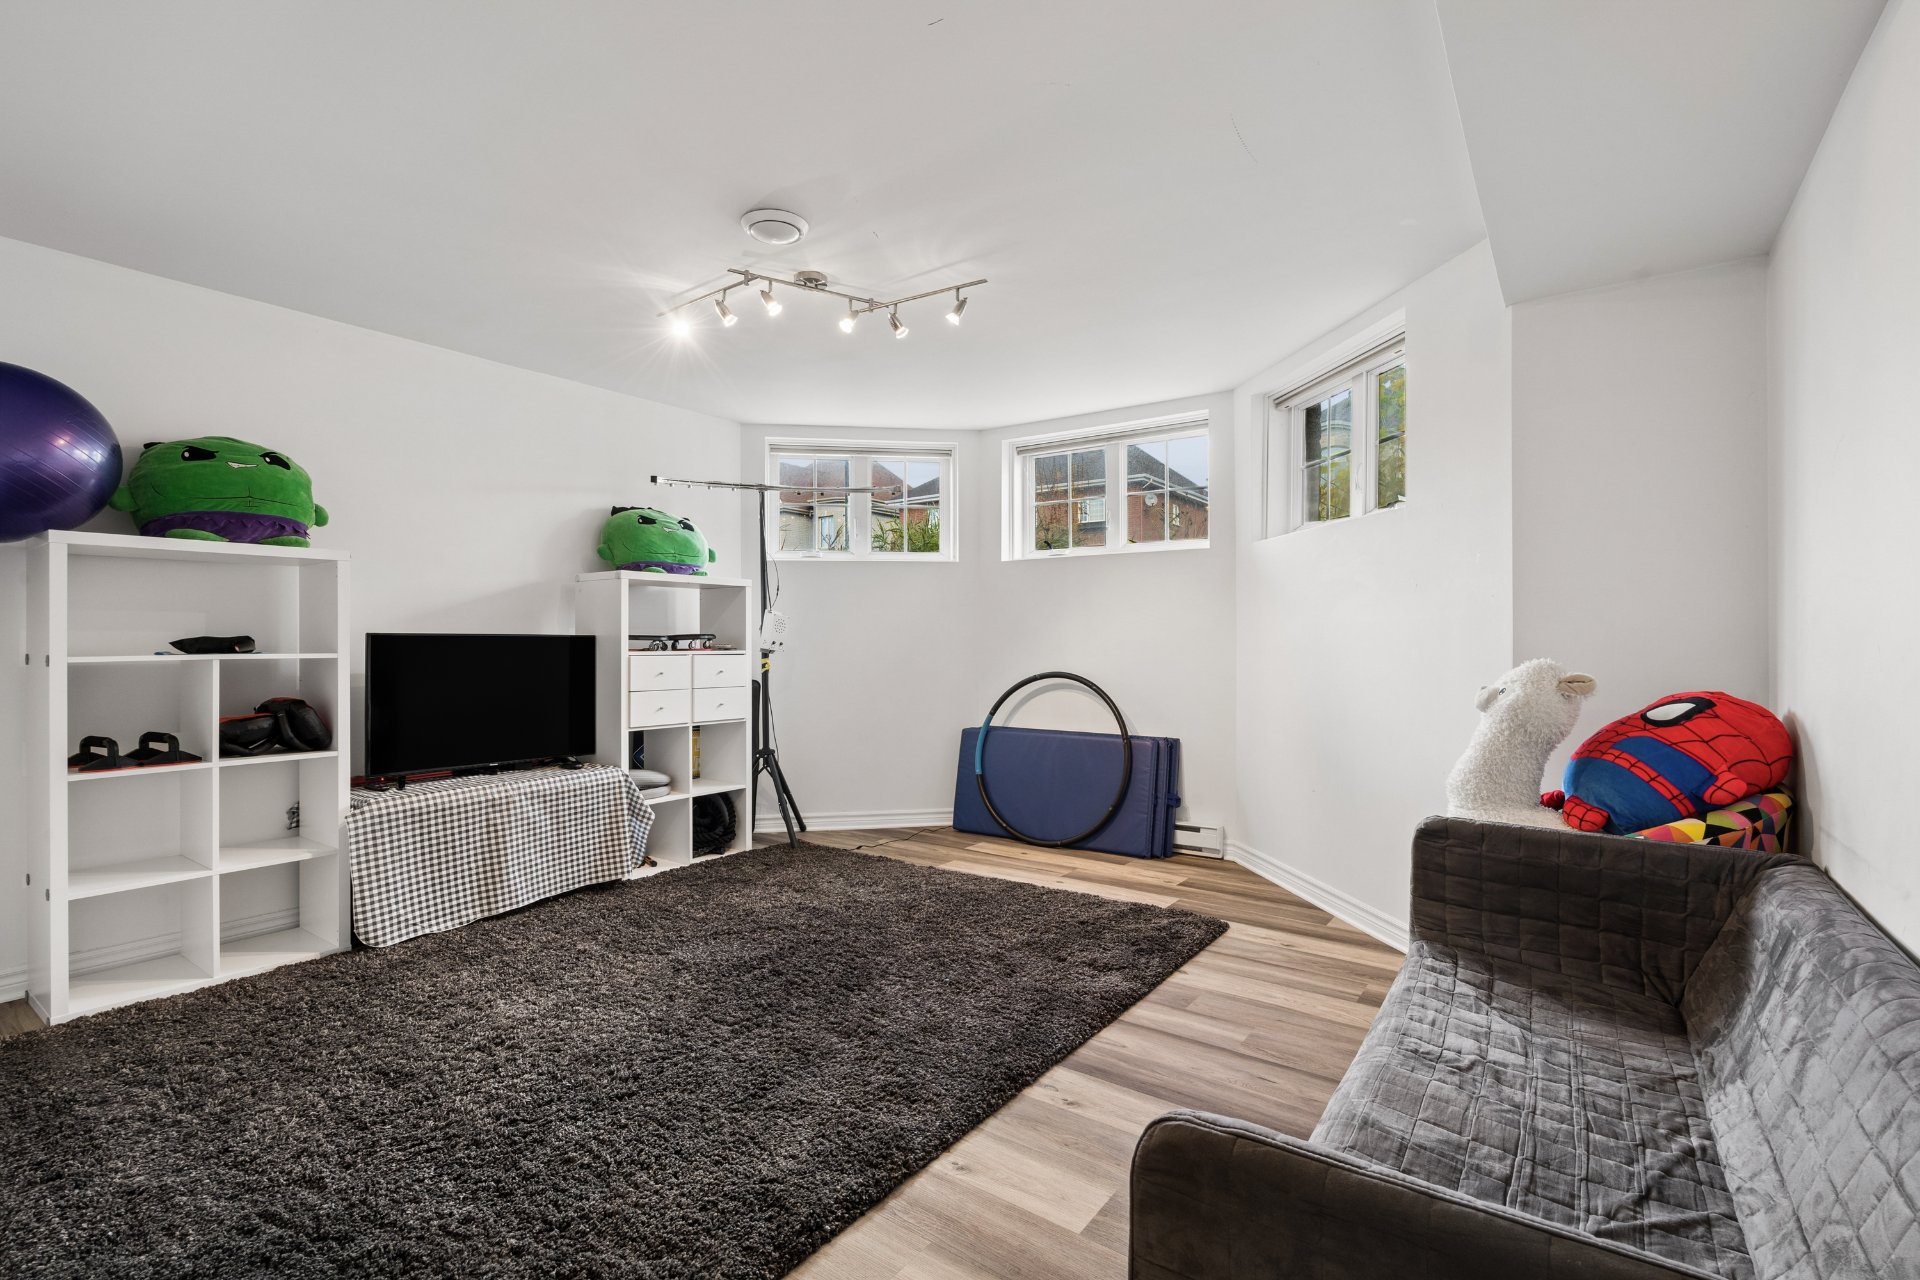
 Family room
 Basement
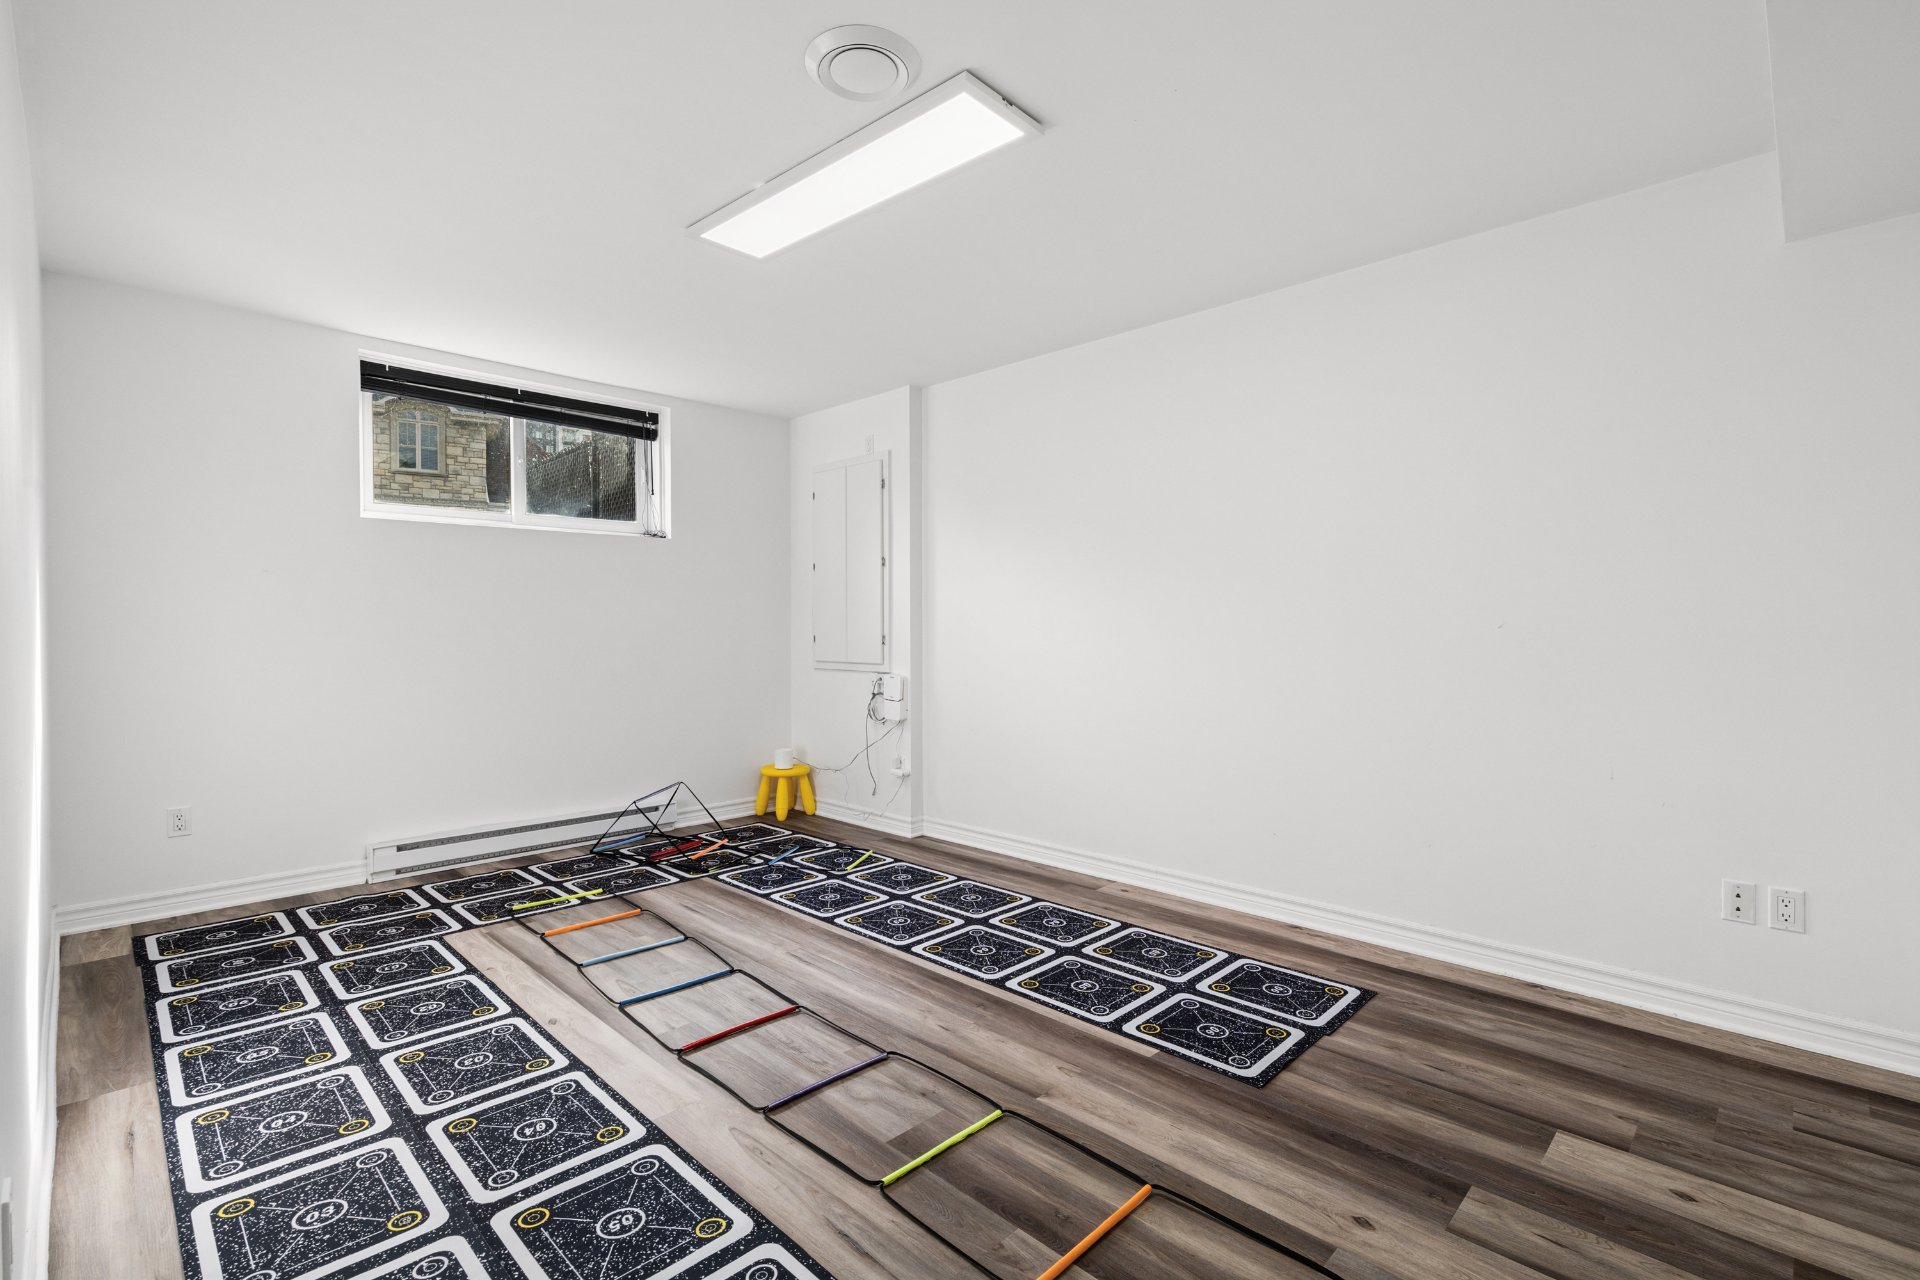 Bathroom
 Bedroom
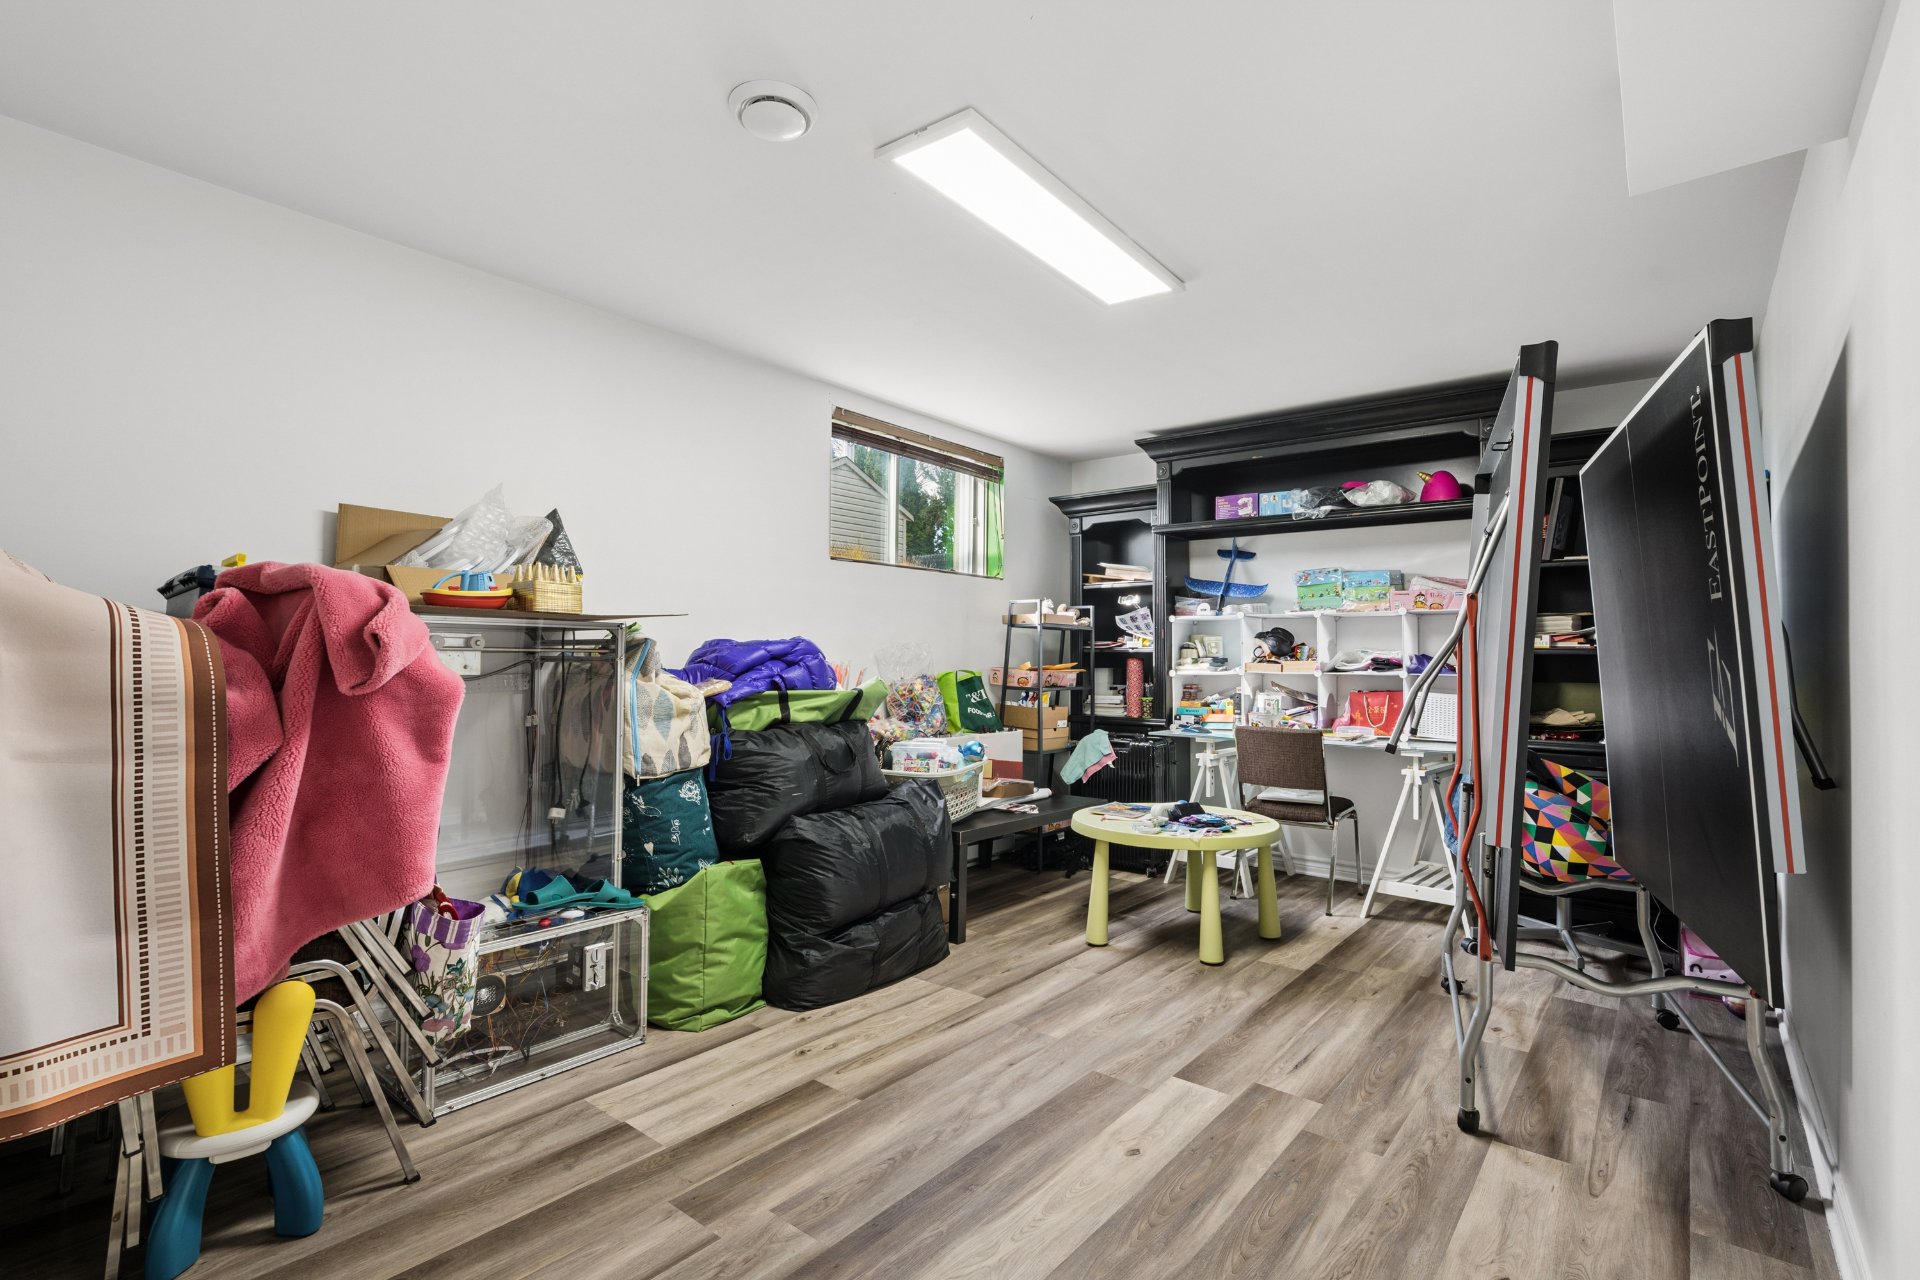 Garage
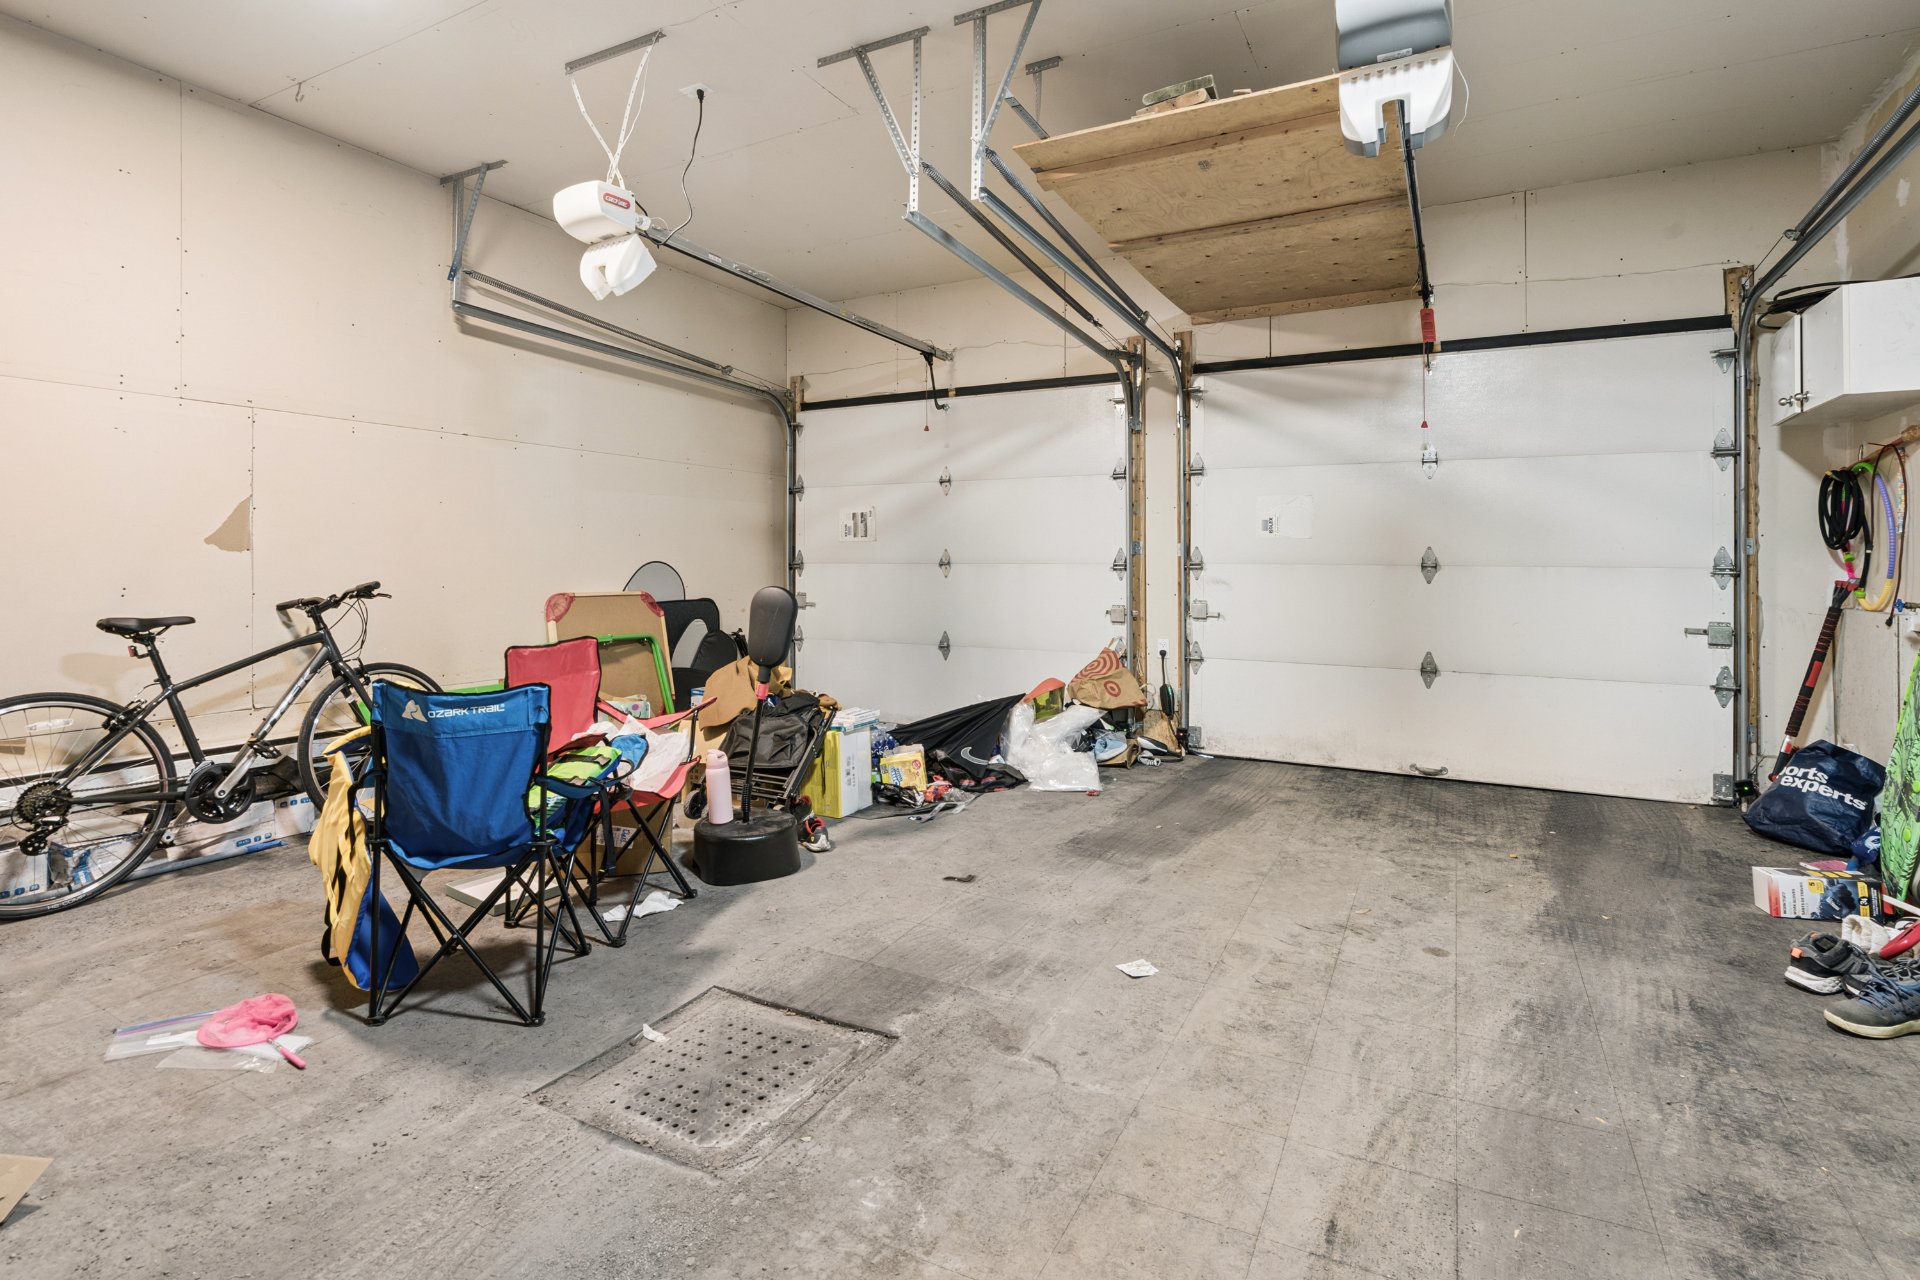 Hallway
 Hallway
 Balcony
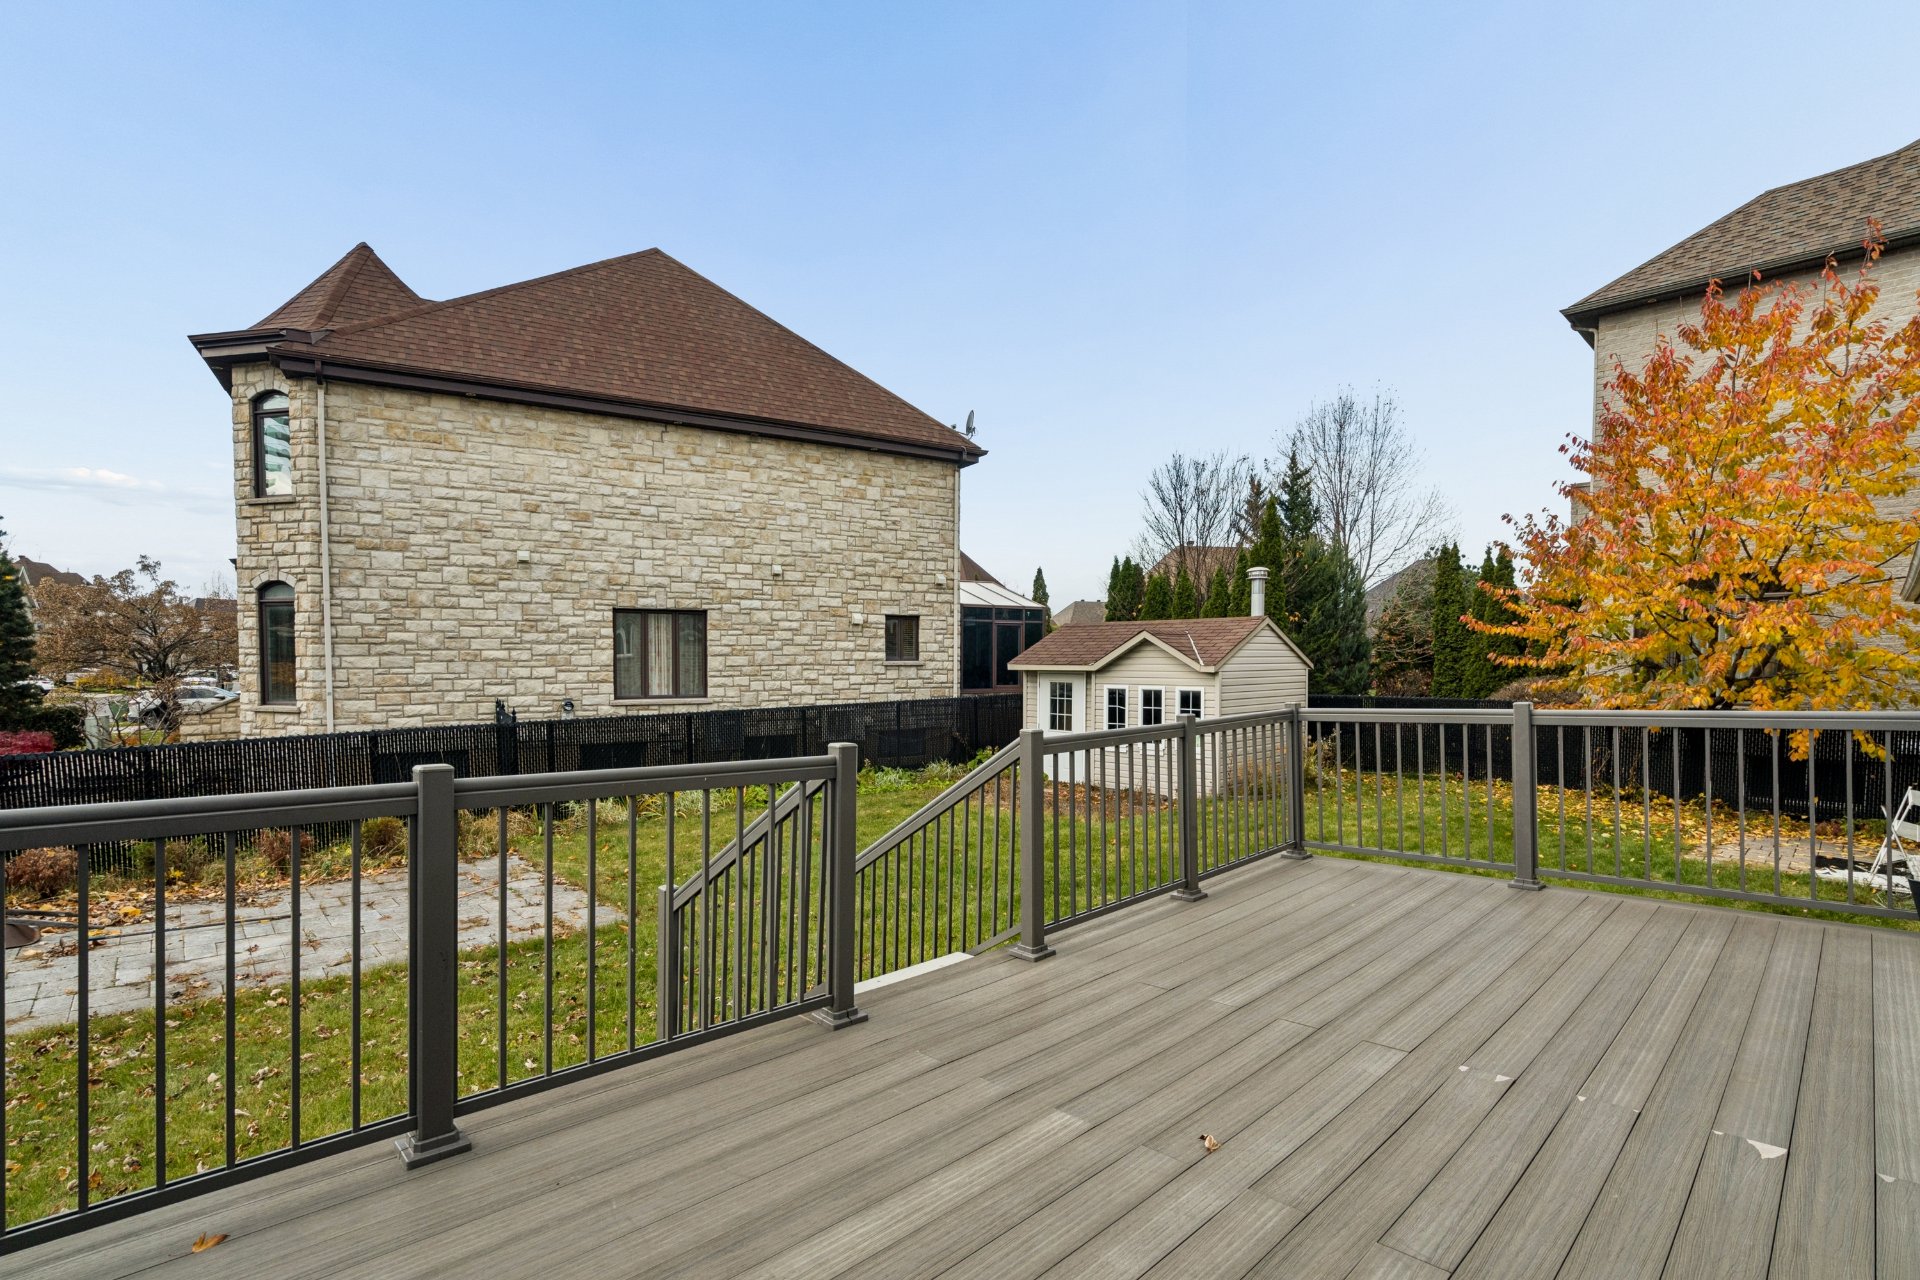 Balcony
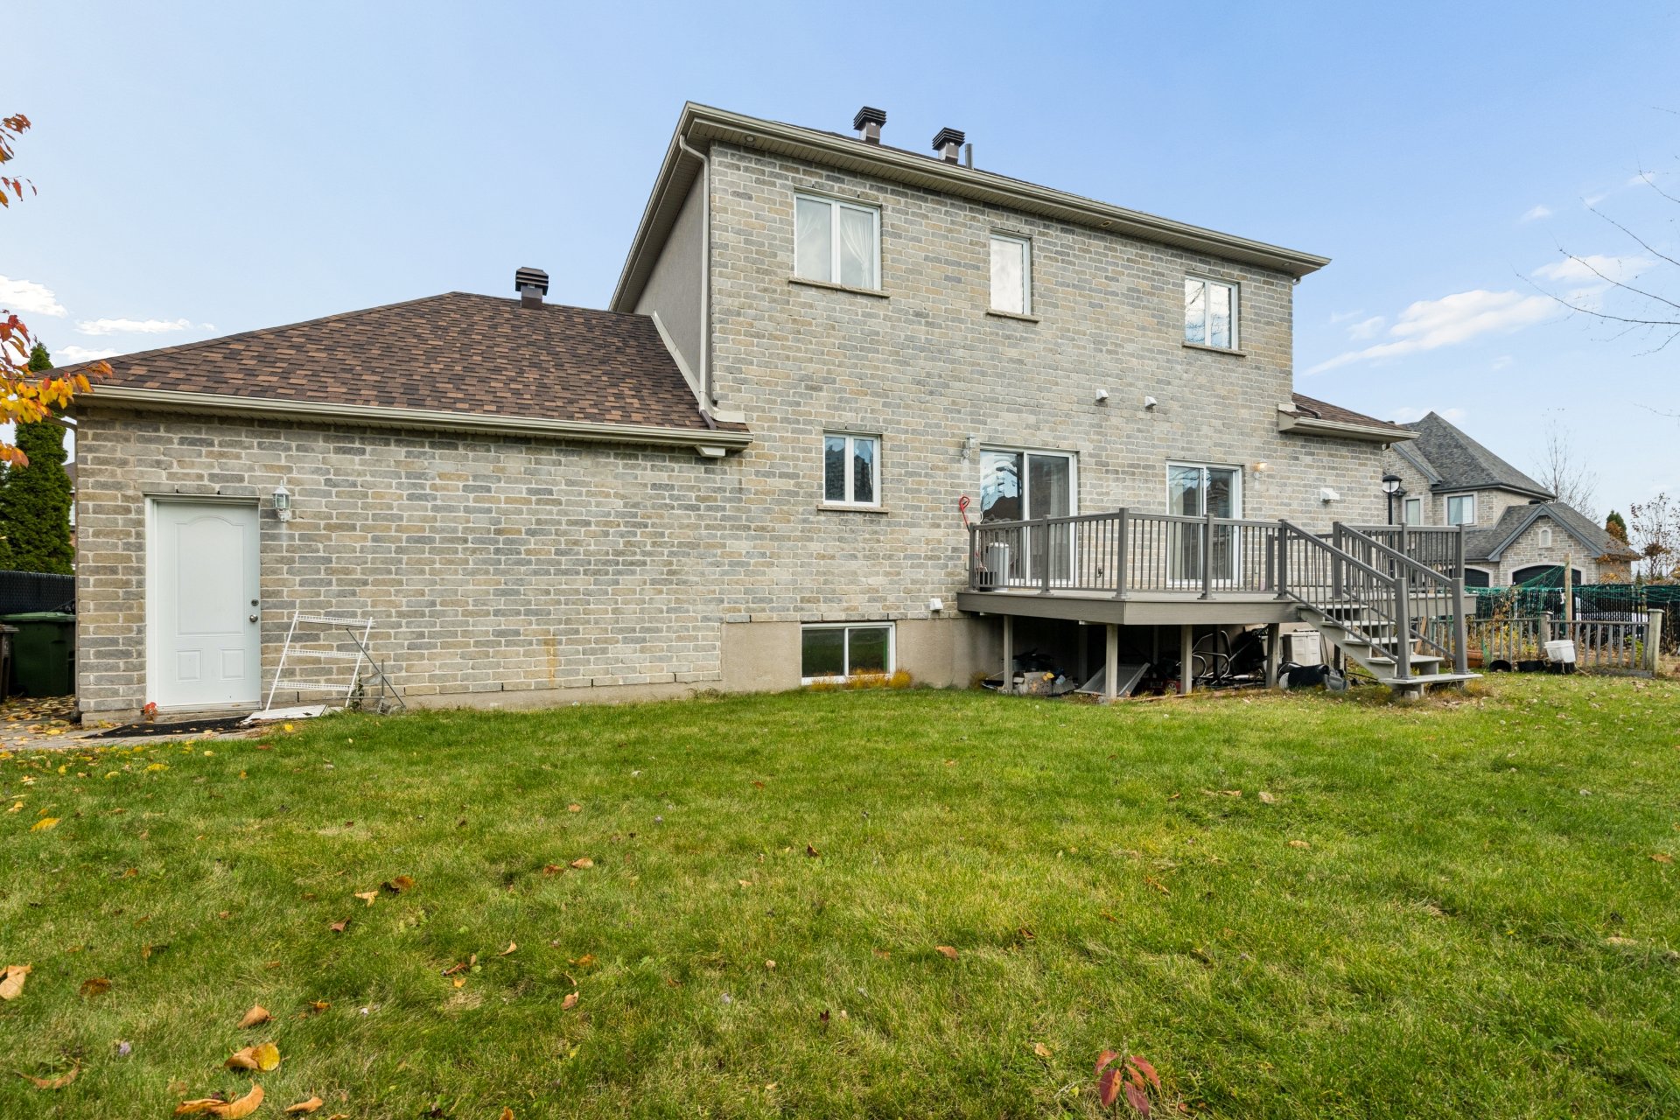
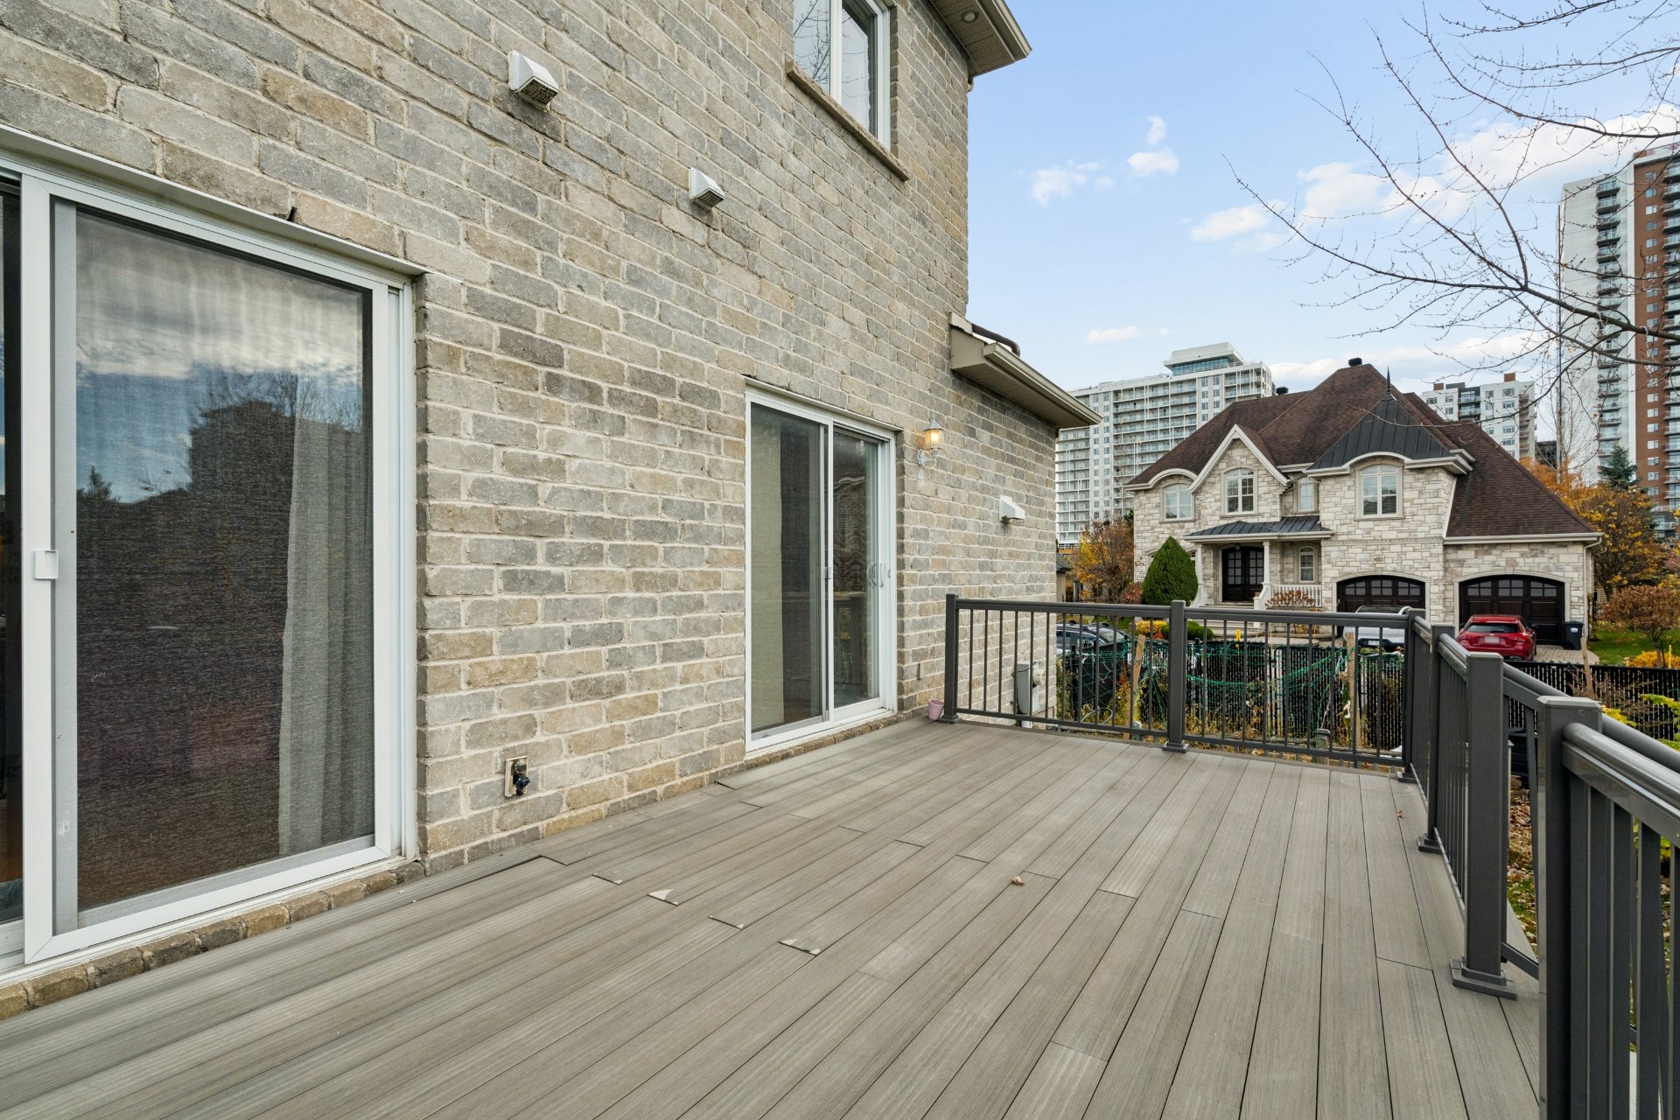 Back facade
 Back facade
Description
Located in Brossard's Grand C neighbourhood, this side-by-side intergenerational property offers quick access to Highway 10, parks, schools and Quartier DIX30. The main residence features 4 bedrooms, 2 full bathrooms, a powder room and a family room. The intergenerational unit offers 3 bedrooms, 1 bathroom, a living room, kitchen and dining area. Ideal for accommodating extended family! See ADDENDUM.
Located in Brossard's sought-after Grand C neighbourhood, this side-by-side intergenerational property offers convenient access to Highway 10, parks, schools and the Quartier DIX30. The main residence features a living room, kitchen, dining room and powder room on the main floor, 2 bedrooms and a full bathroom upstairs, plus 2 additional bedrooms, a family room and a full bathroom in the basement. The intergenerational unit offers a living room, kitchen and dining area on the main floor, 2 bedrooms and a bathroom upstairs, along with an additional bedroom in the basement. An ideal opportunity for comfortable multi-unit living!
DESCRIPTION:
+ Total of 7 bedrooms + Total of 3 bathrooms + Total of 2 powder rooms + Parking in the garage for 2 cars + Parking in the driveway for 4 cars + Roof redone in 2025
PROXIMITY:
+ Close to autoute 10 and 30 + Less than 10 minutes by foot to bus stops: 4,21, 32, 132, 532 + REM is 17 minutes away by foot + Less than 10 minutes away by car to daycares: Garderie Imagination, Garderie L'académie Les Petits Sportifs de St. Hubert, Garderie Biamel IV, Centre de la Petite Enfance Tout Doux + Primary School Marcelle-Gauvreau is 3 minutes away by car + École secondaire Antoine-Brossard is 10 minutes away by car + Cégep Saint-Jean-Sur-Richelieu (Campus Brossard) is 7 minutes away by car + Campus de l'Université de Montréal à Brossard is 5 minutes away by car + Quartier DIX30 shopping mall is 5 minutes away by car + Less than 10 minutes away by car to phamacies: Jean-Coutu, Uniprix, Familiprix + Less than 10 minutes away by car to grocery stores: Maxi, Adonis, IGA + Charles-Le Moyne is 18 minutes away by car
Location
Room Details
| Room | Dimensions | Level | Flooring |
|---|---|---|---|
| Living room | 14.5 x 11.4 P | Ground Floor | Wood |
| Hallway | 15.0 x 9.2 P | Ground Floor | Ceramic tiles |
| Kitchen | 11.4 x 10.8 P | Ground Floor | Ceramic tiles |
| Living room | 15.6 x 14.9 P | Ground Floor | Wood |
| Dining room | 12 x 8.5 P | Ground Floor | Wood |
| Kitchen | 10.7 x 11.4 P | Ground Floor | Ceramic tiles |
| Primary bedroom | 14.4 x 11.1 P | 2nd Floor | Parquetry |
| Dining room | 10.11 x 11.11 P | Ground Floor | Wood |
| Bedroom | 11.1 x 10.4 P | 2nd Floor | Parquetry |
| Laundry room | 9.10 x 5.9 P | Ground Floor | Ceramic tiles |
| Bathroom | 9 x 7.3 P | 2nd Floor | Ceramic tiles |
| Washroom | 9.11 x 2.7 P | Ground Floor | Ceramic tiles |
| Bedroom | 13 x 11 P | Basement | Floating floor |
| Primary bedroom | 14.6 x 15.4 P | 2nd Floor | Parquetry |
| Bedroom | 11.1 x 10.6 P | 2nd Floor | Parquetry |
| Bathroom | 12.11 x 10.6 P | 2nd Floor | Ceramic tiles |
| Bedroom | 18.2 x 11 P | Basement | Floating floor |
| Bedroom | 16.8 x 10.10 P | Basement | Floating floor |
| Family room | 14.7 x 14.2 P | Basement | Floating floor |
| Bathroom | 9.7 x 5.6 P | Basement | Ceramic tiles |
| Washroom | 8 x 3.1 P | Basement | Ceramic tiles |
Characteristics
| Basement | 6 feet and over, Finished basement |
|---|---|
| Heating system | Air circulation, Electric baseboard units |
| Roofing | Asphalt shingles |
| Garage | Attached, Double width or more, Heated |
| Proximity | Bicycle path, Cegep, Daycare centre, Elementary school, High school, Highway, Hospital, Park - green area, Public transport, Réseau Express Métropolitain (REM), University |
| Siding | Brick |
| Window type | Crank handle |
| Heating energy | Electricity |
| Parking | Garage, Outdoor |
| Distinctive features | Intergeneration |
| Sewage system | Municipal sewer |
| Water supply | Municipality |
| Zoning | Residential |
| Equipment available | Ventilation system |
Overview
| Liveable Area | 244.2 MC |
|---|---|
| Total Rooms | 10 |
| Bedrooms | 4 |
| Bathrooms | 2 |
| Powder Rooms | 2 |
| Year of construction | 2008 |
Building
| Type | Two or more storey |
|---|---|
| Style | Detached |
| Dimensions | 10.62x18.93 M |
| Lot Size | 788.3 MC |
Expenses
| Municipal Taxes (2026) | $ 6949 / year |
|---|---|
| School taxes (2026) | $ 1075 / year |
Share

contact@nicolas-raymond.com