
OPEN HOUSE
2026-Nov-22 | 13:00 - 14:00
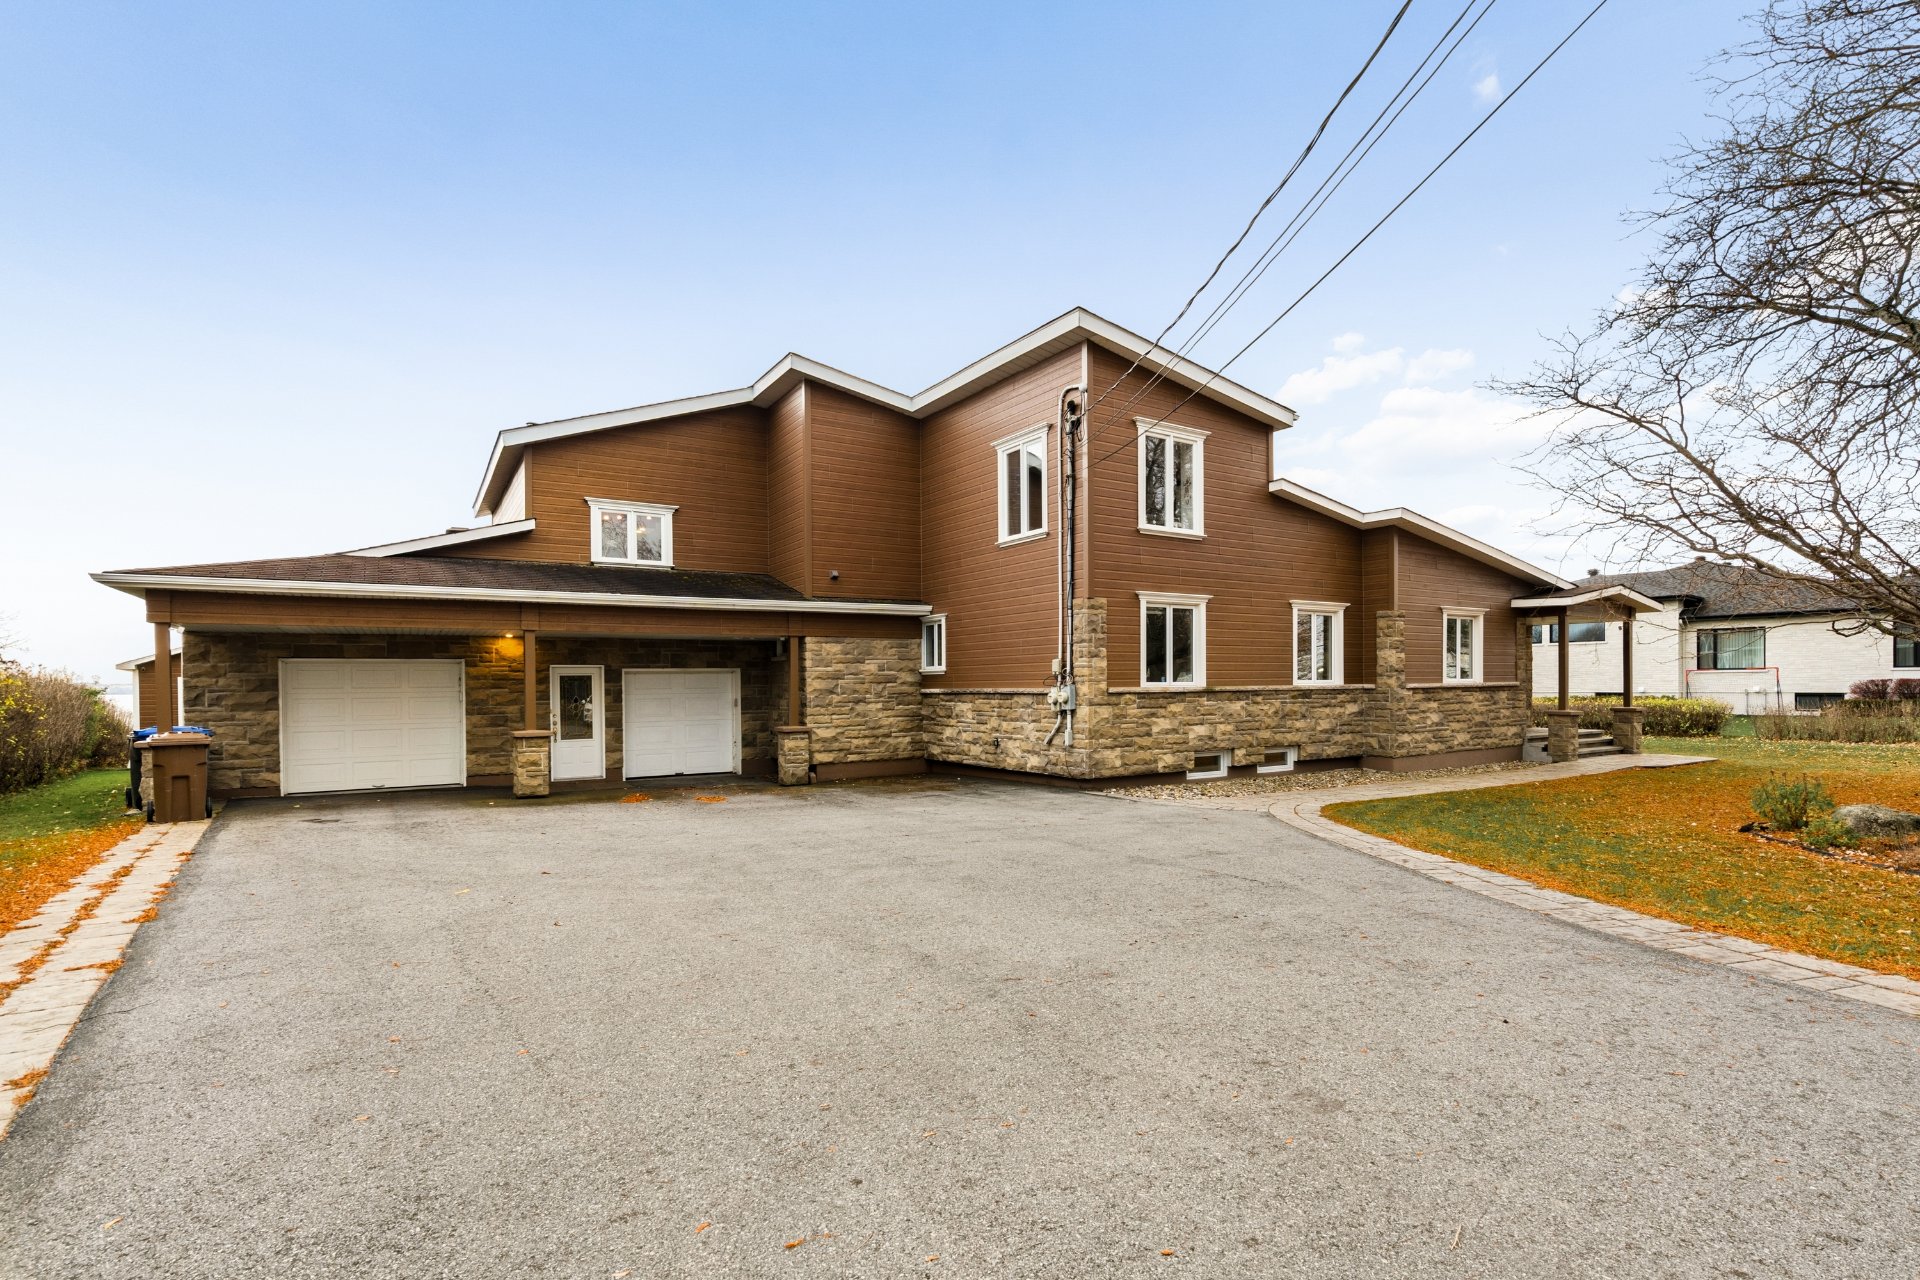 Frontage
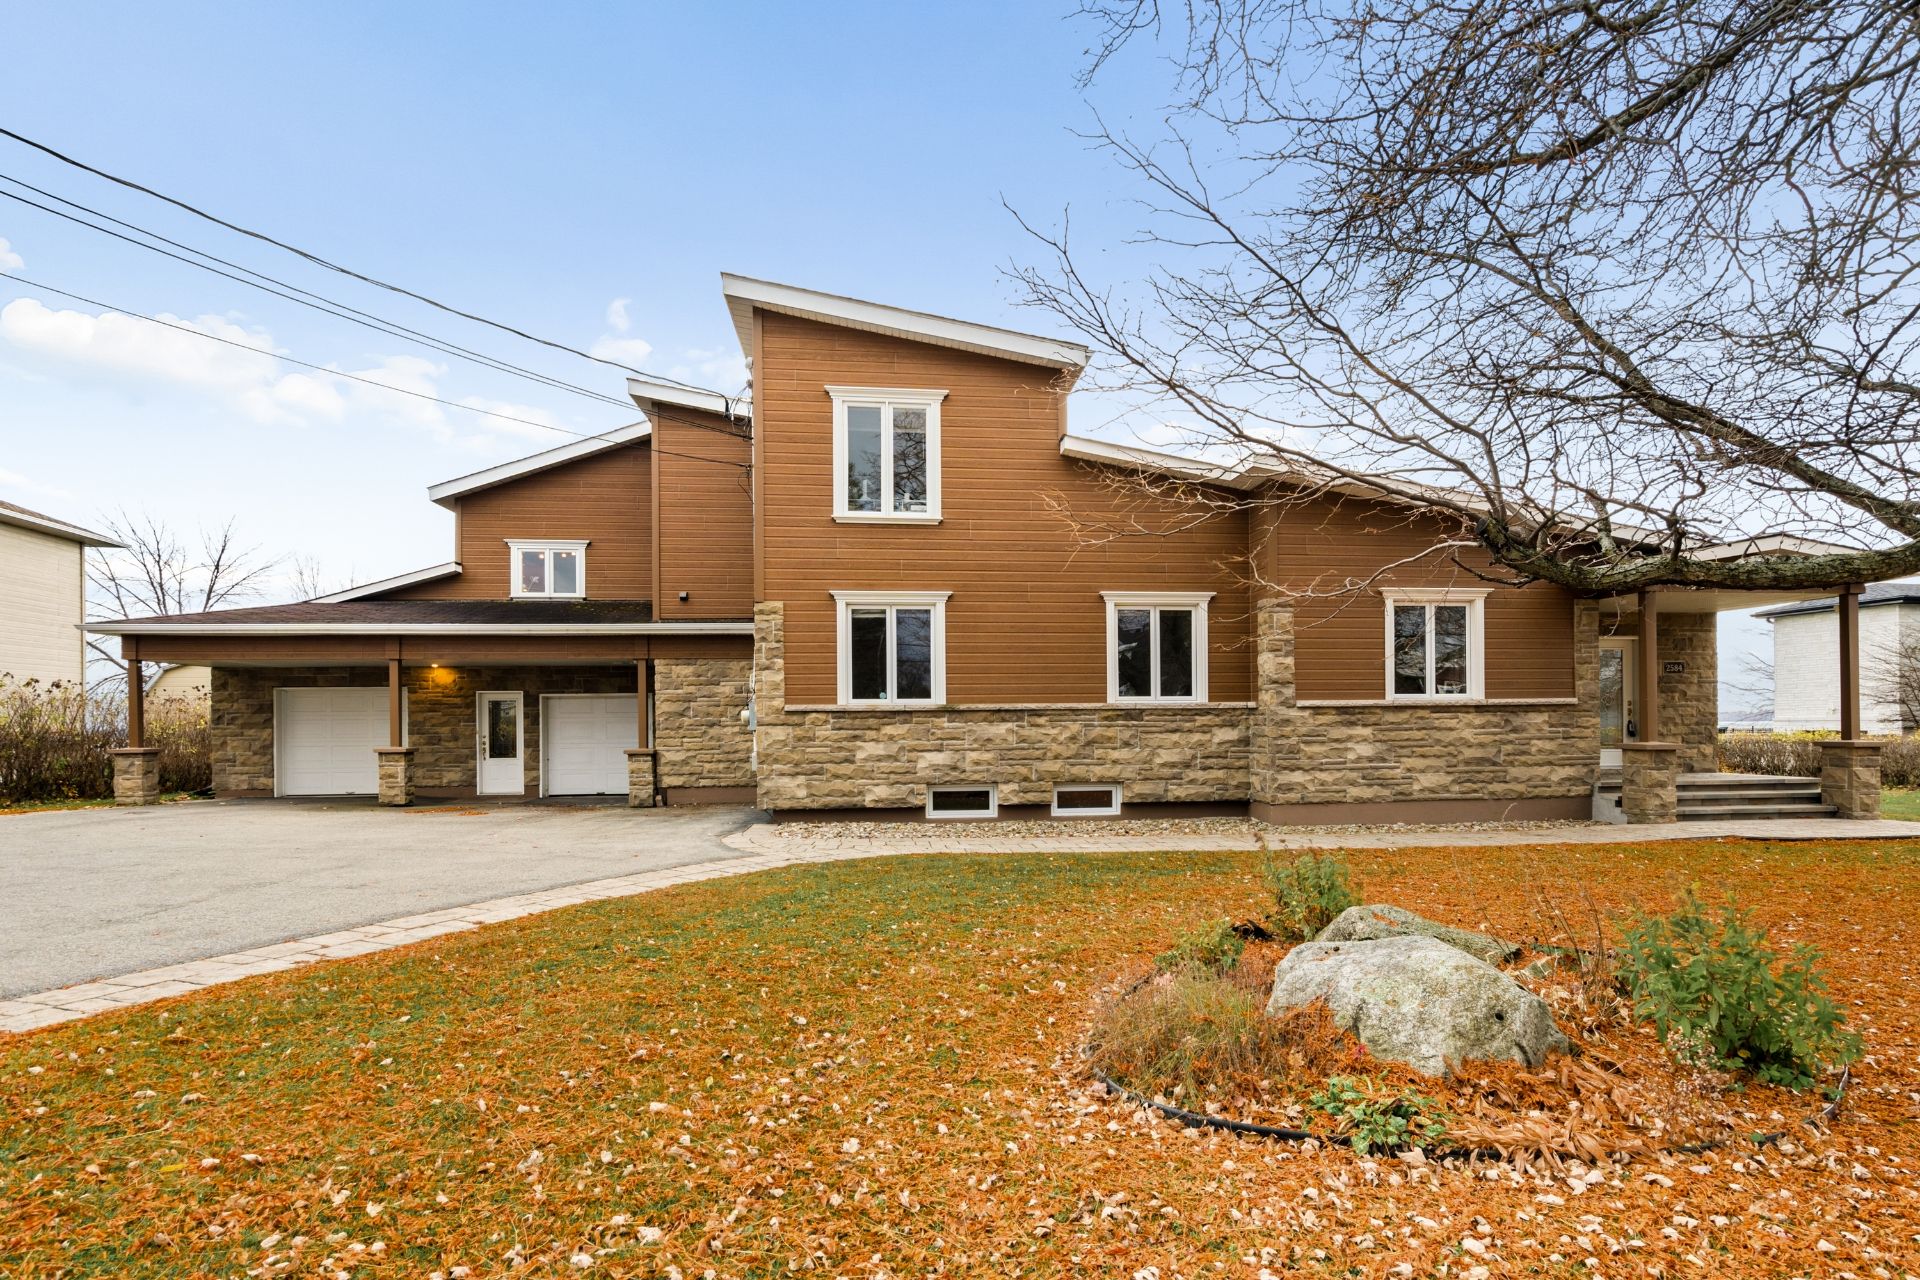 Living room
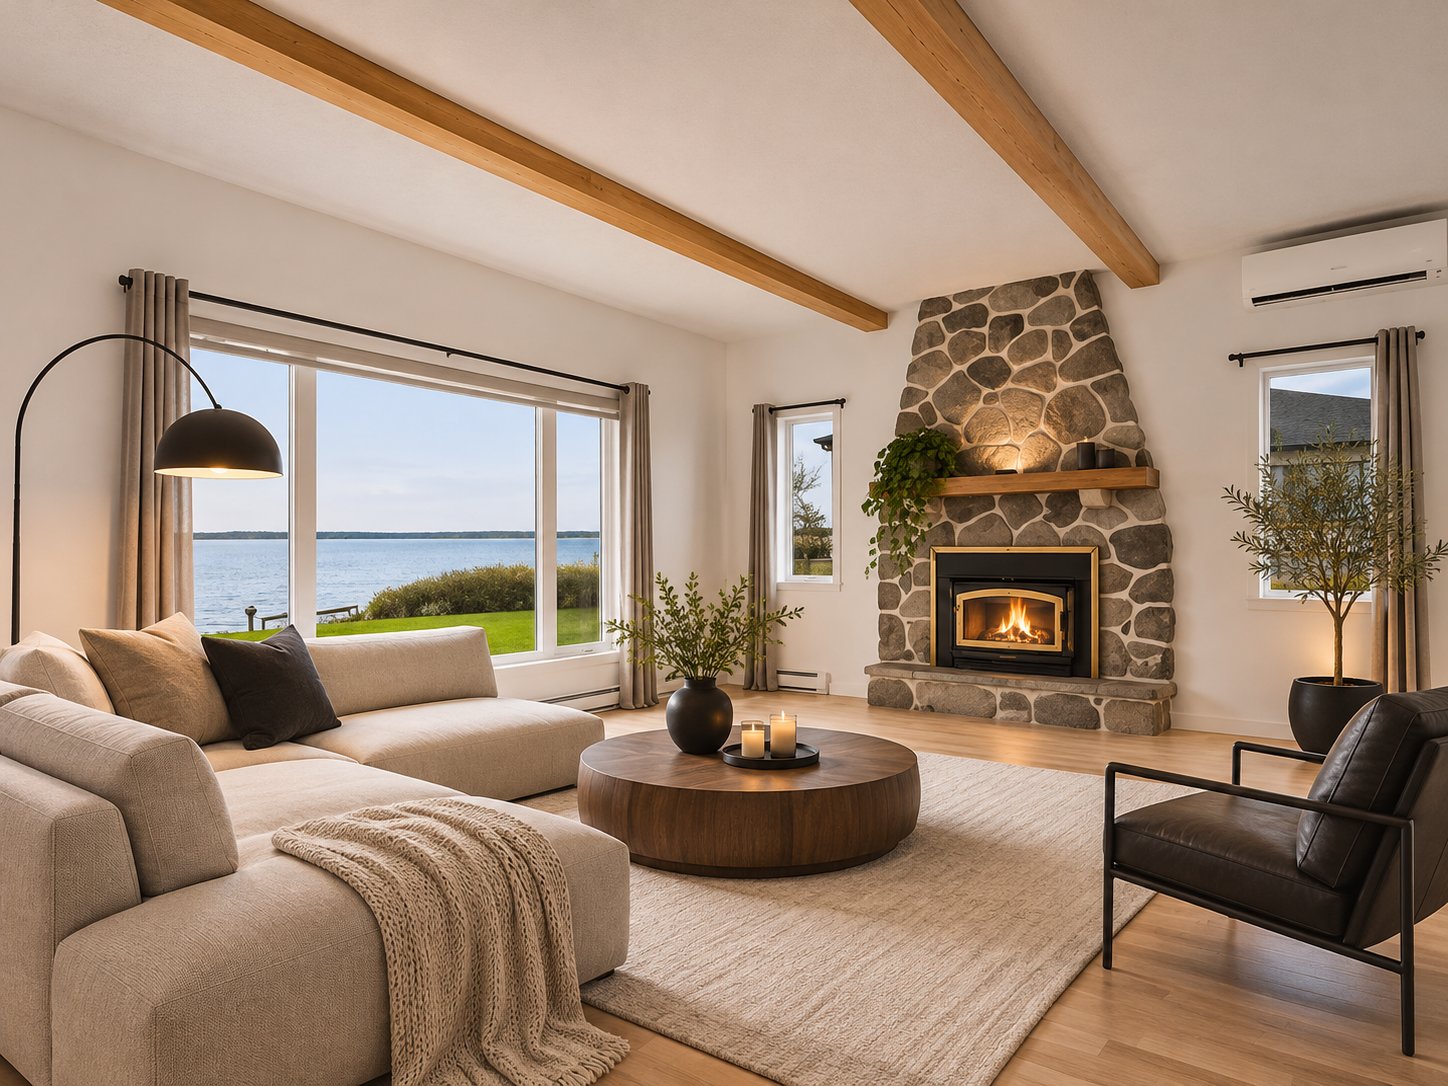 Living room
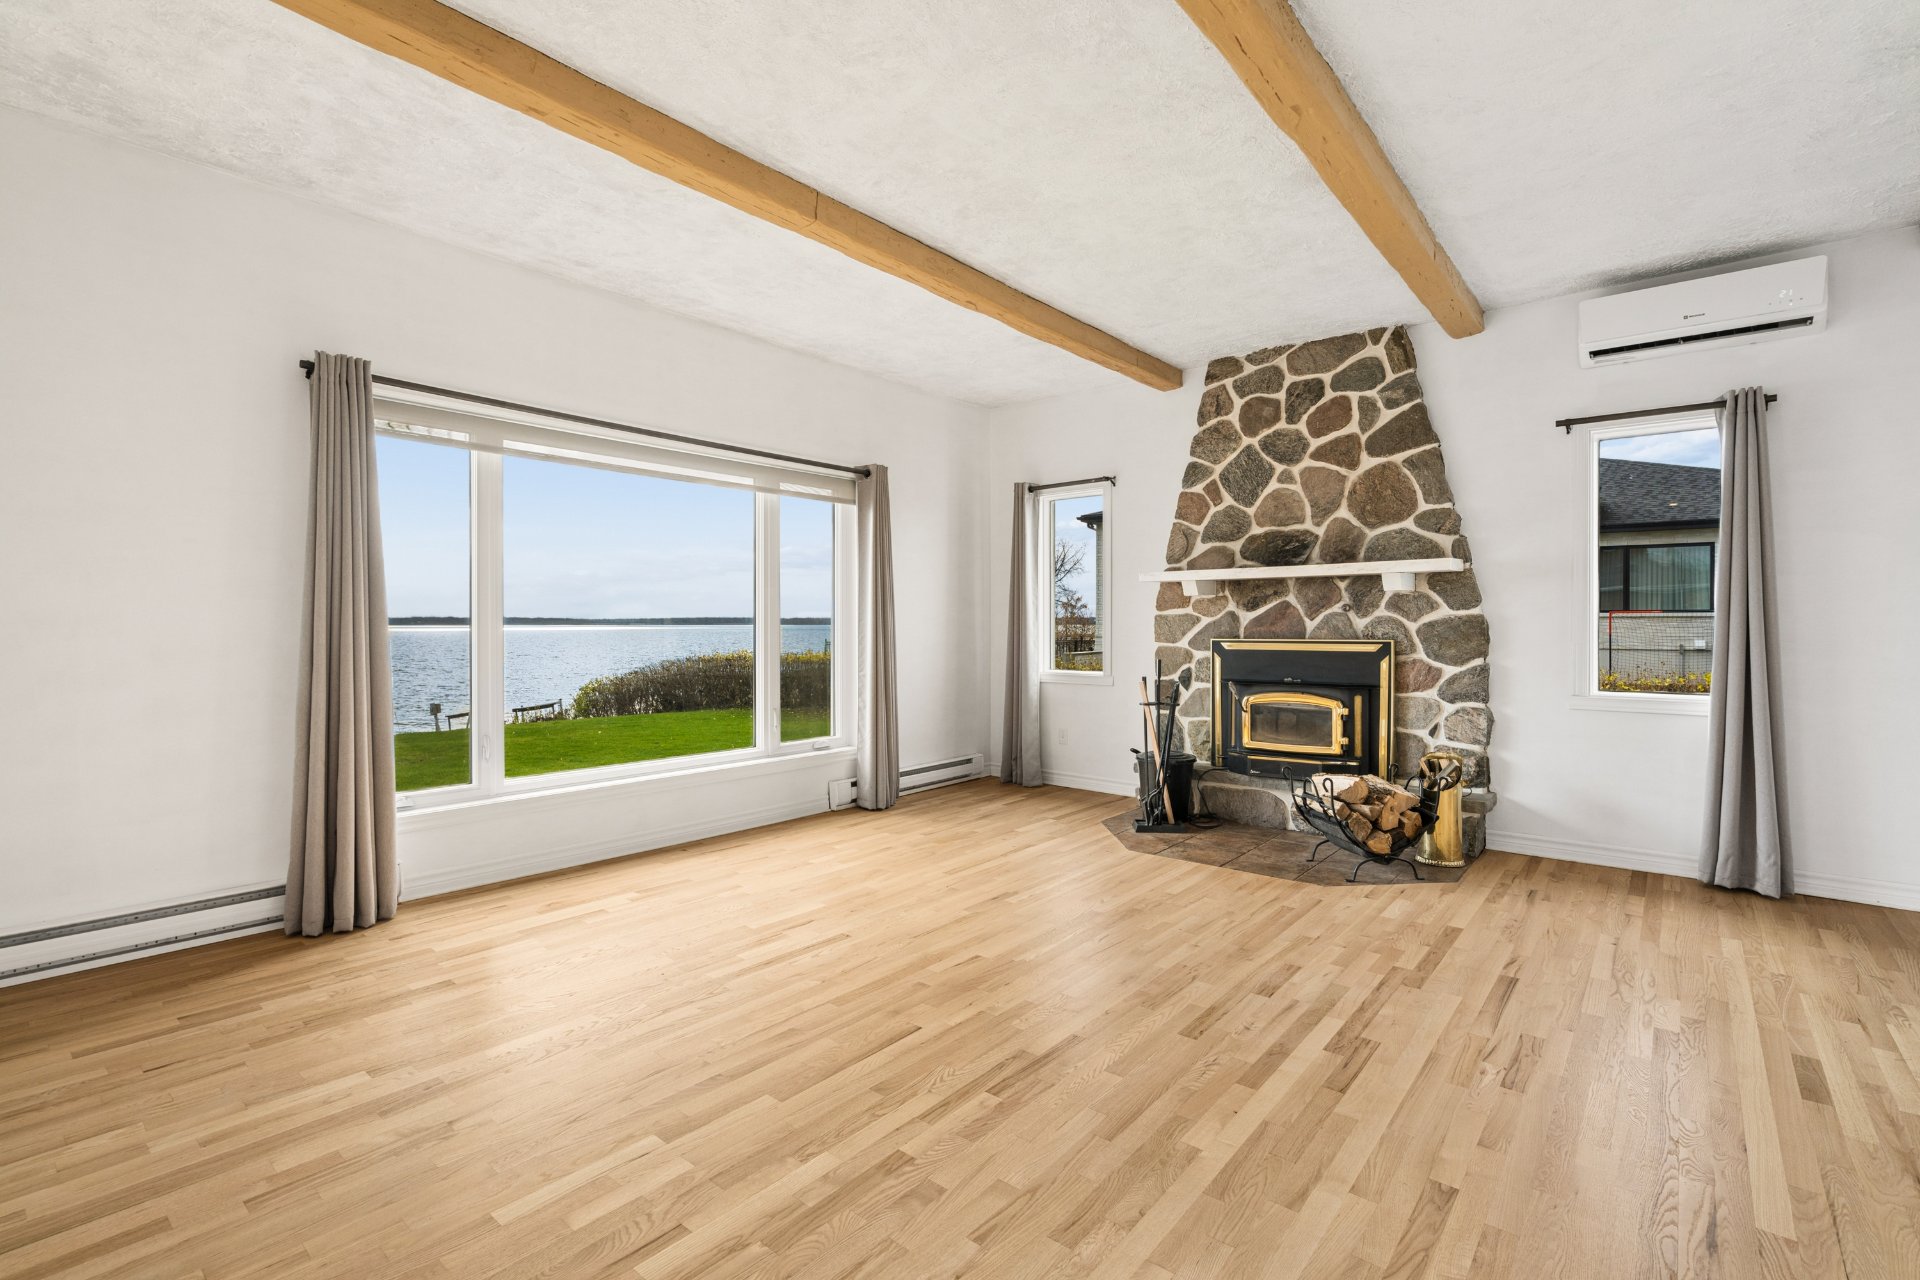 Living room
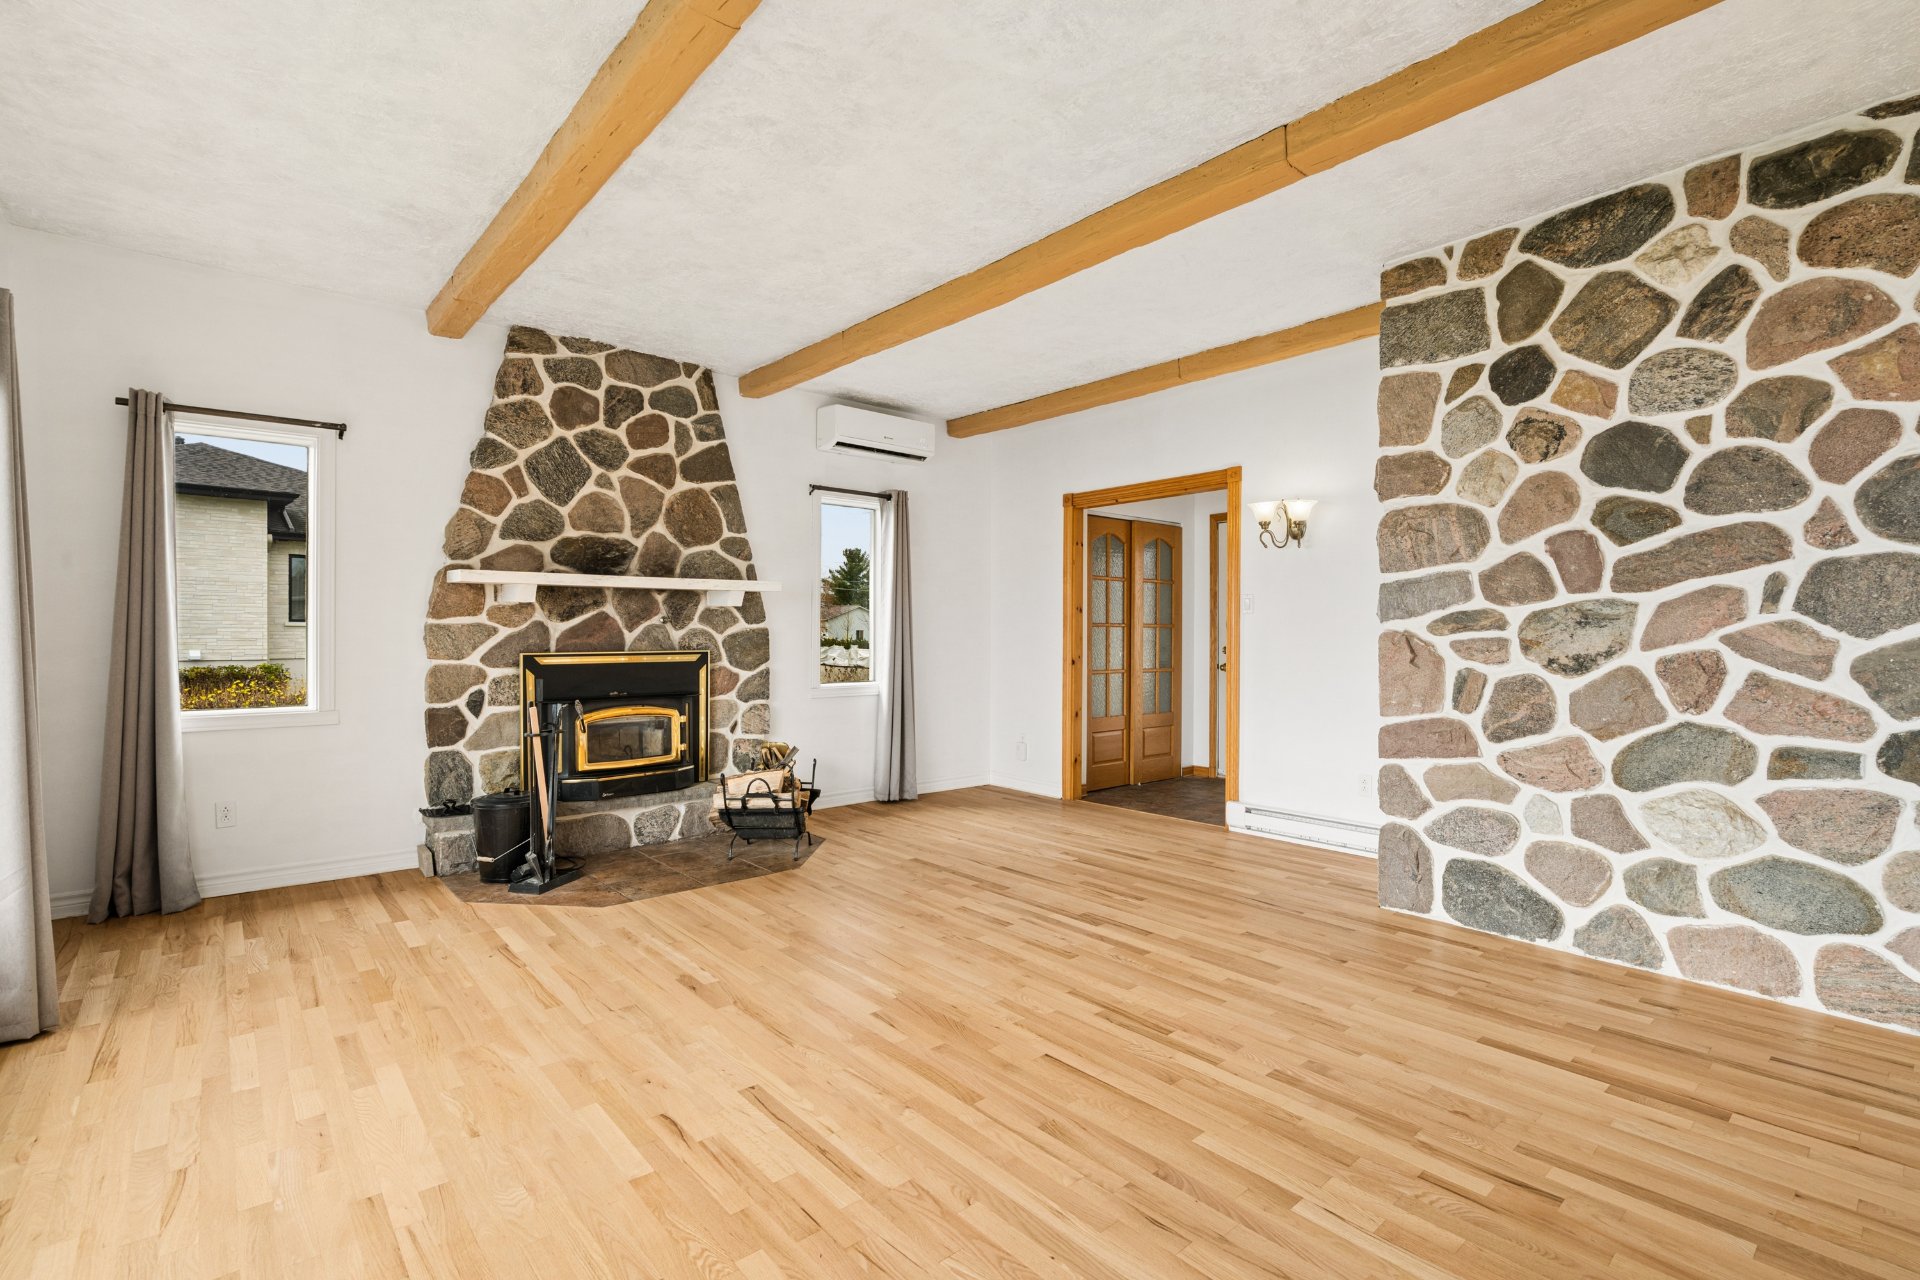 Living room
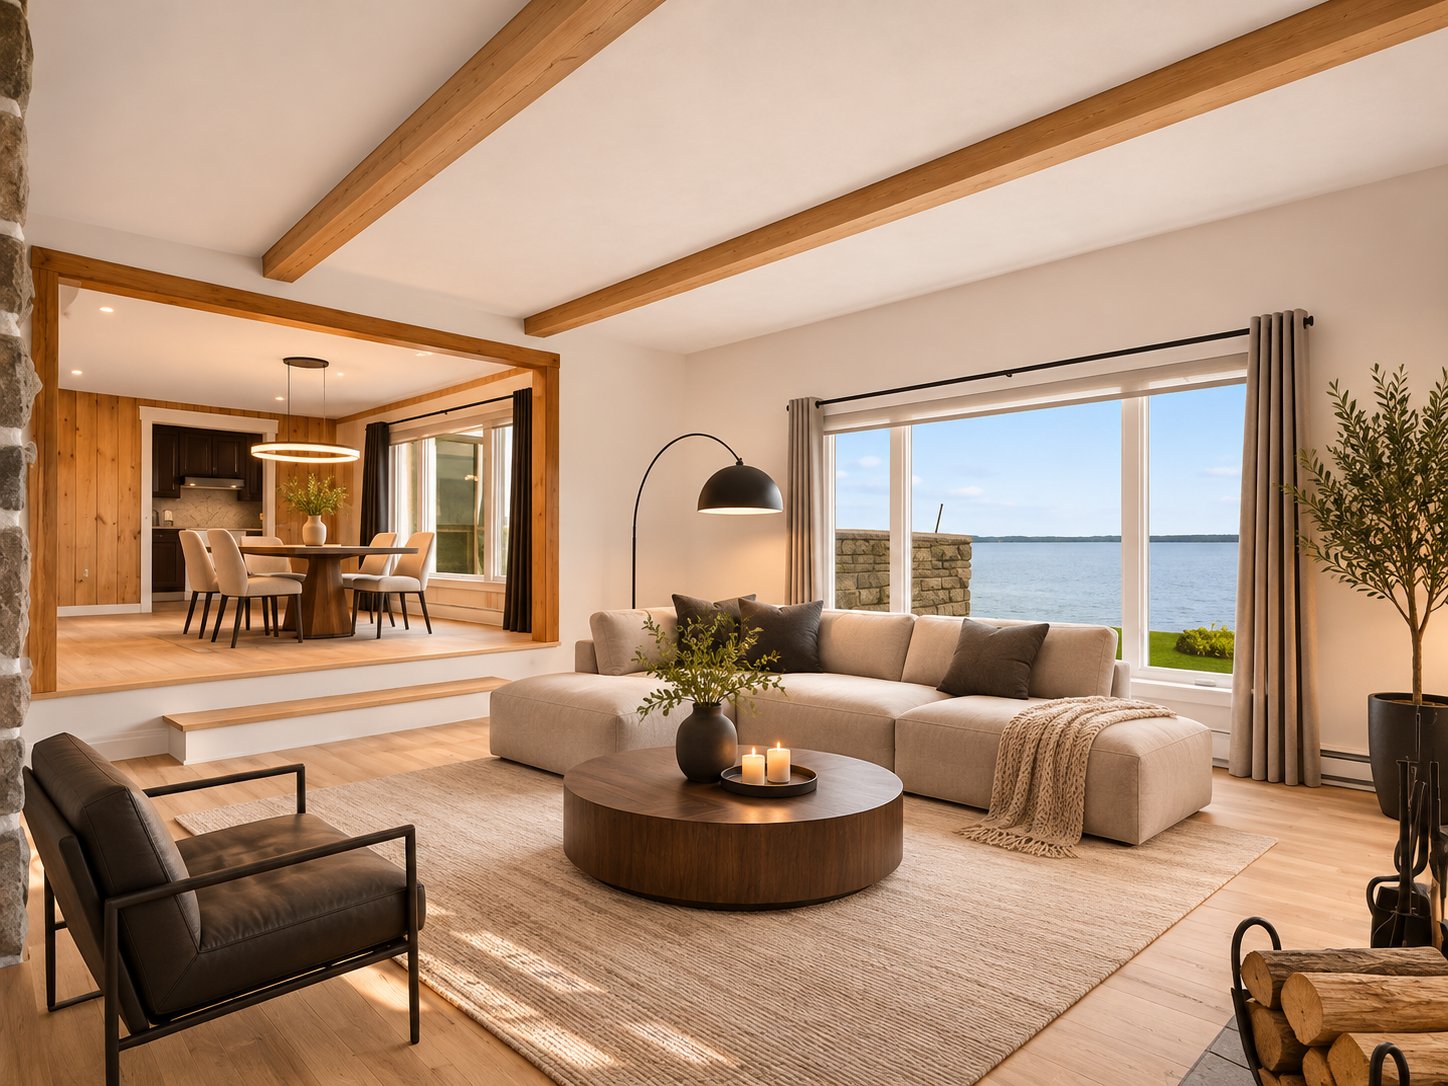 Living room
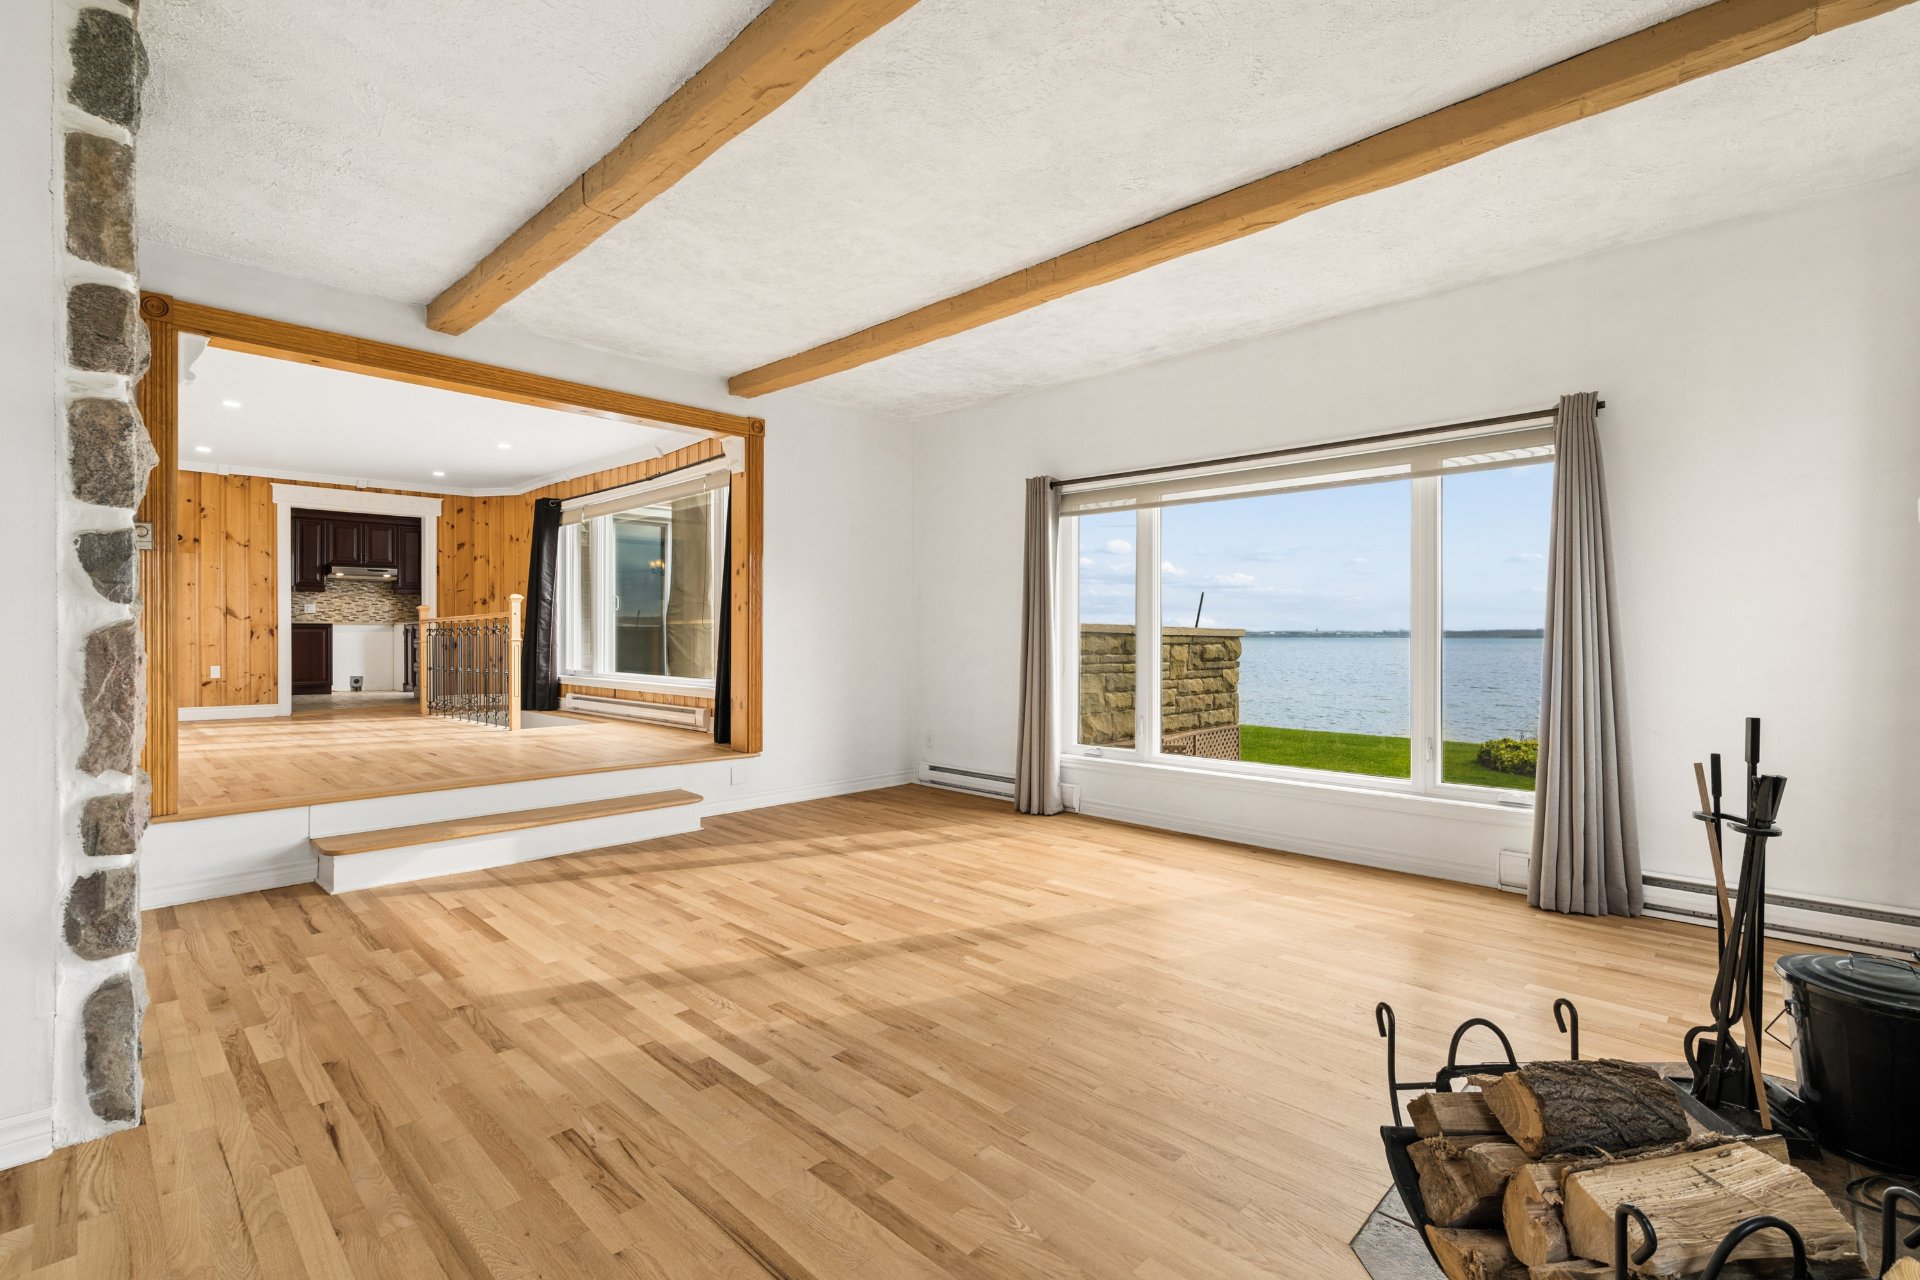 Kitchen
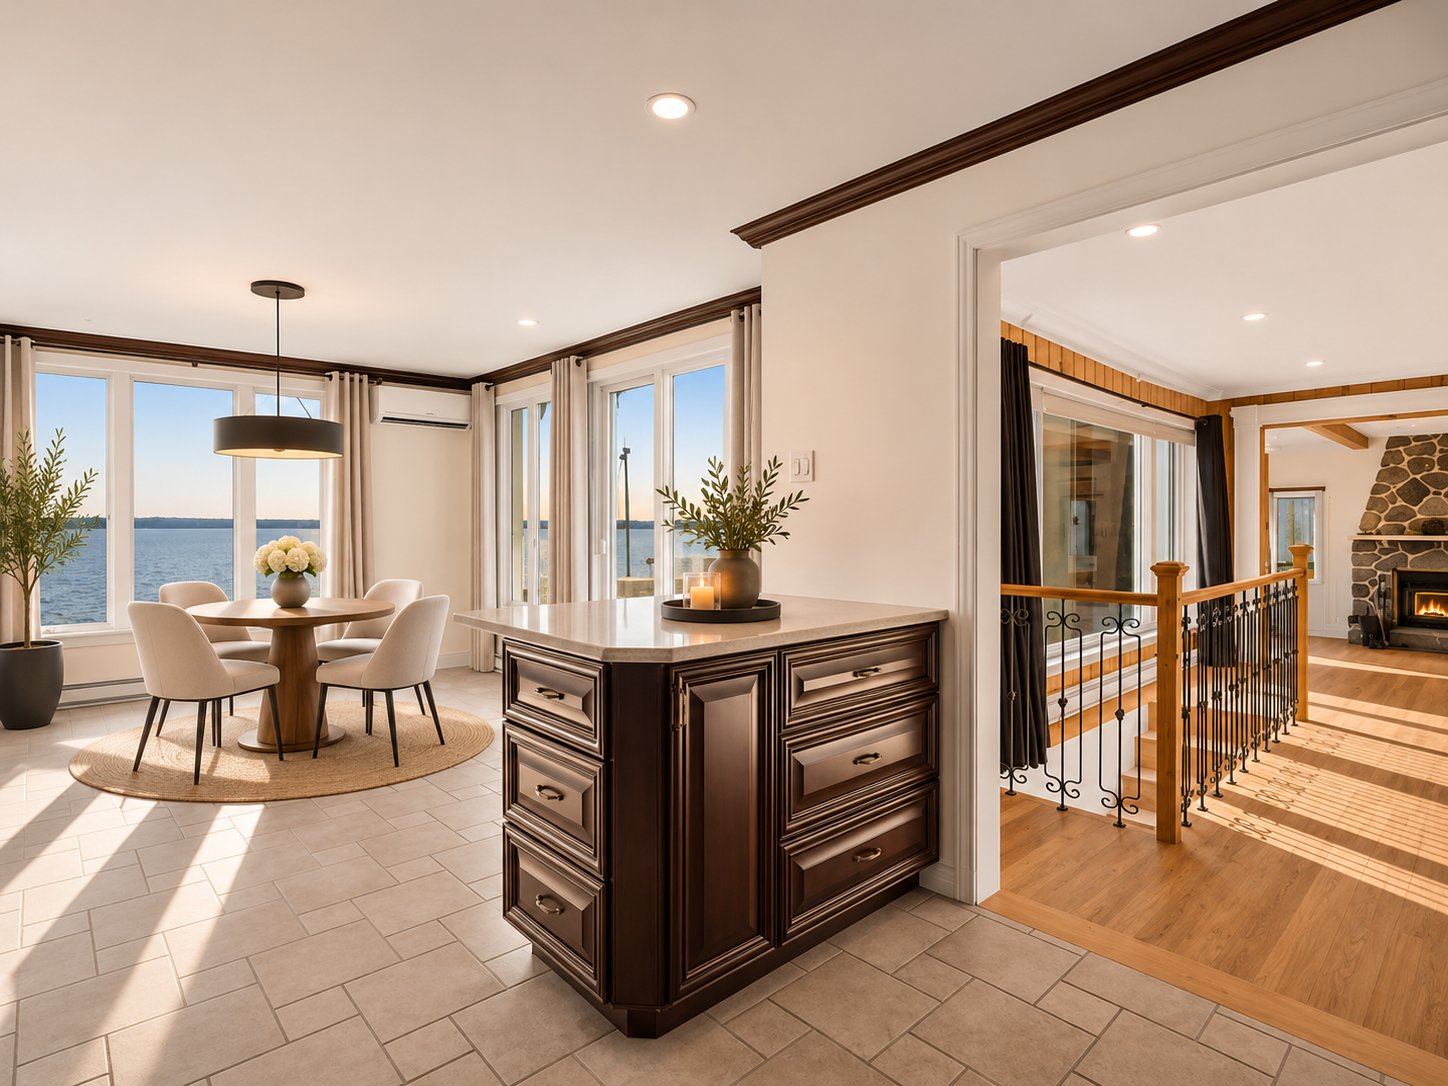 Dining room
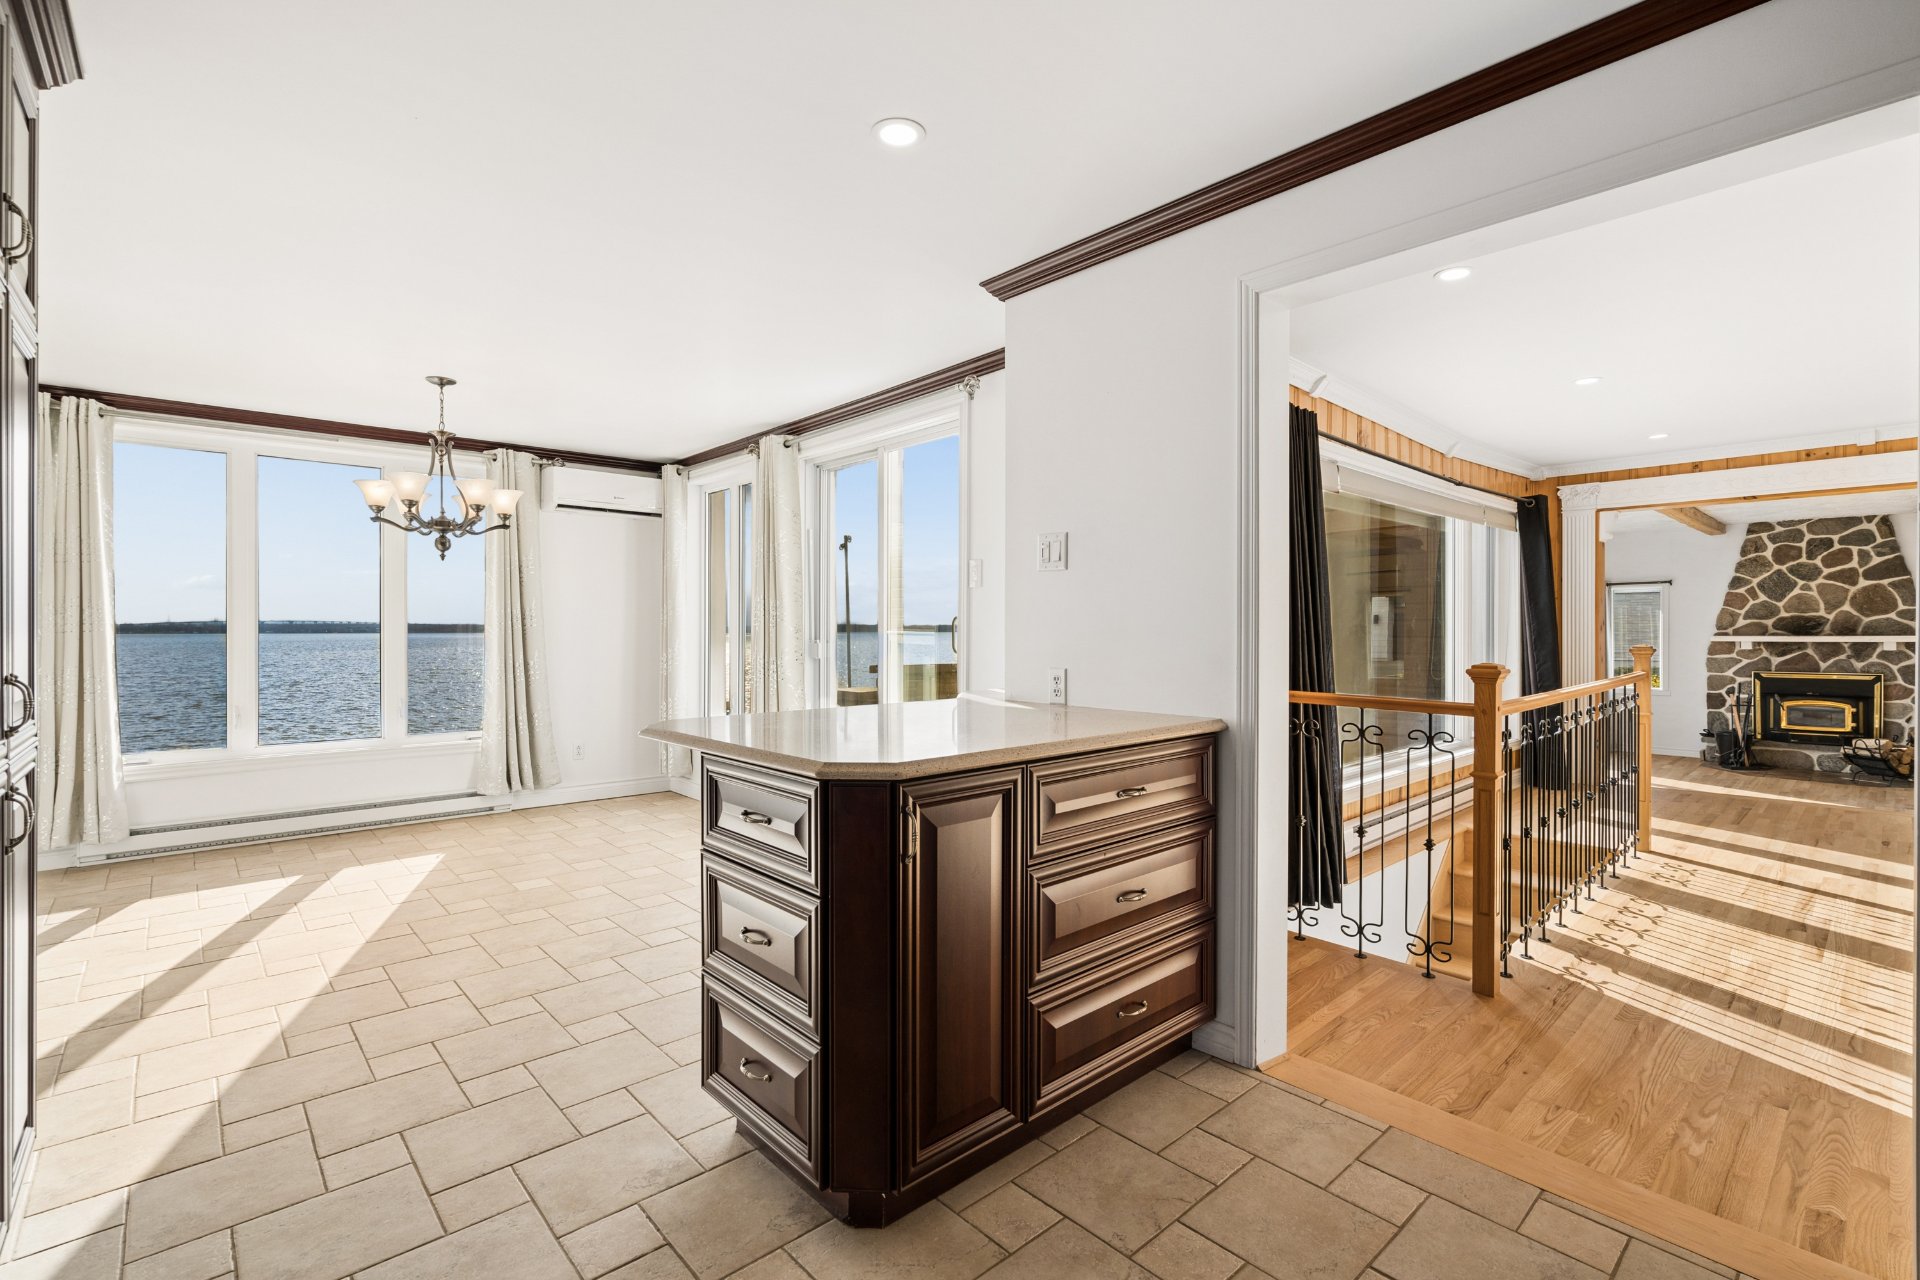 Kitchen
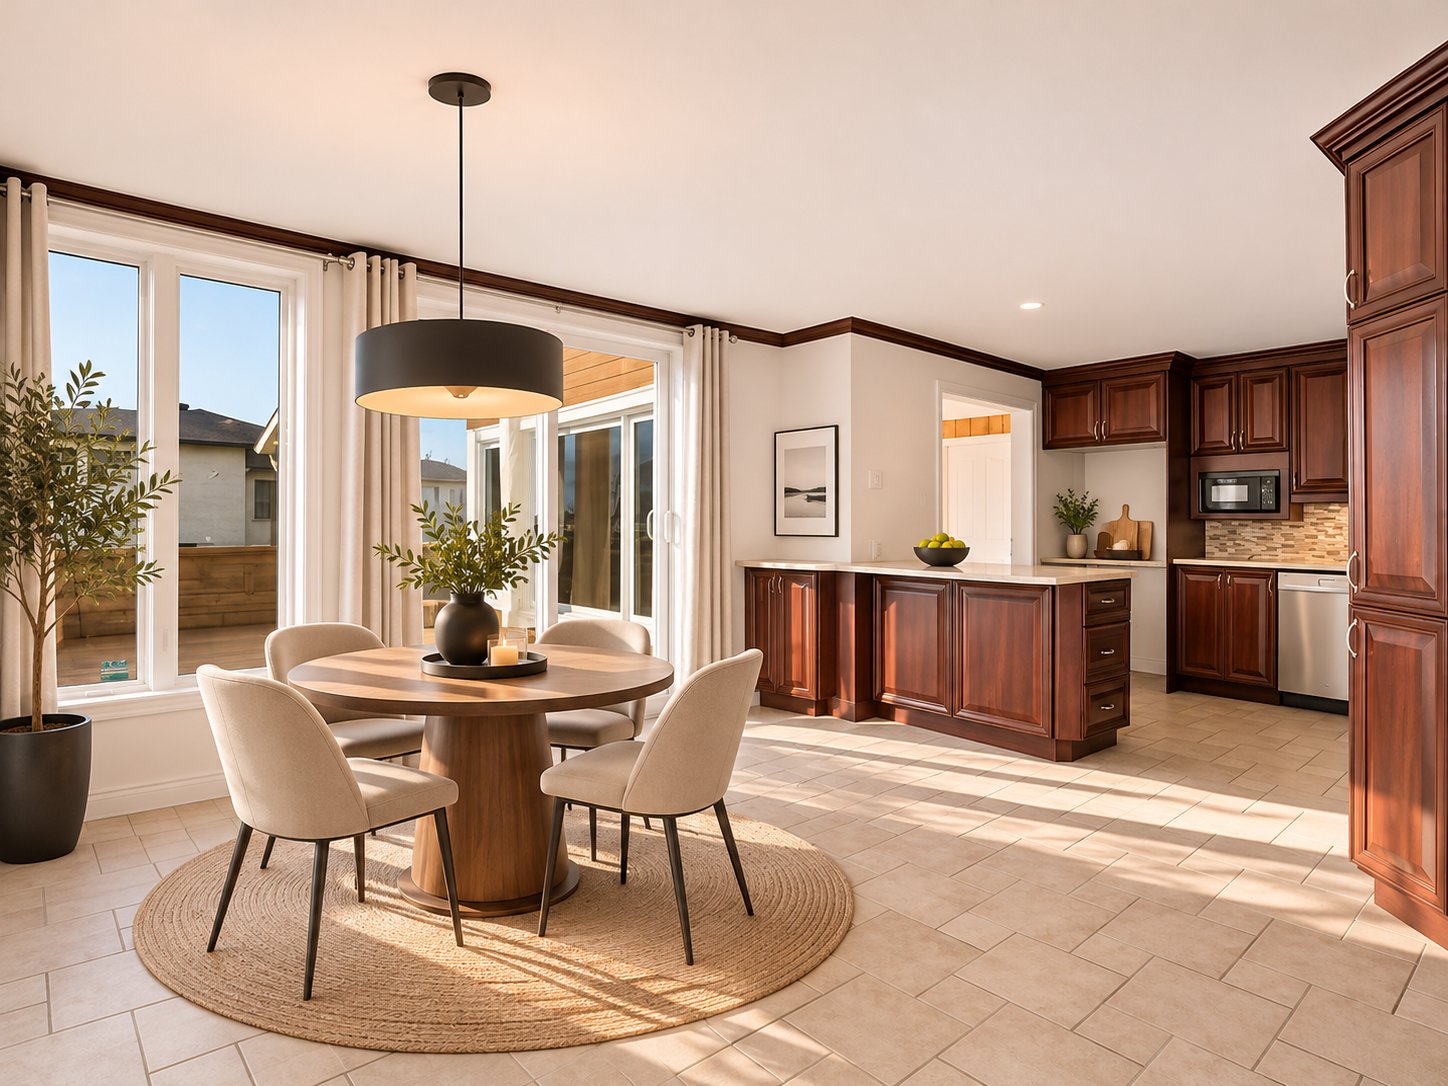 Dining room
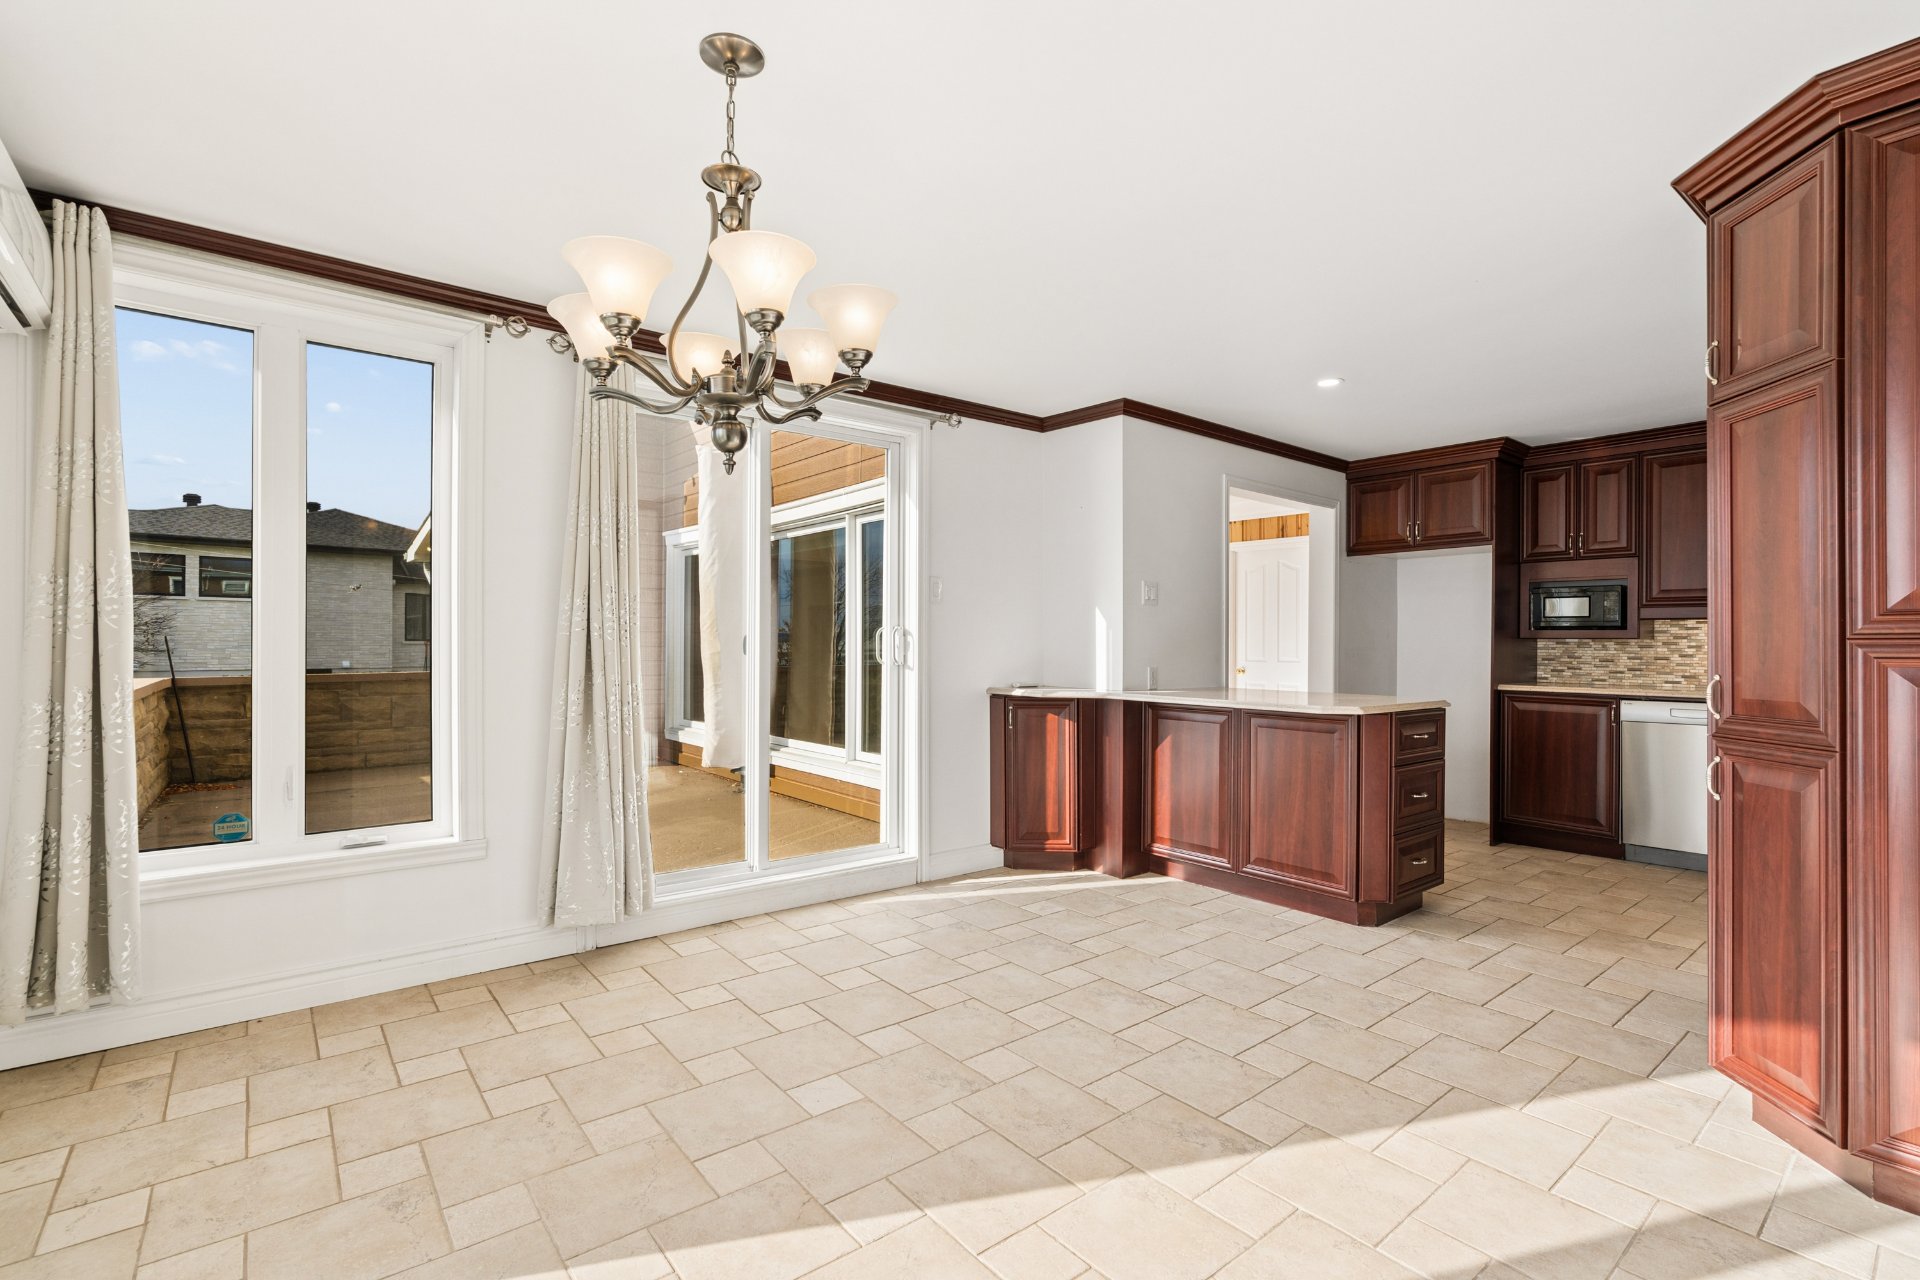 Kitchen
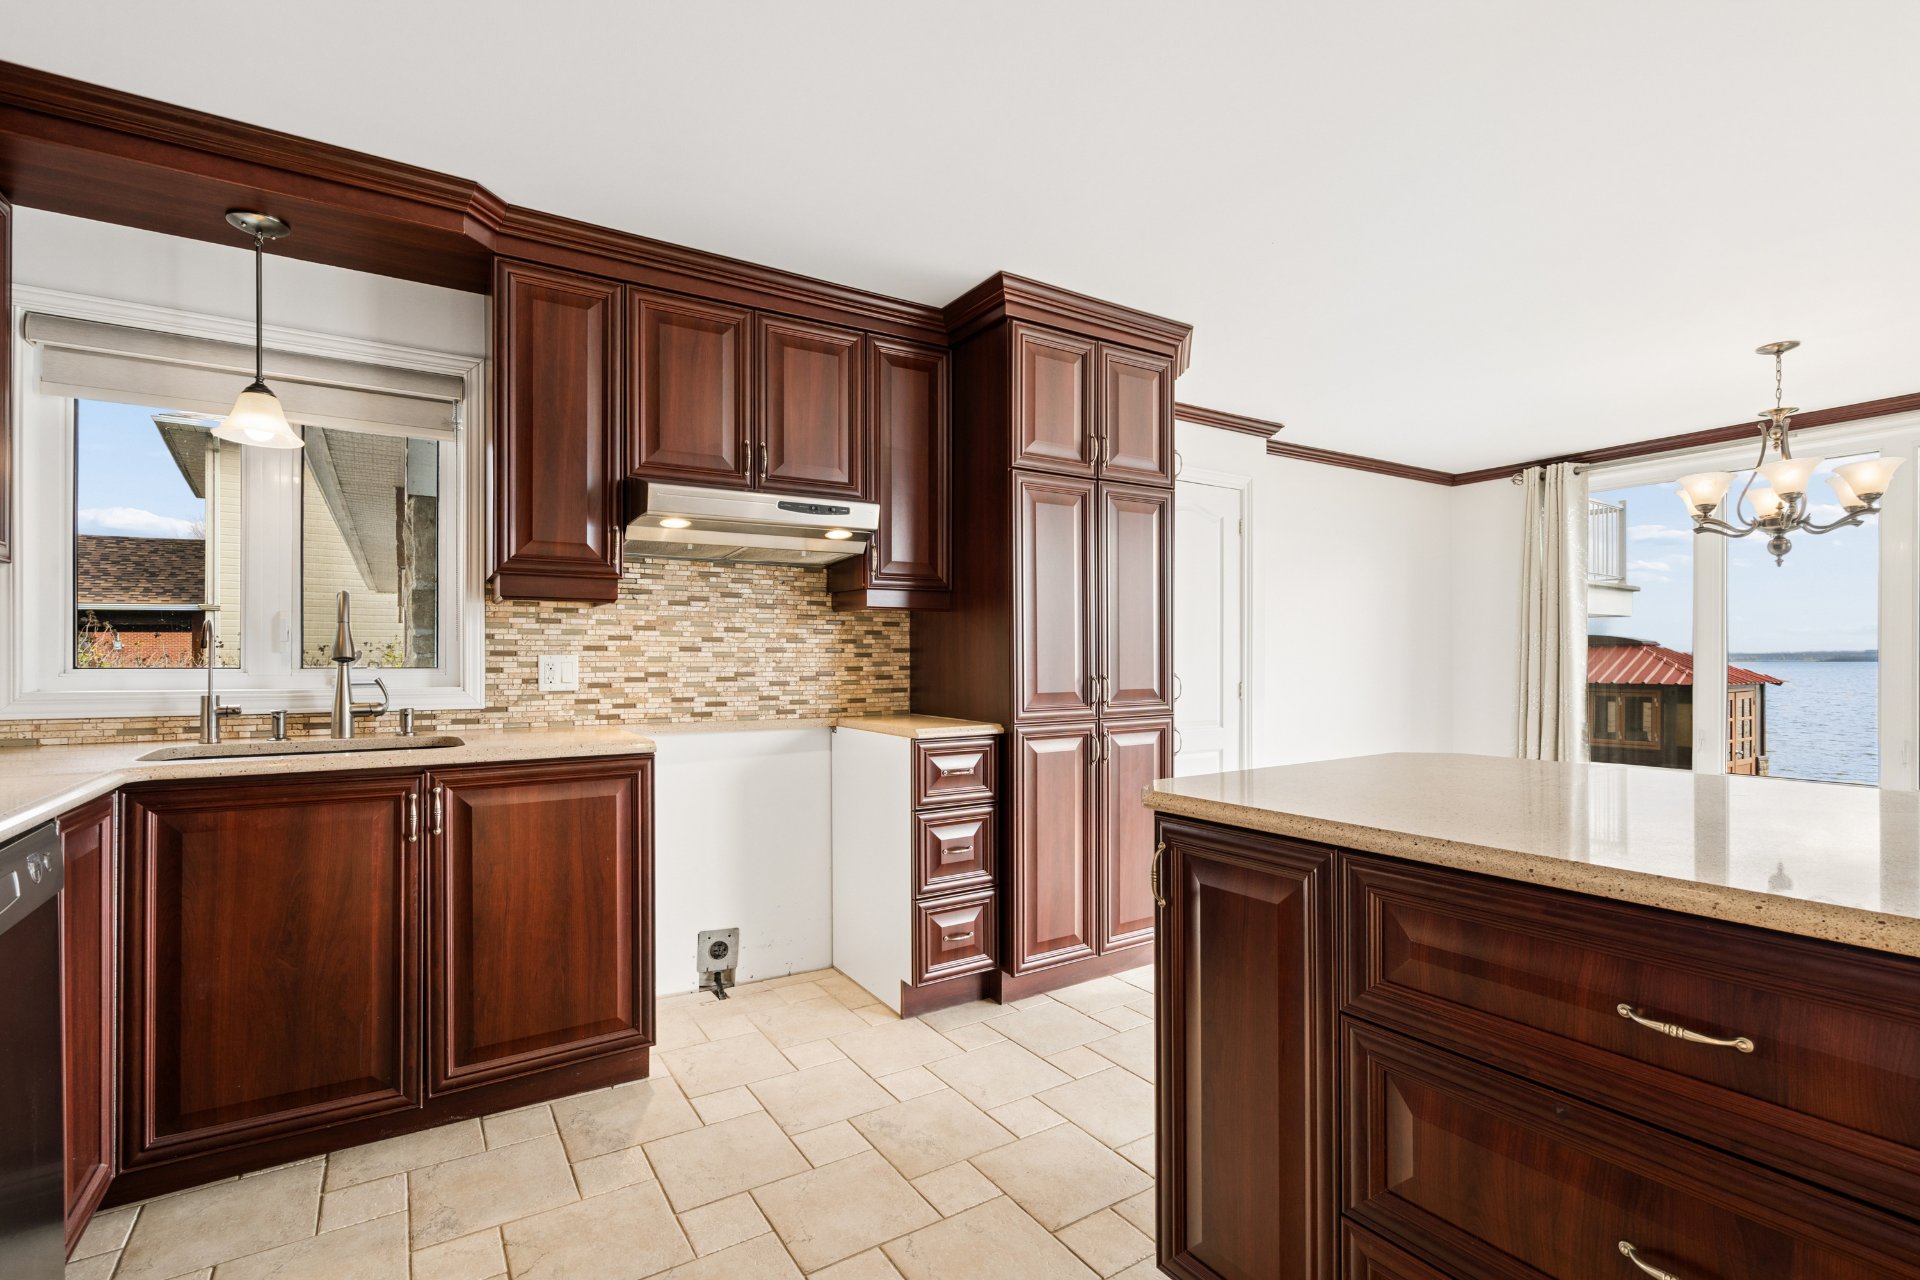 Kitchen
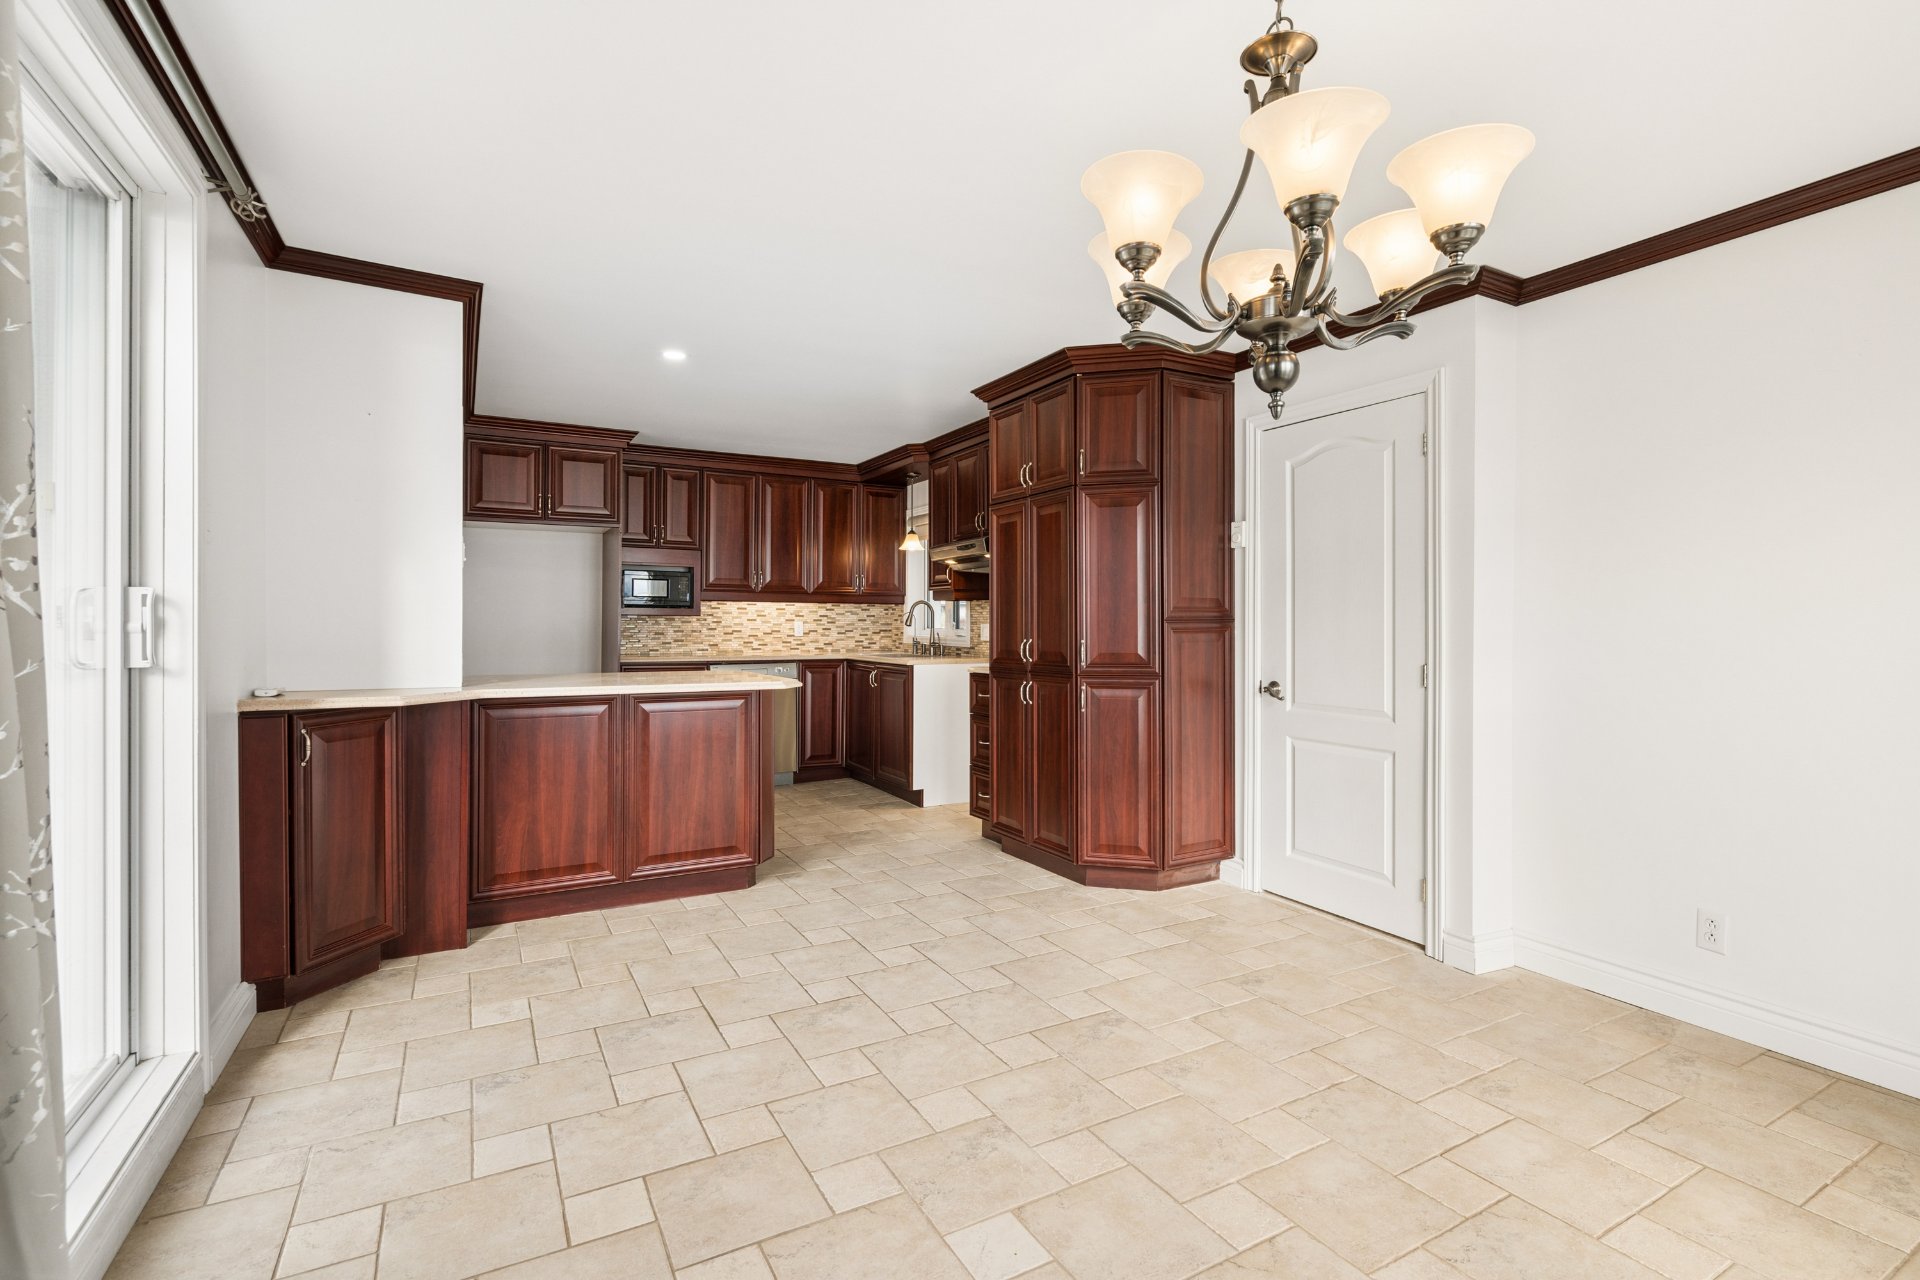 Living room
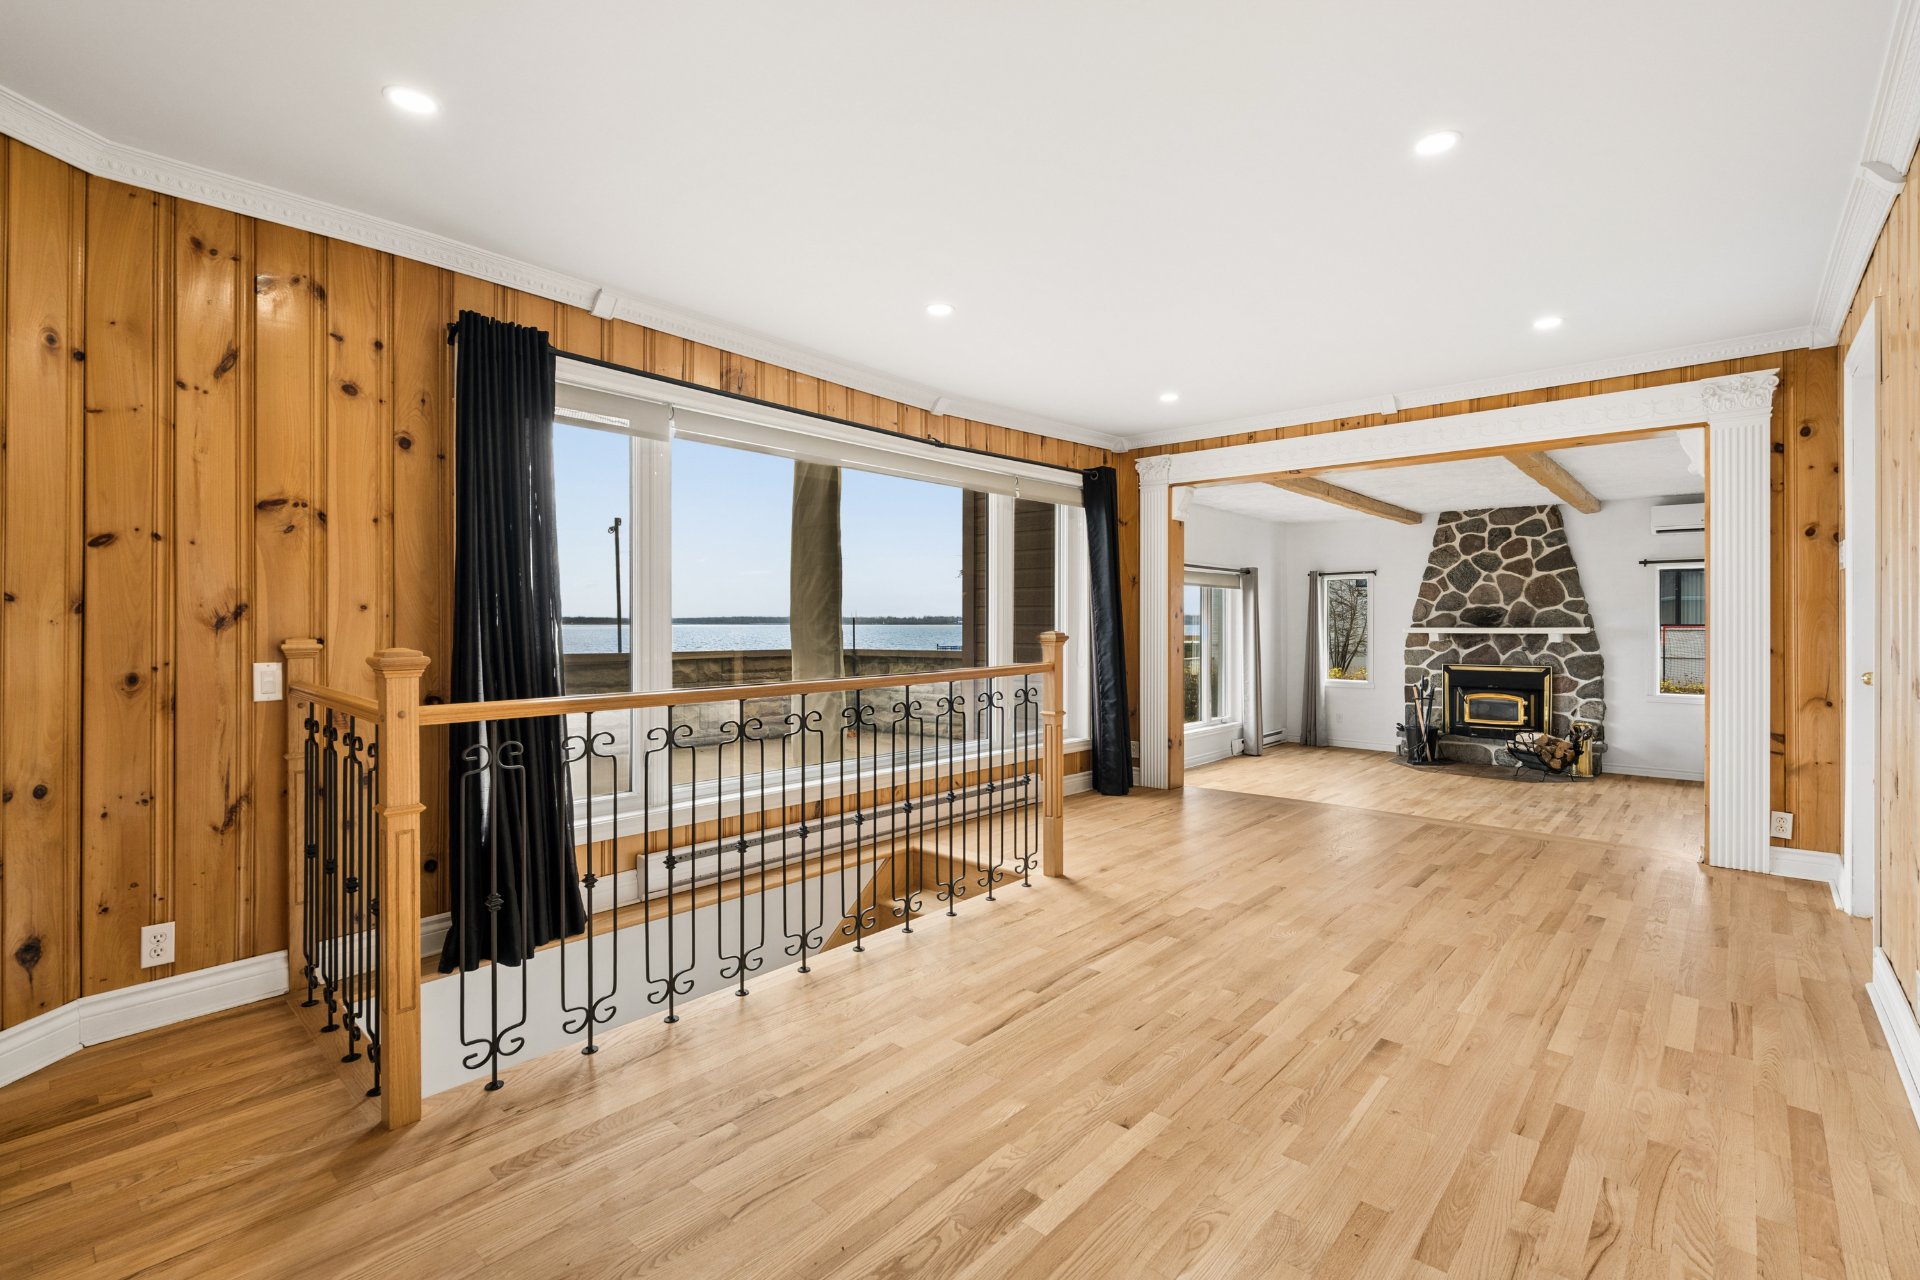 Living room
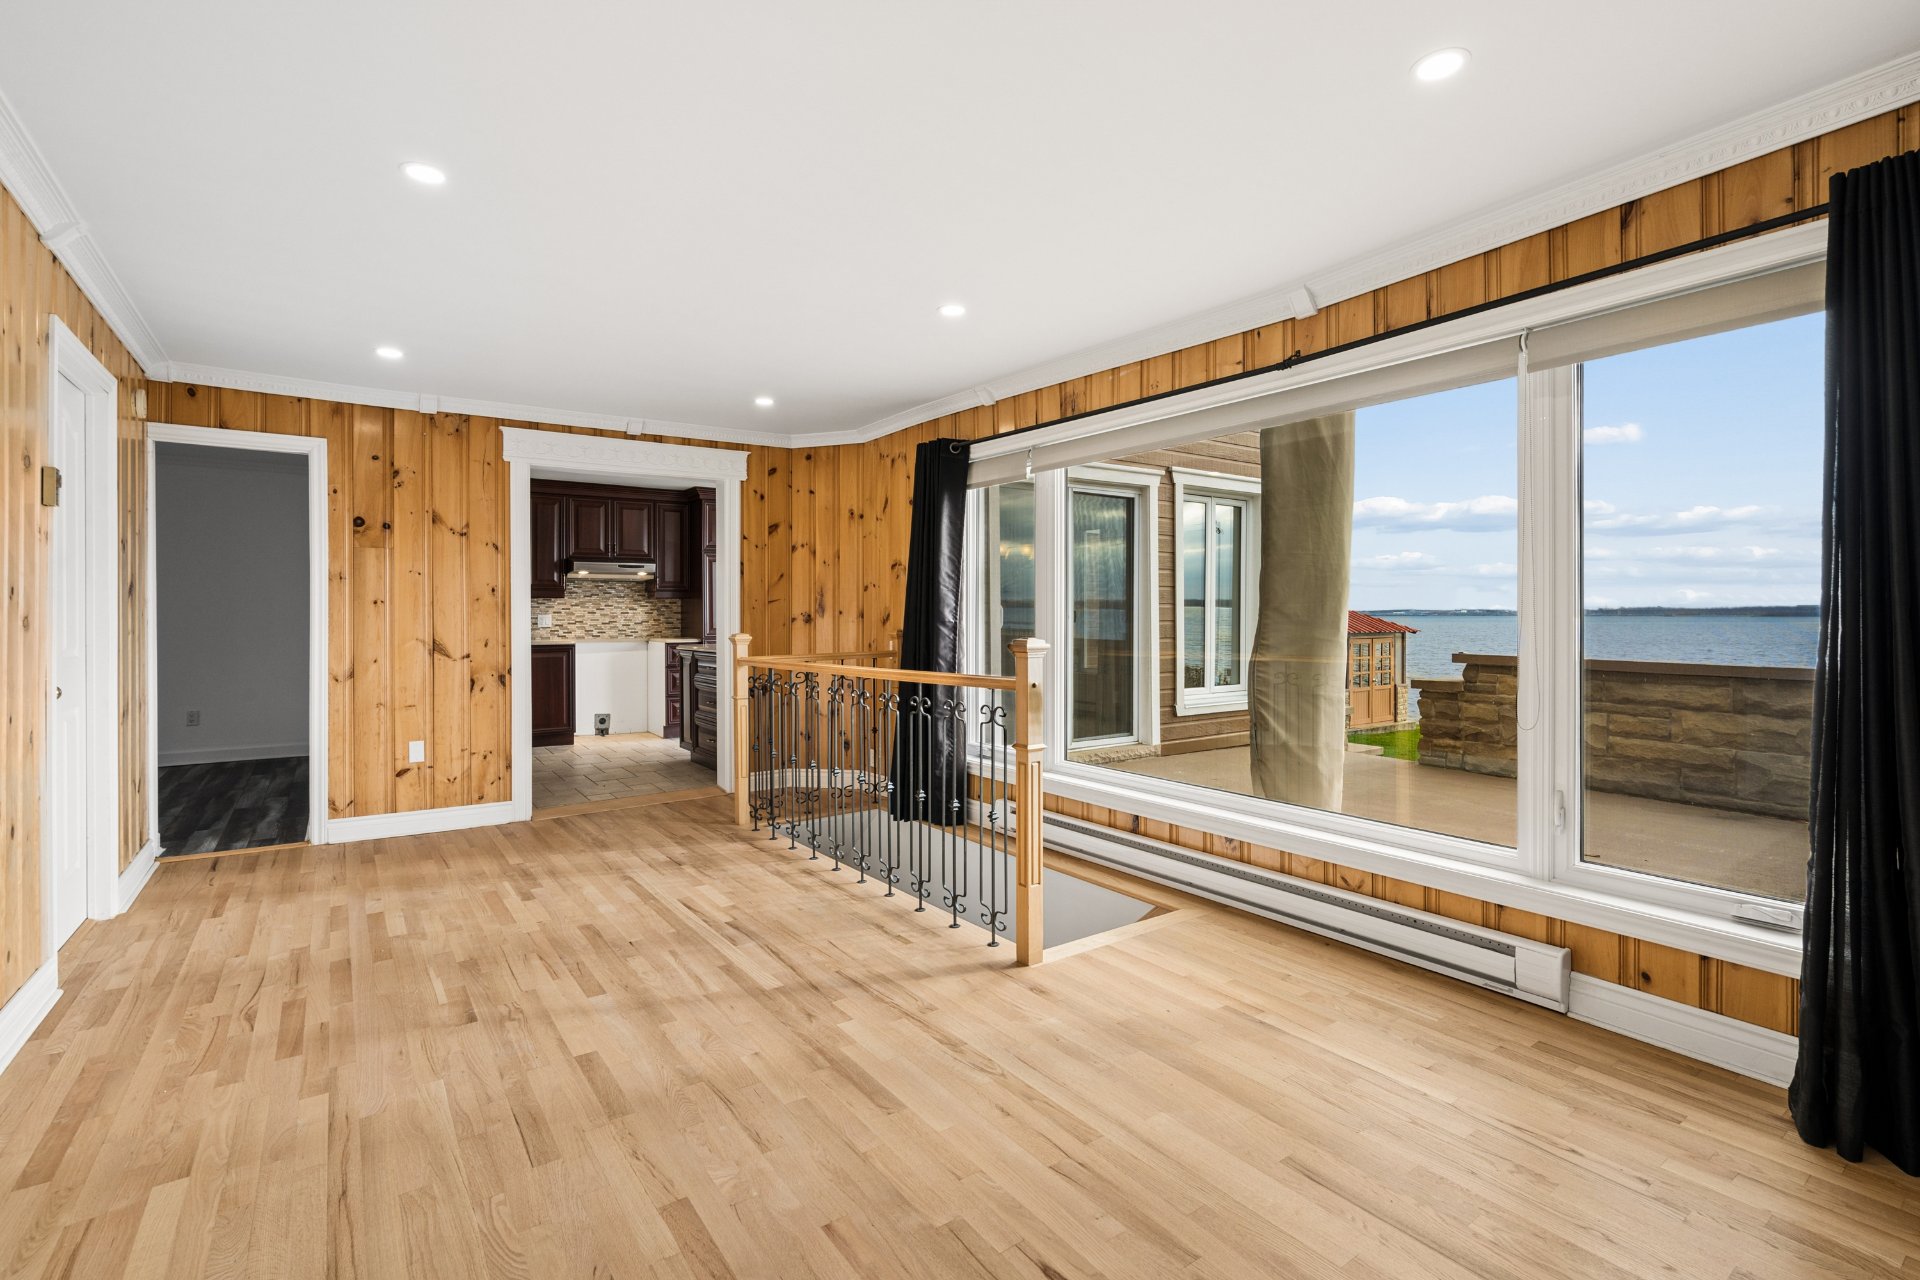 Kitchen
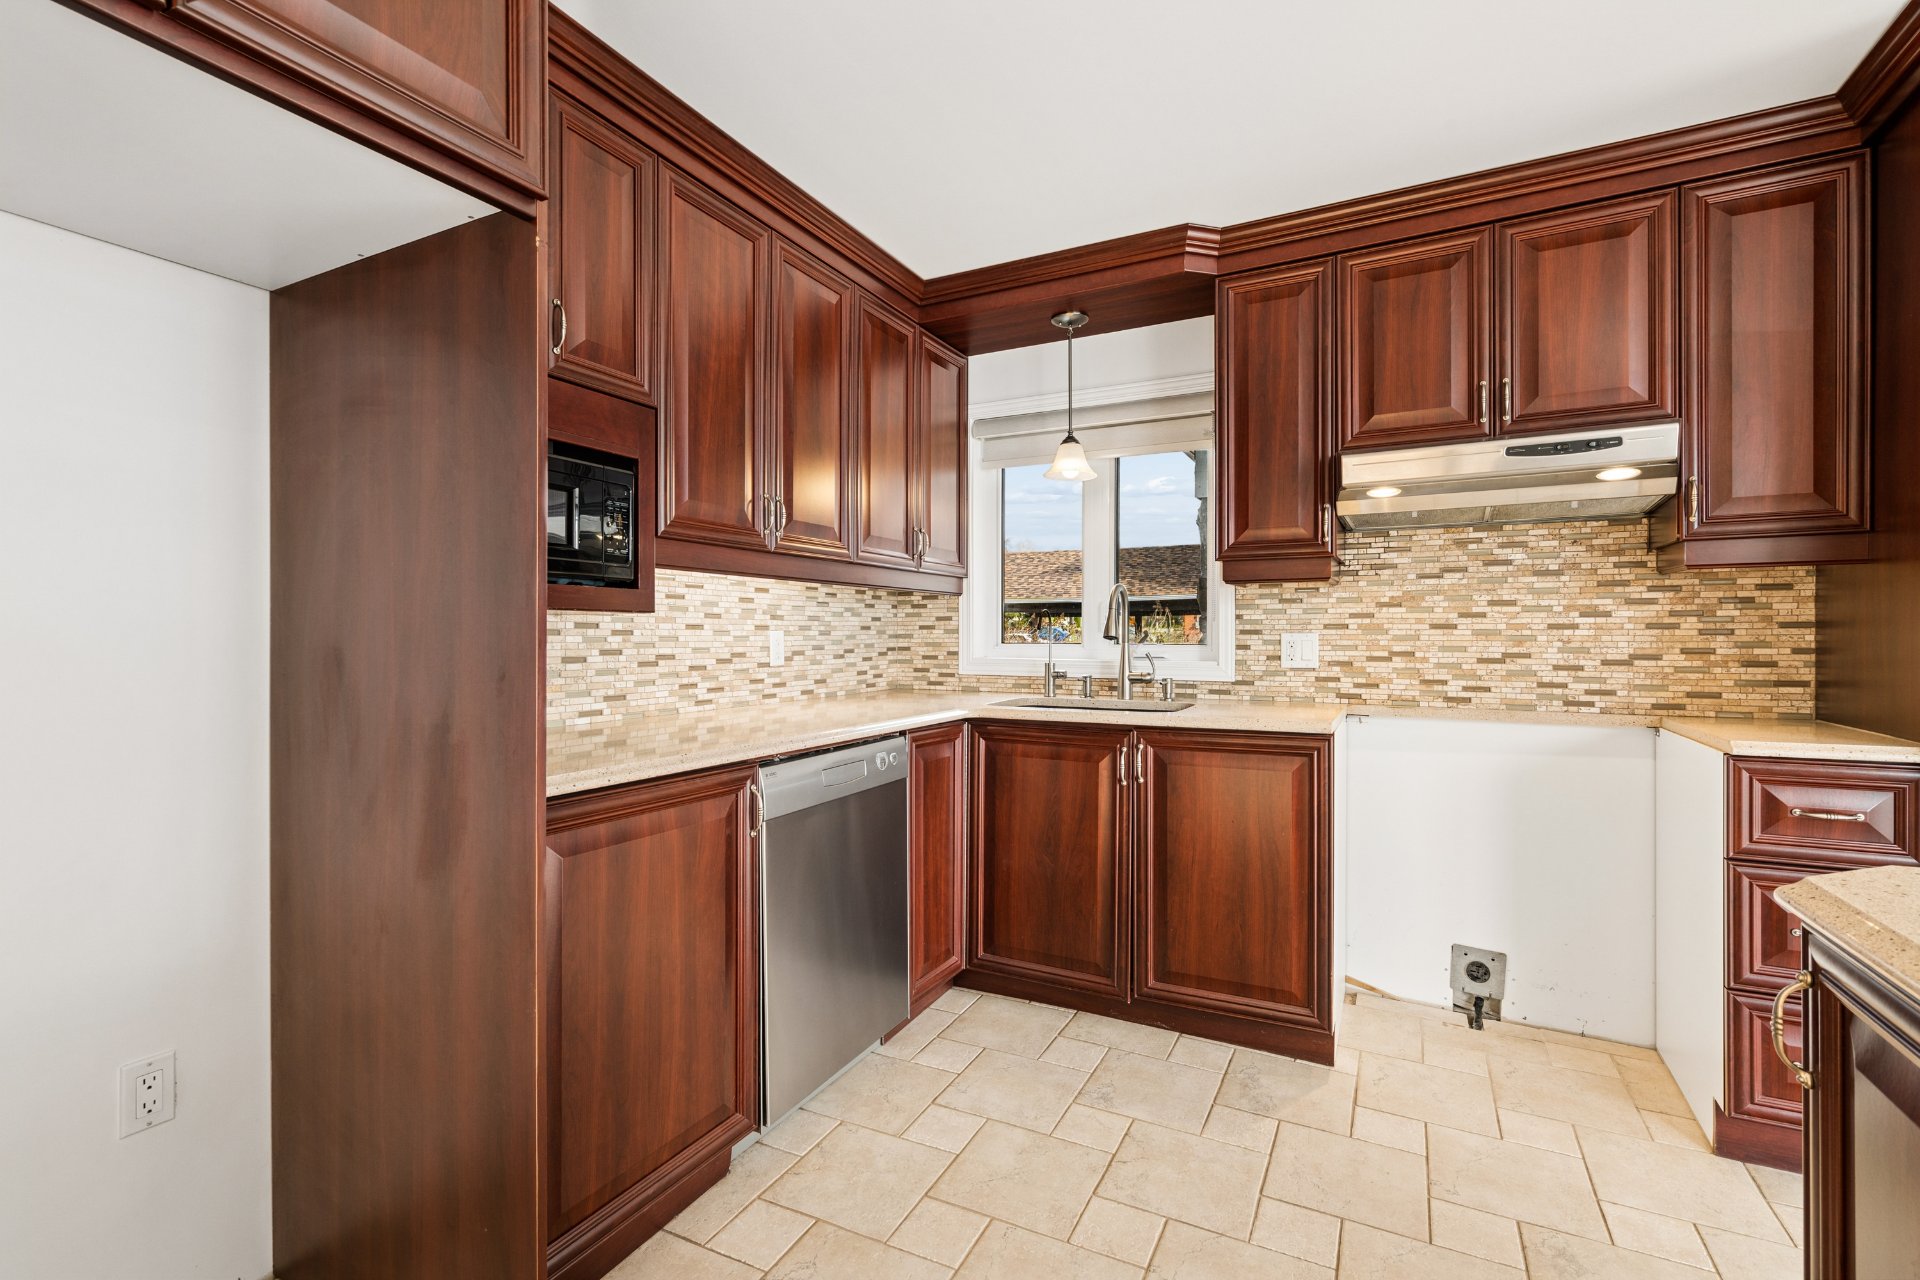 Kitchen
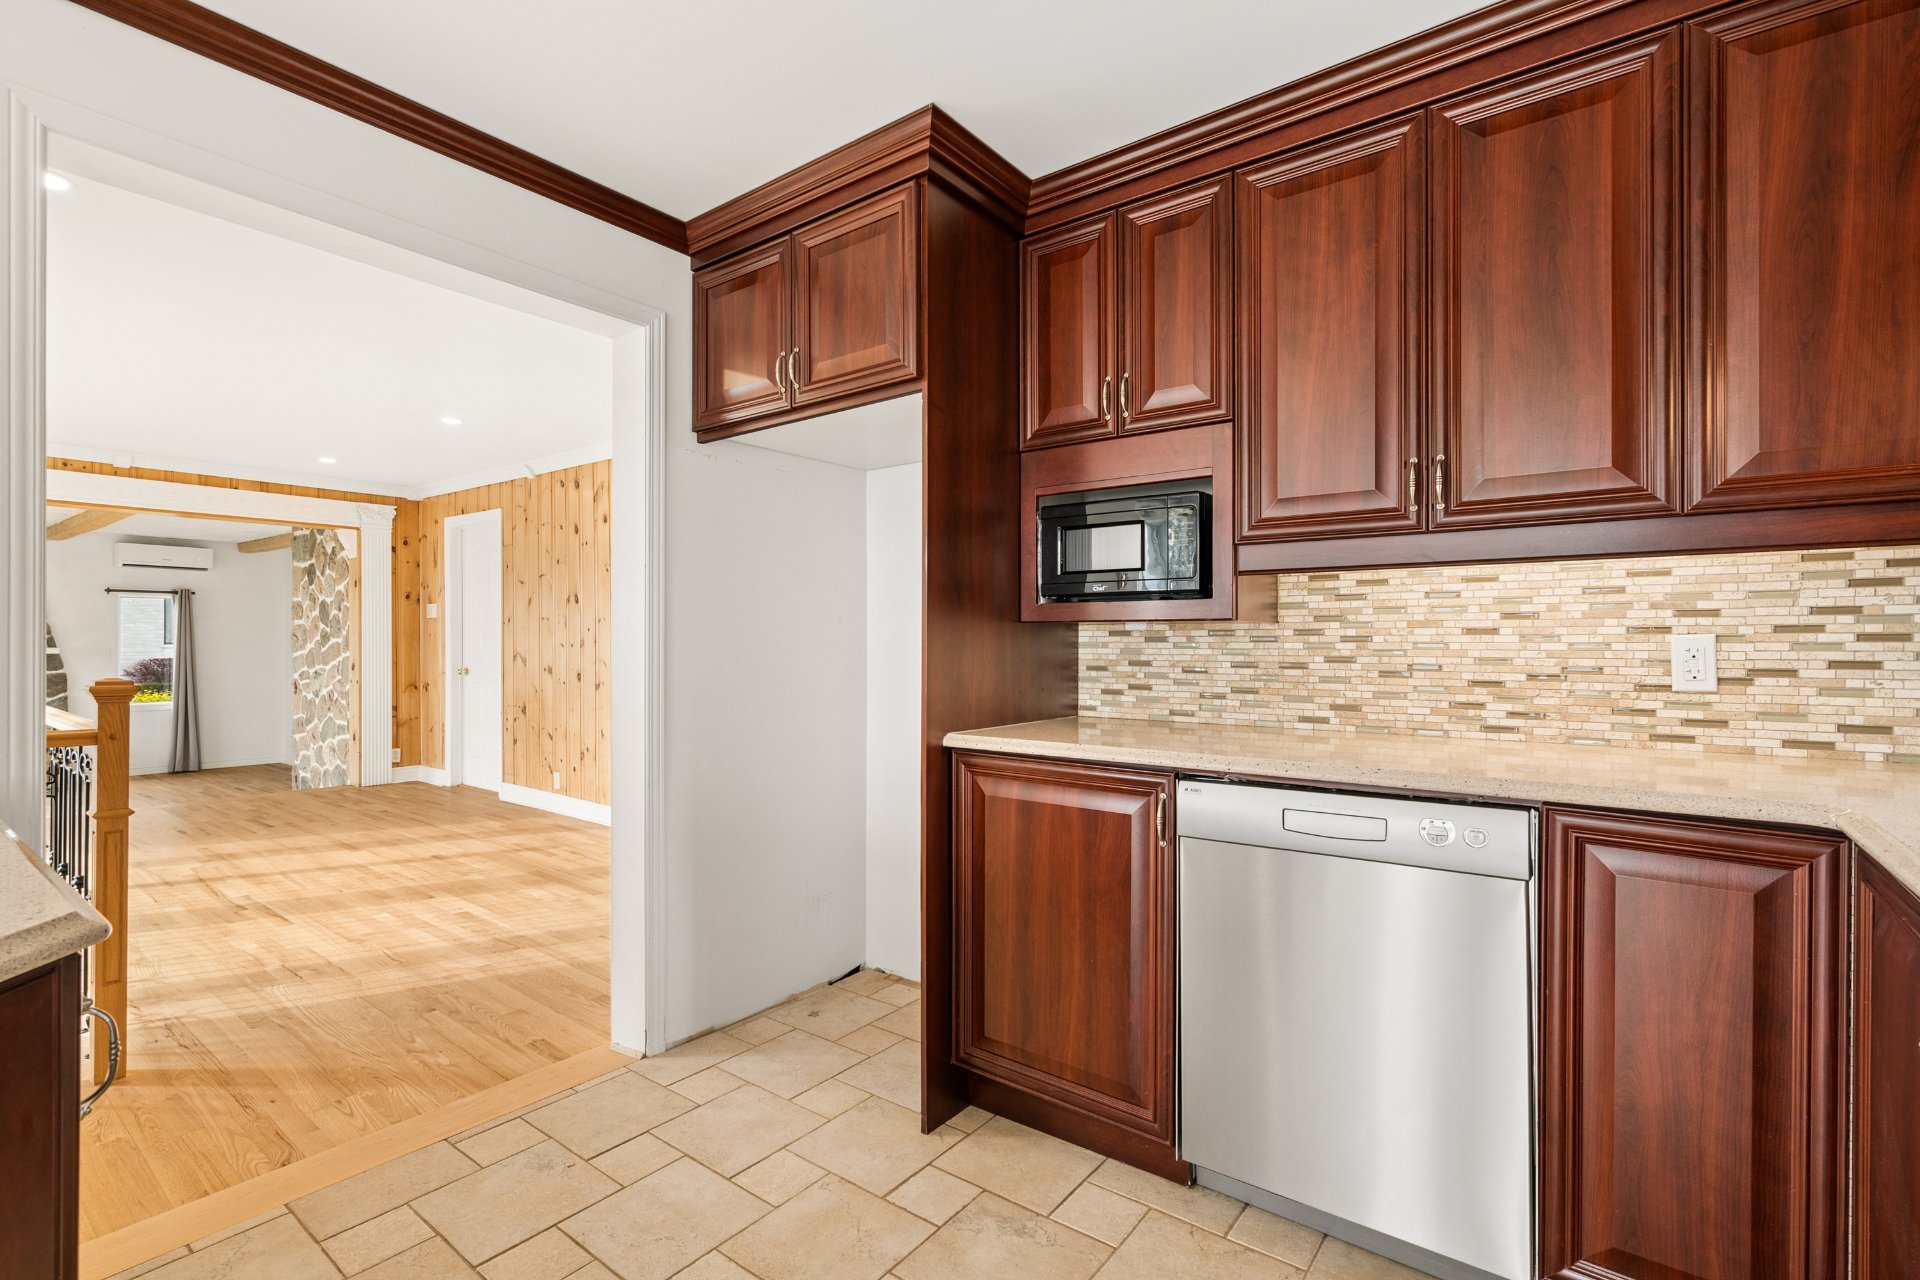 Bedroom
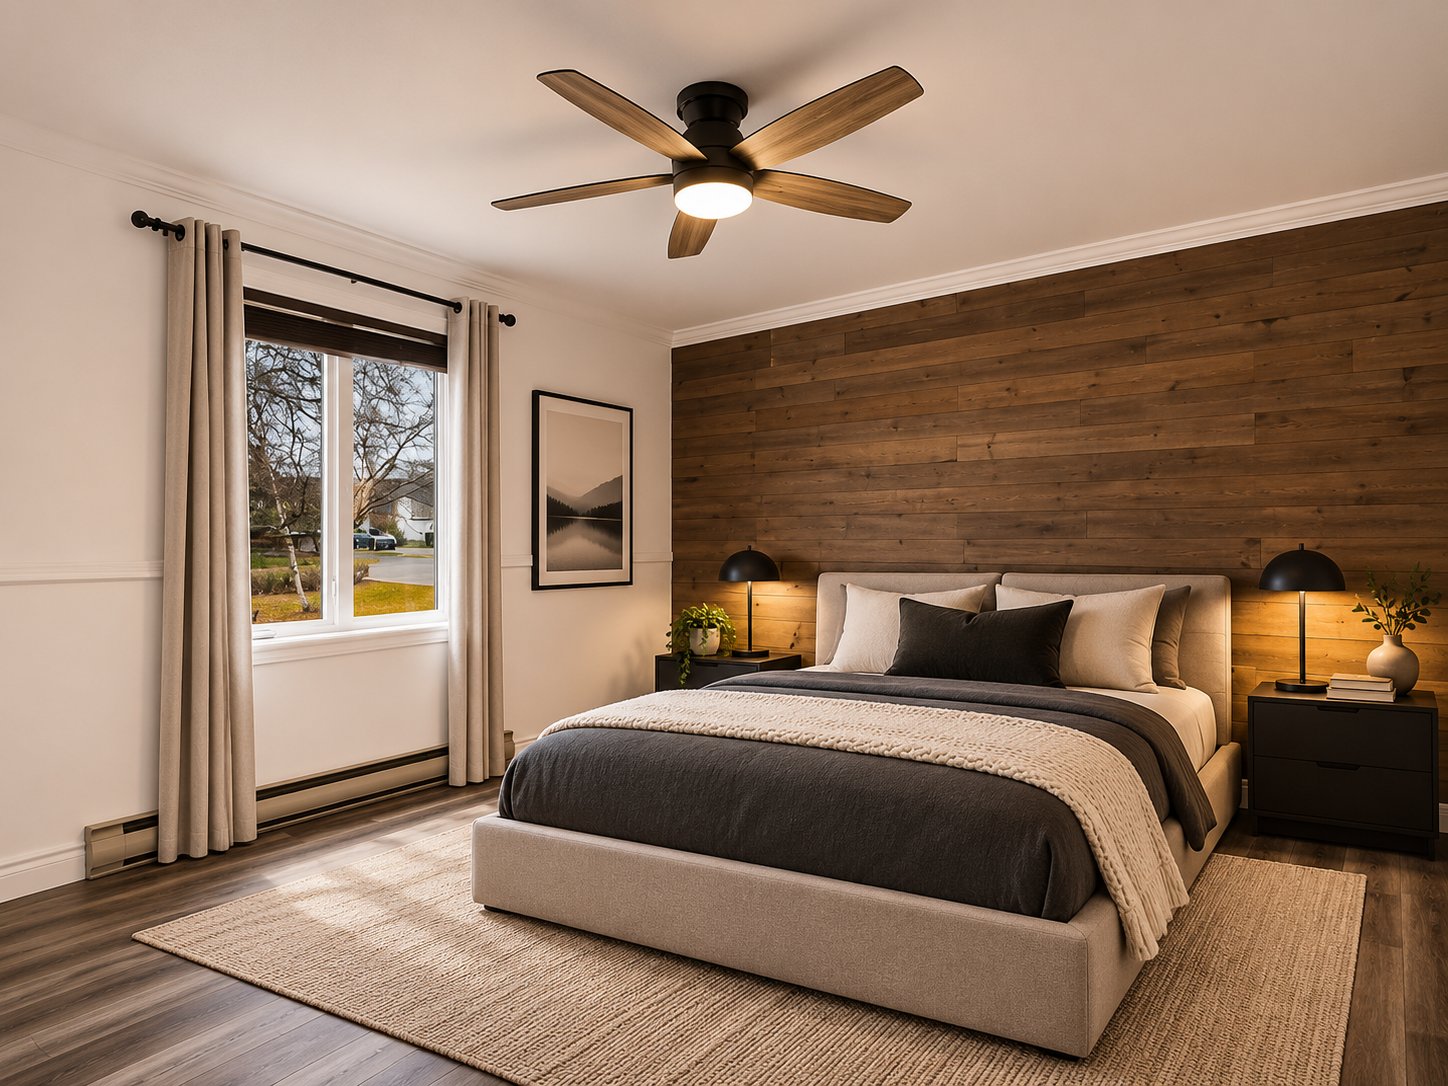 Bedroom
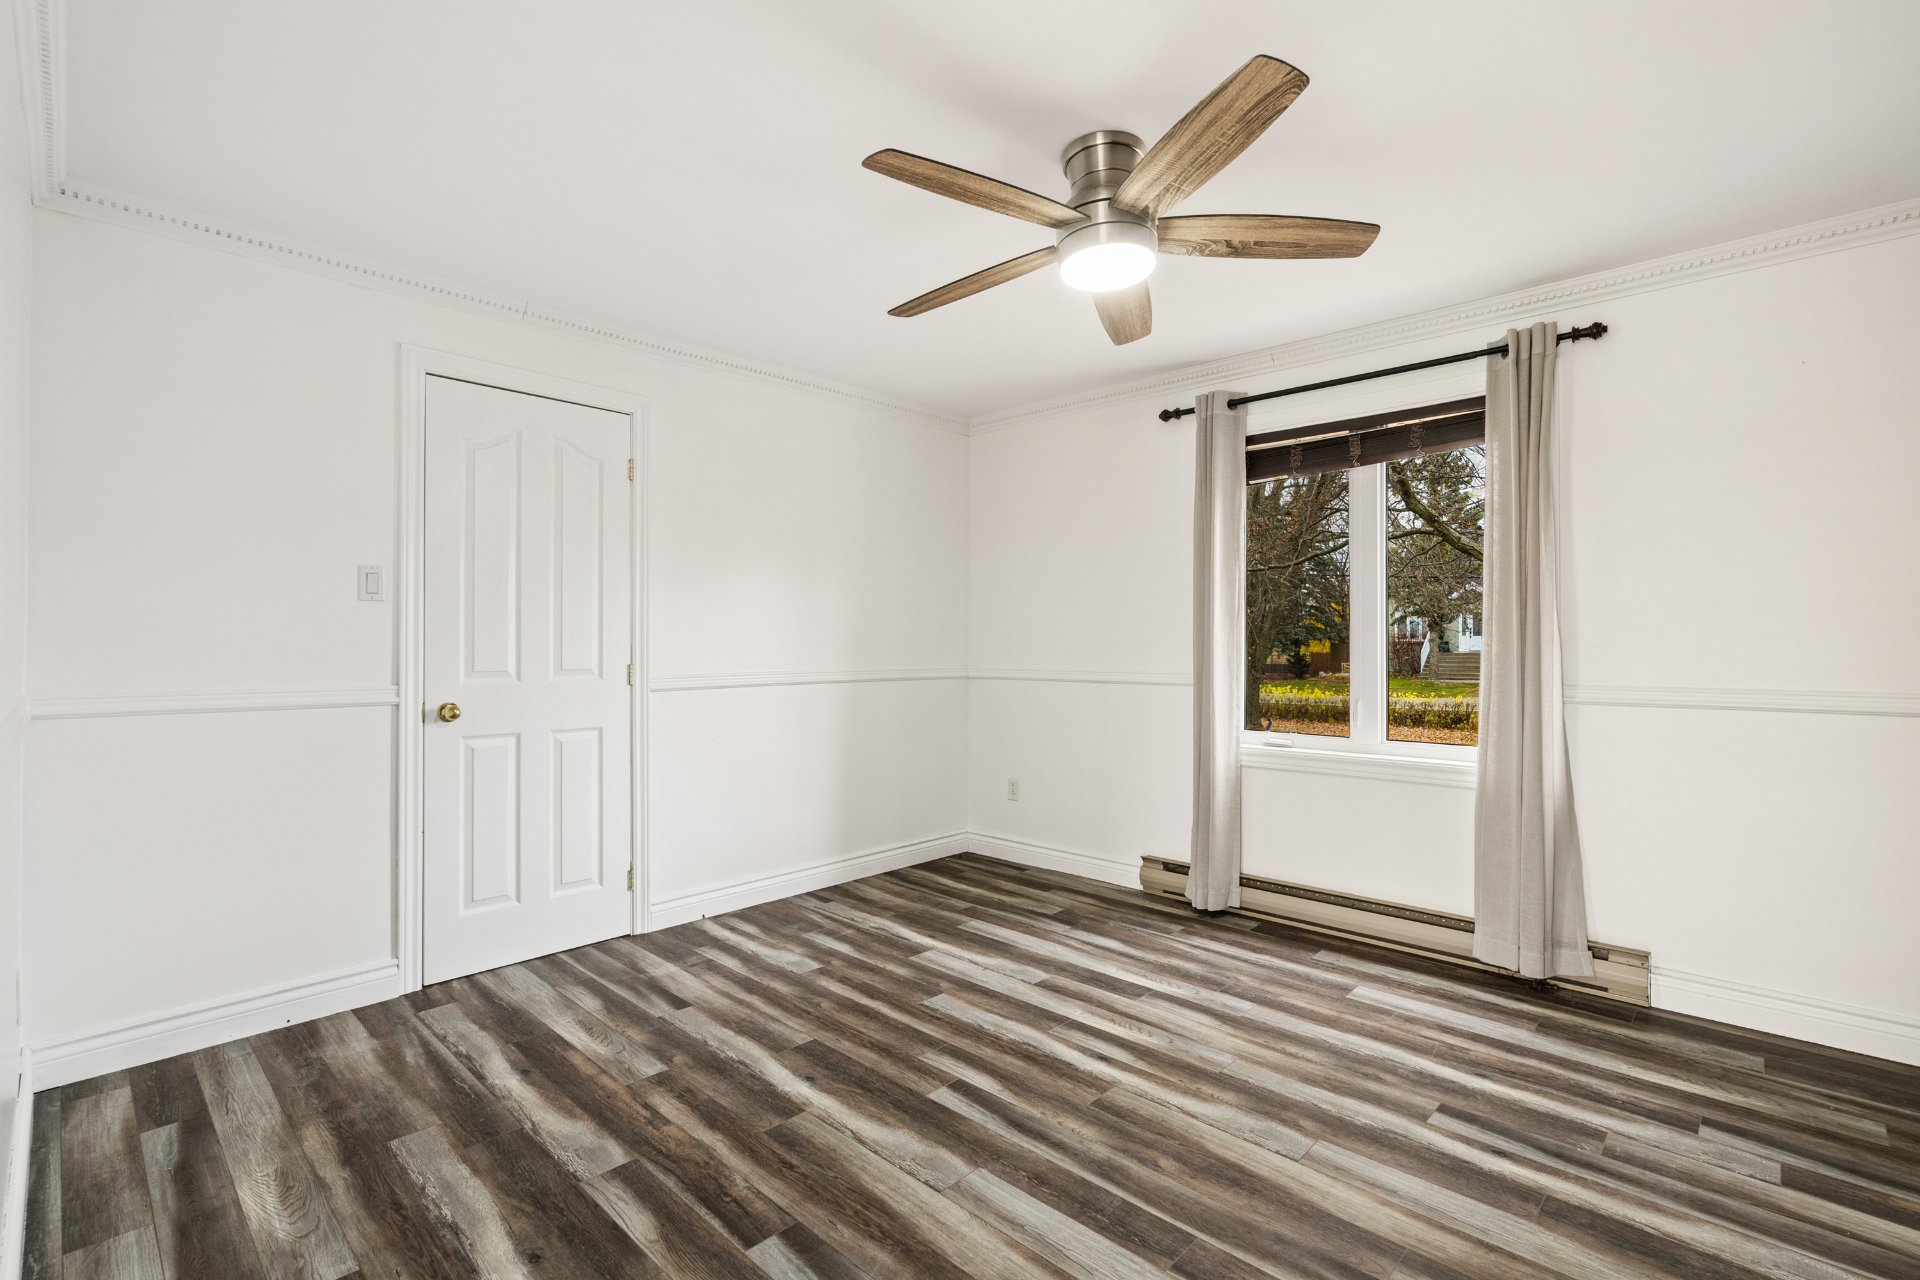 Bedroom
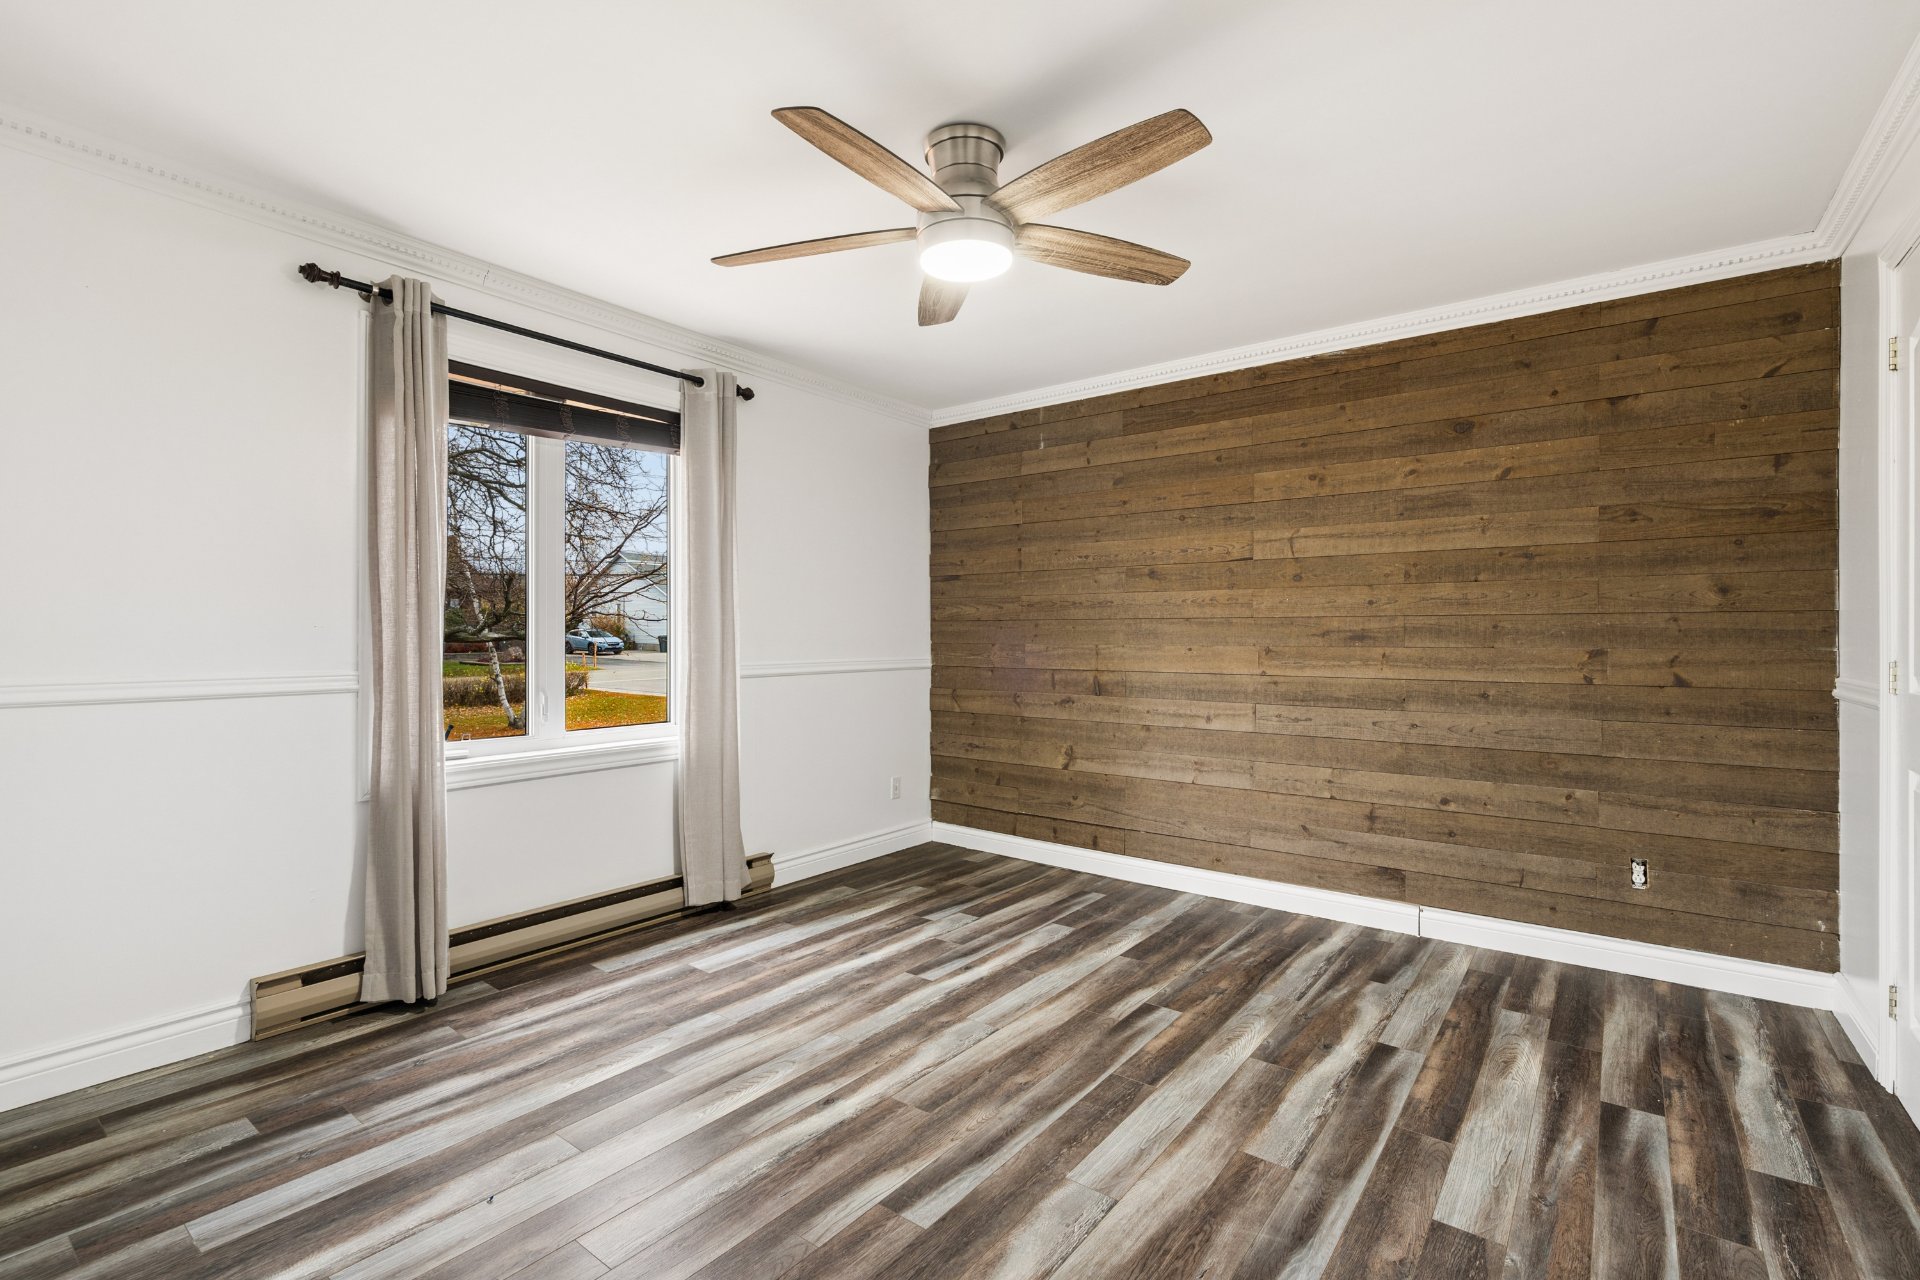 Bedroom
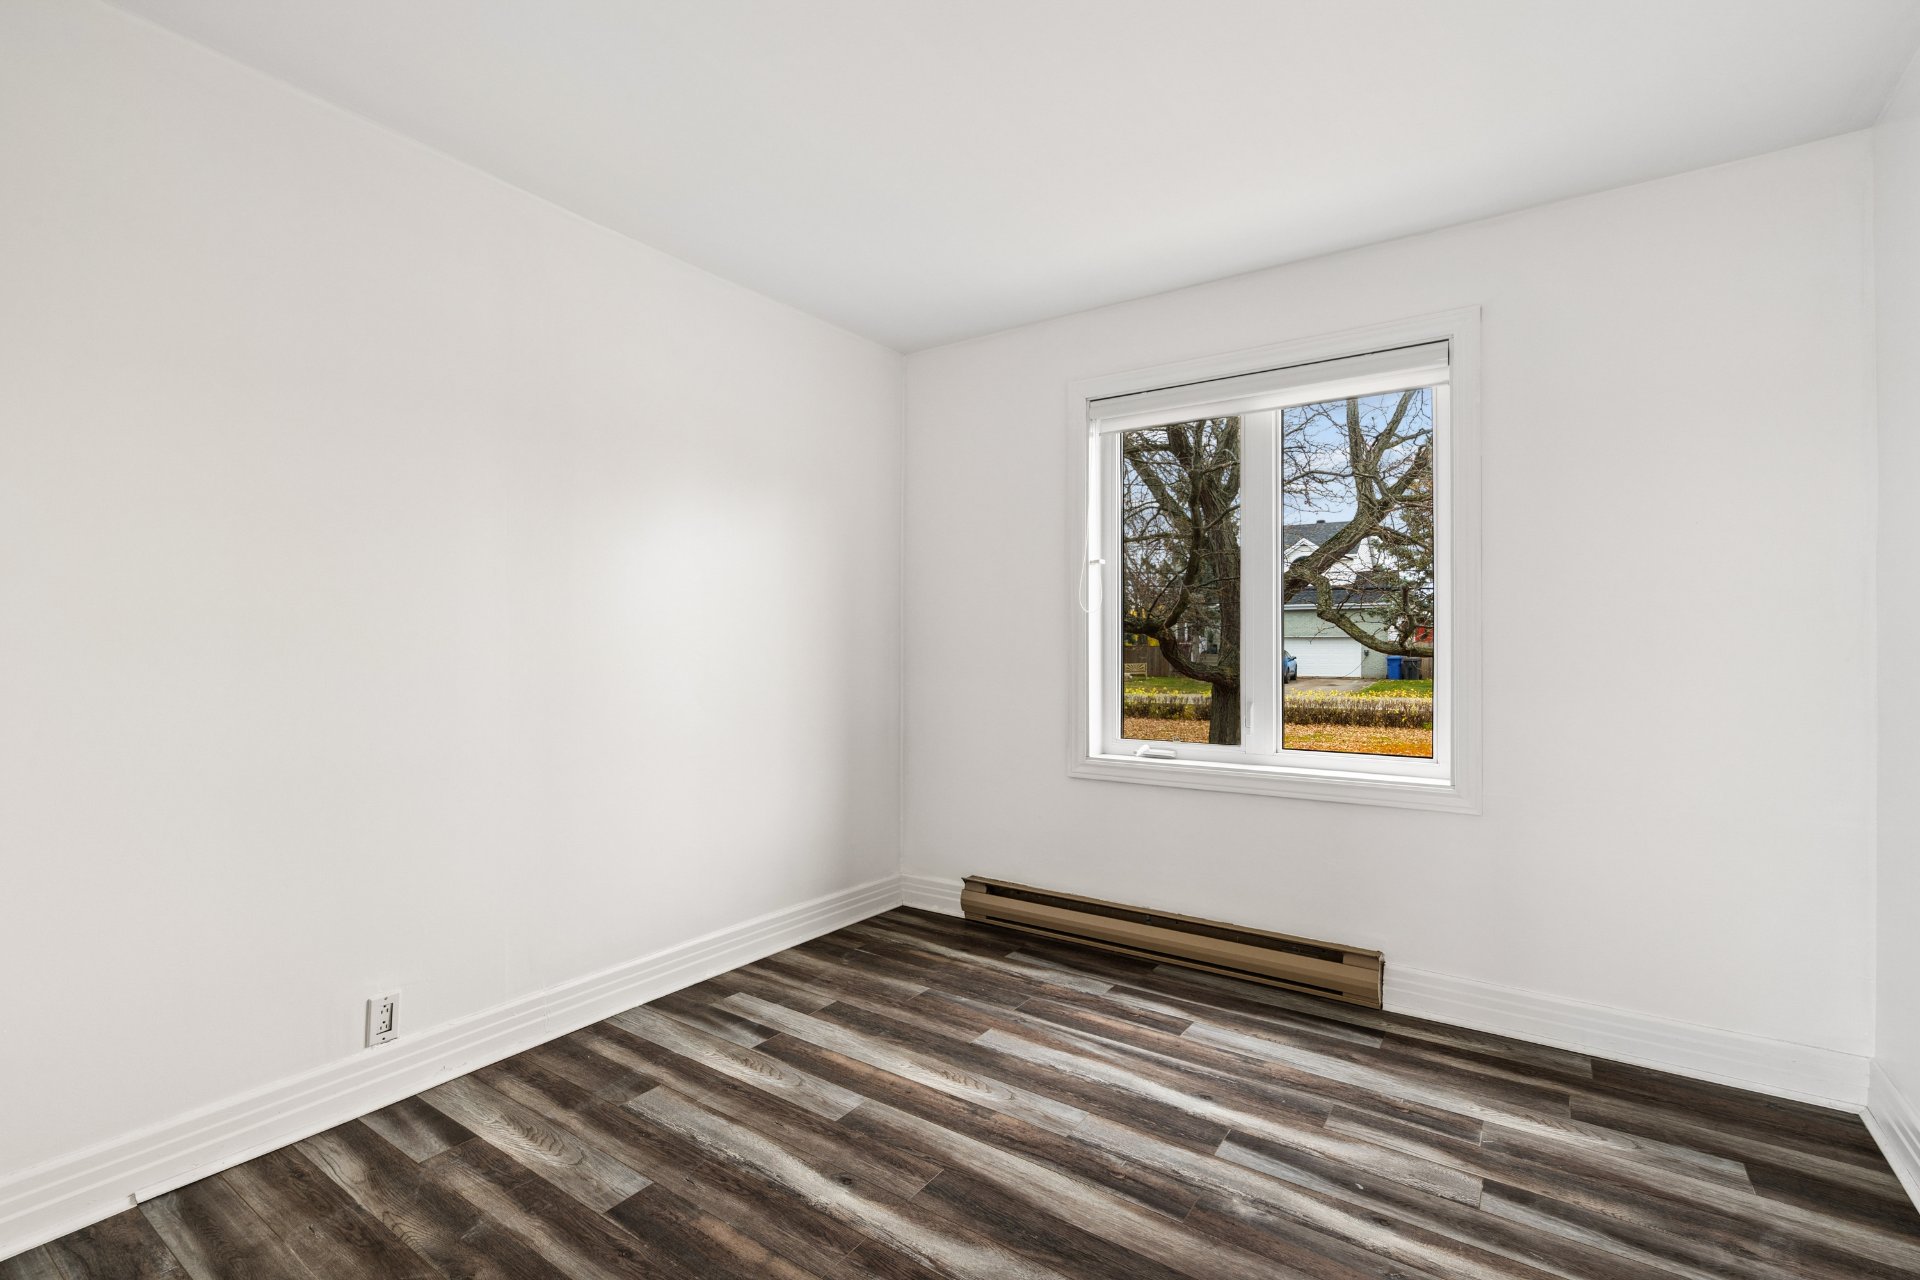 Bedroom
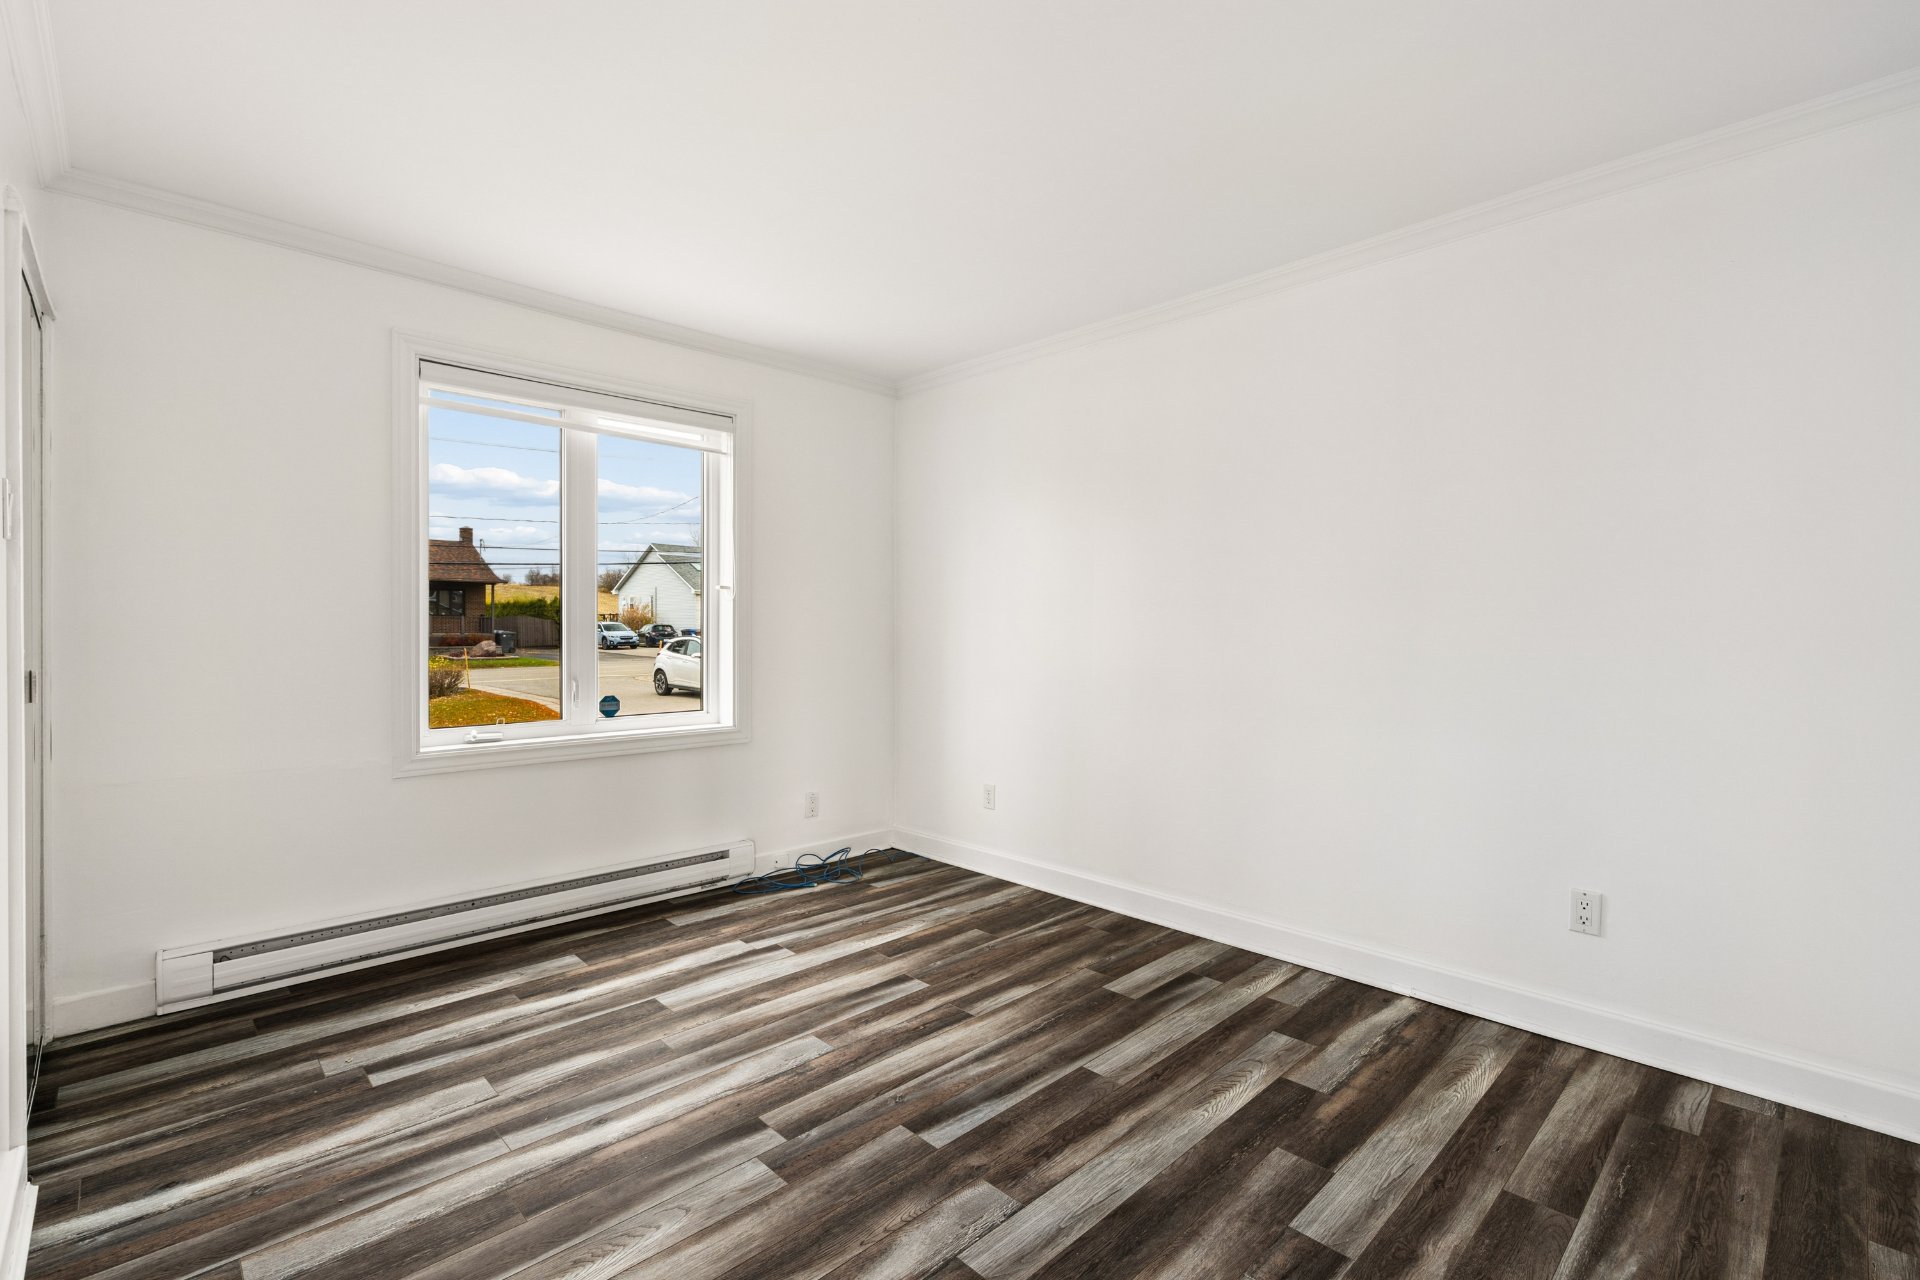 Bathroom
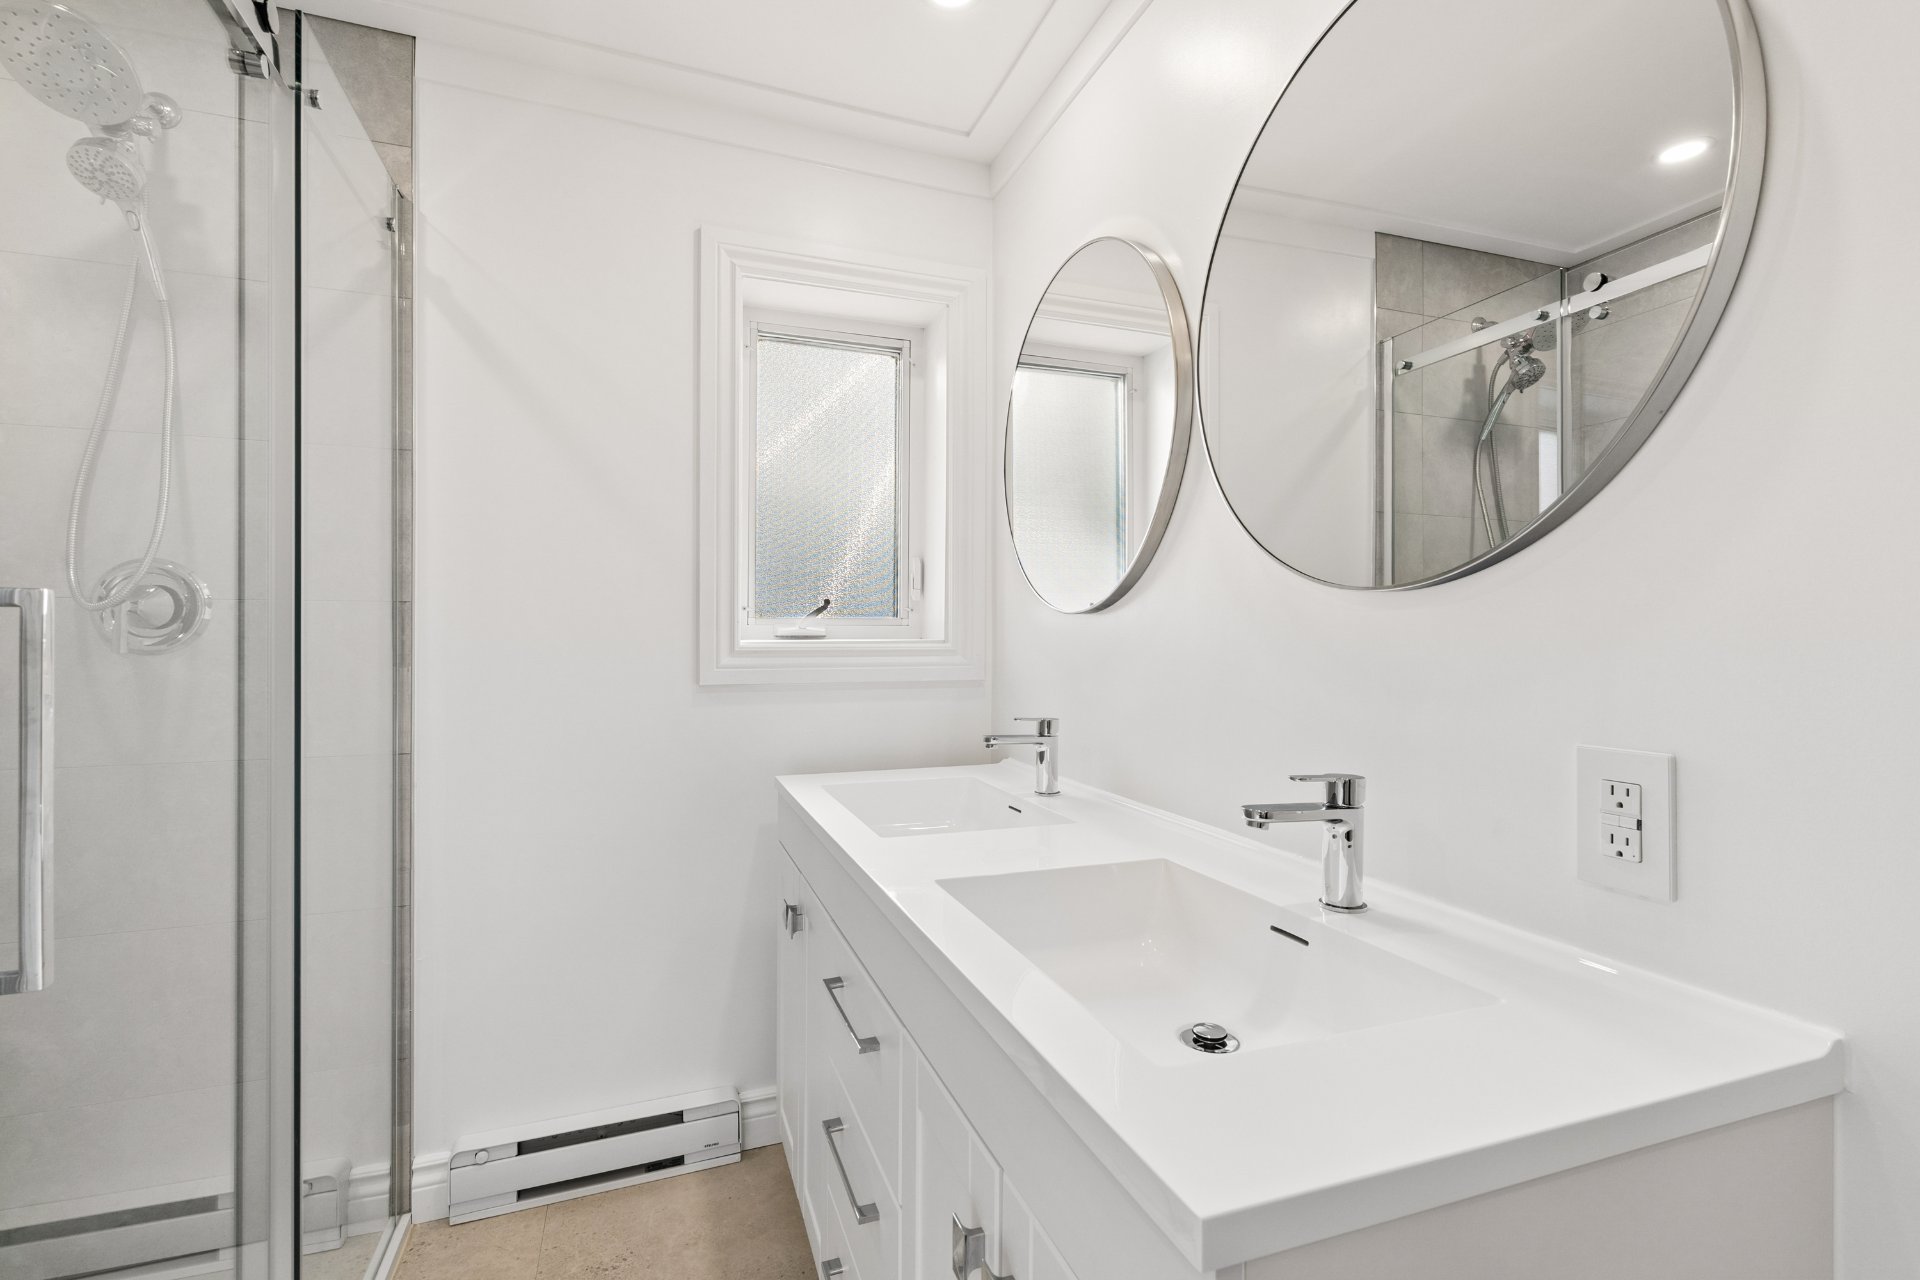 Bathroom
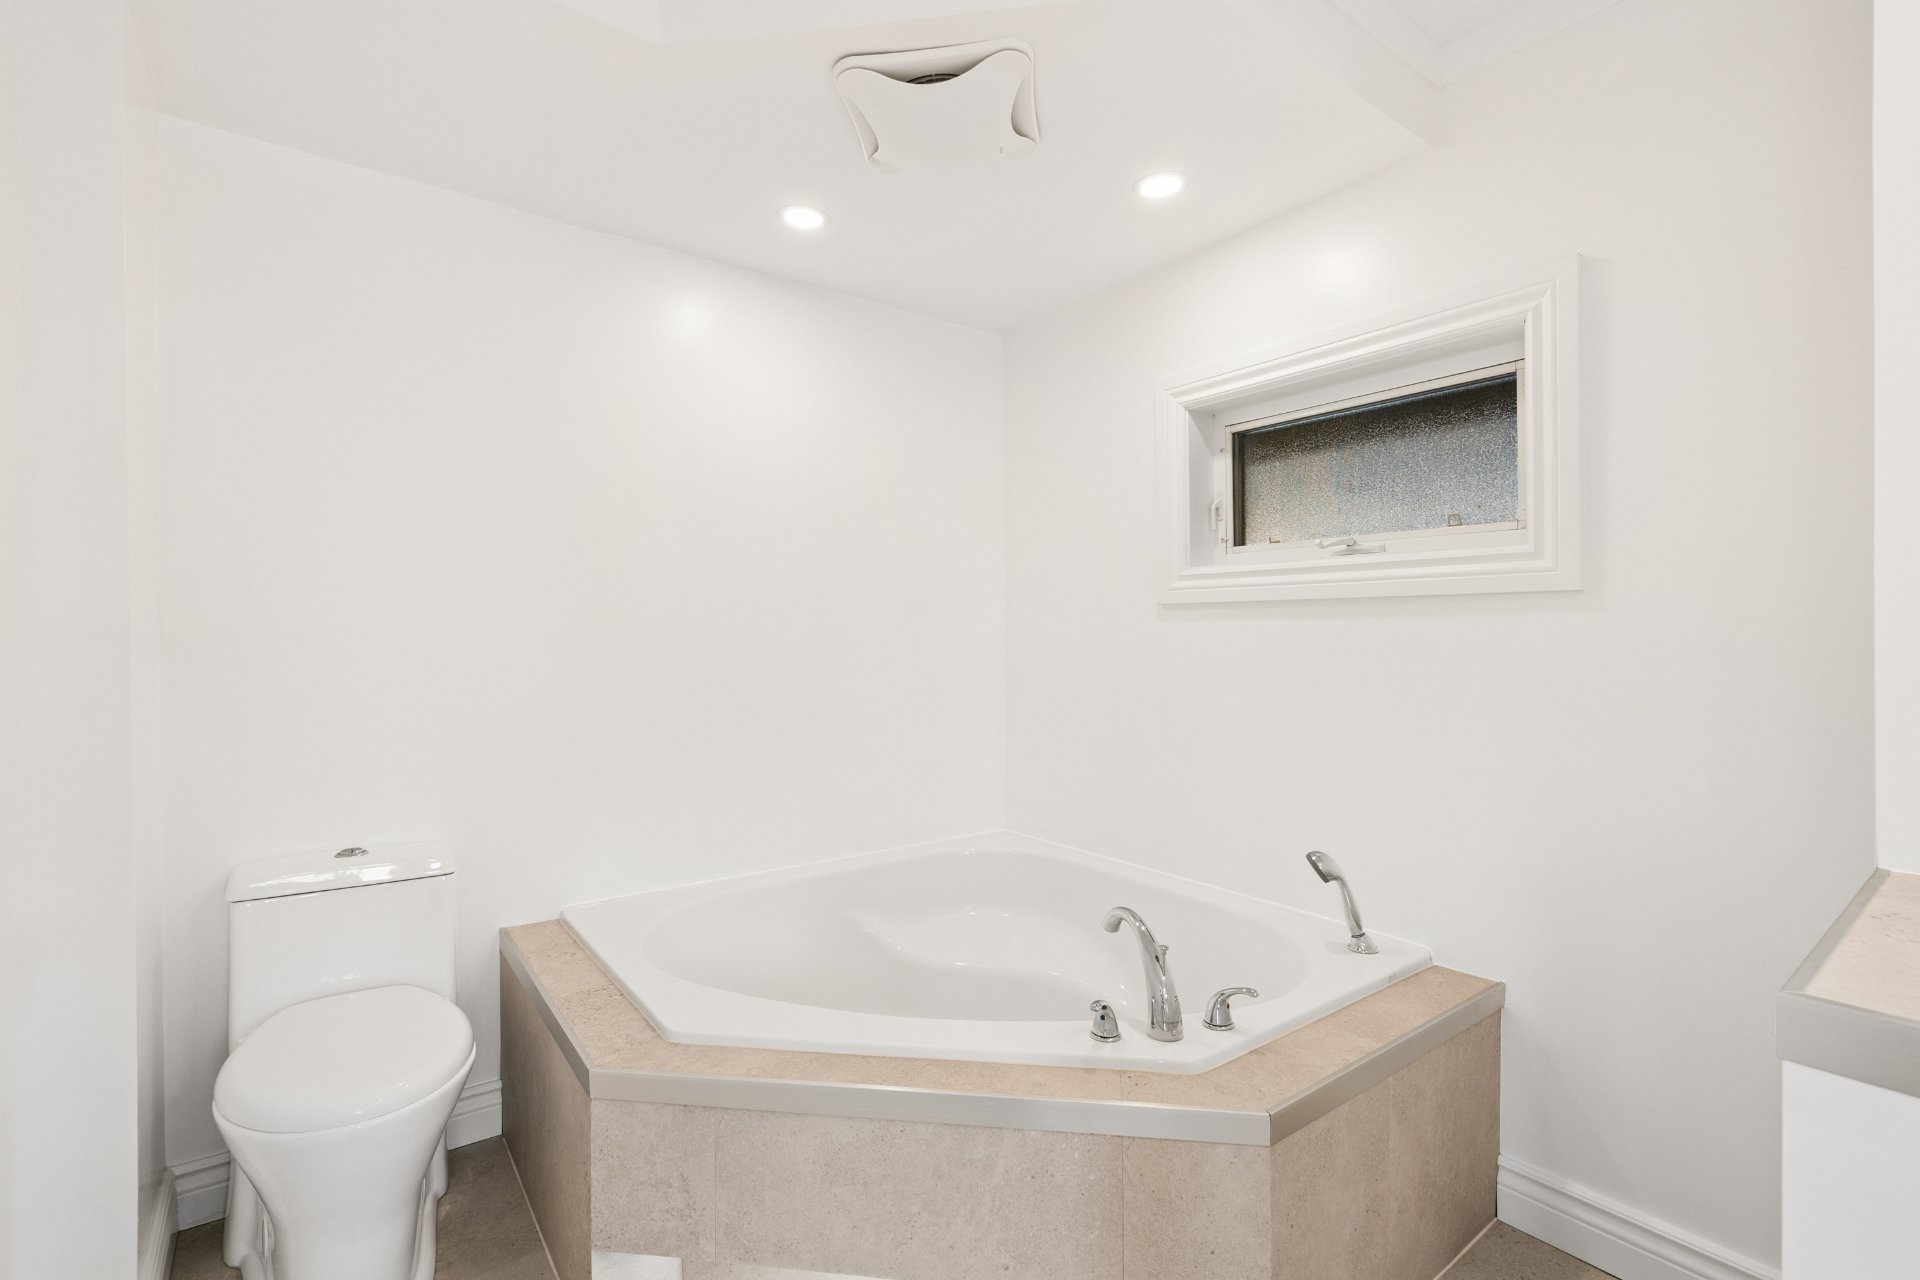 Bathroom
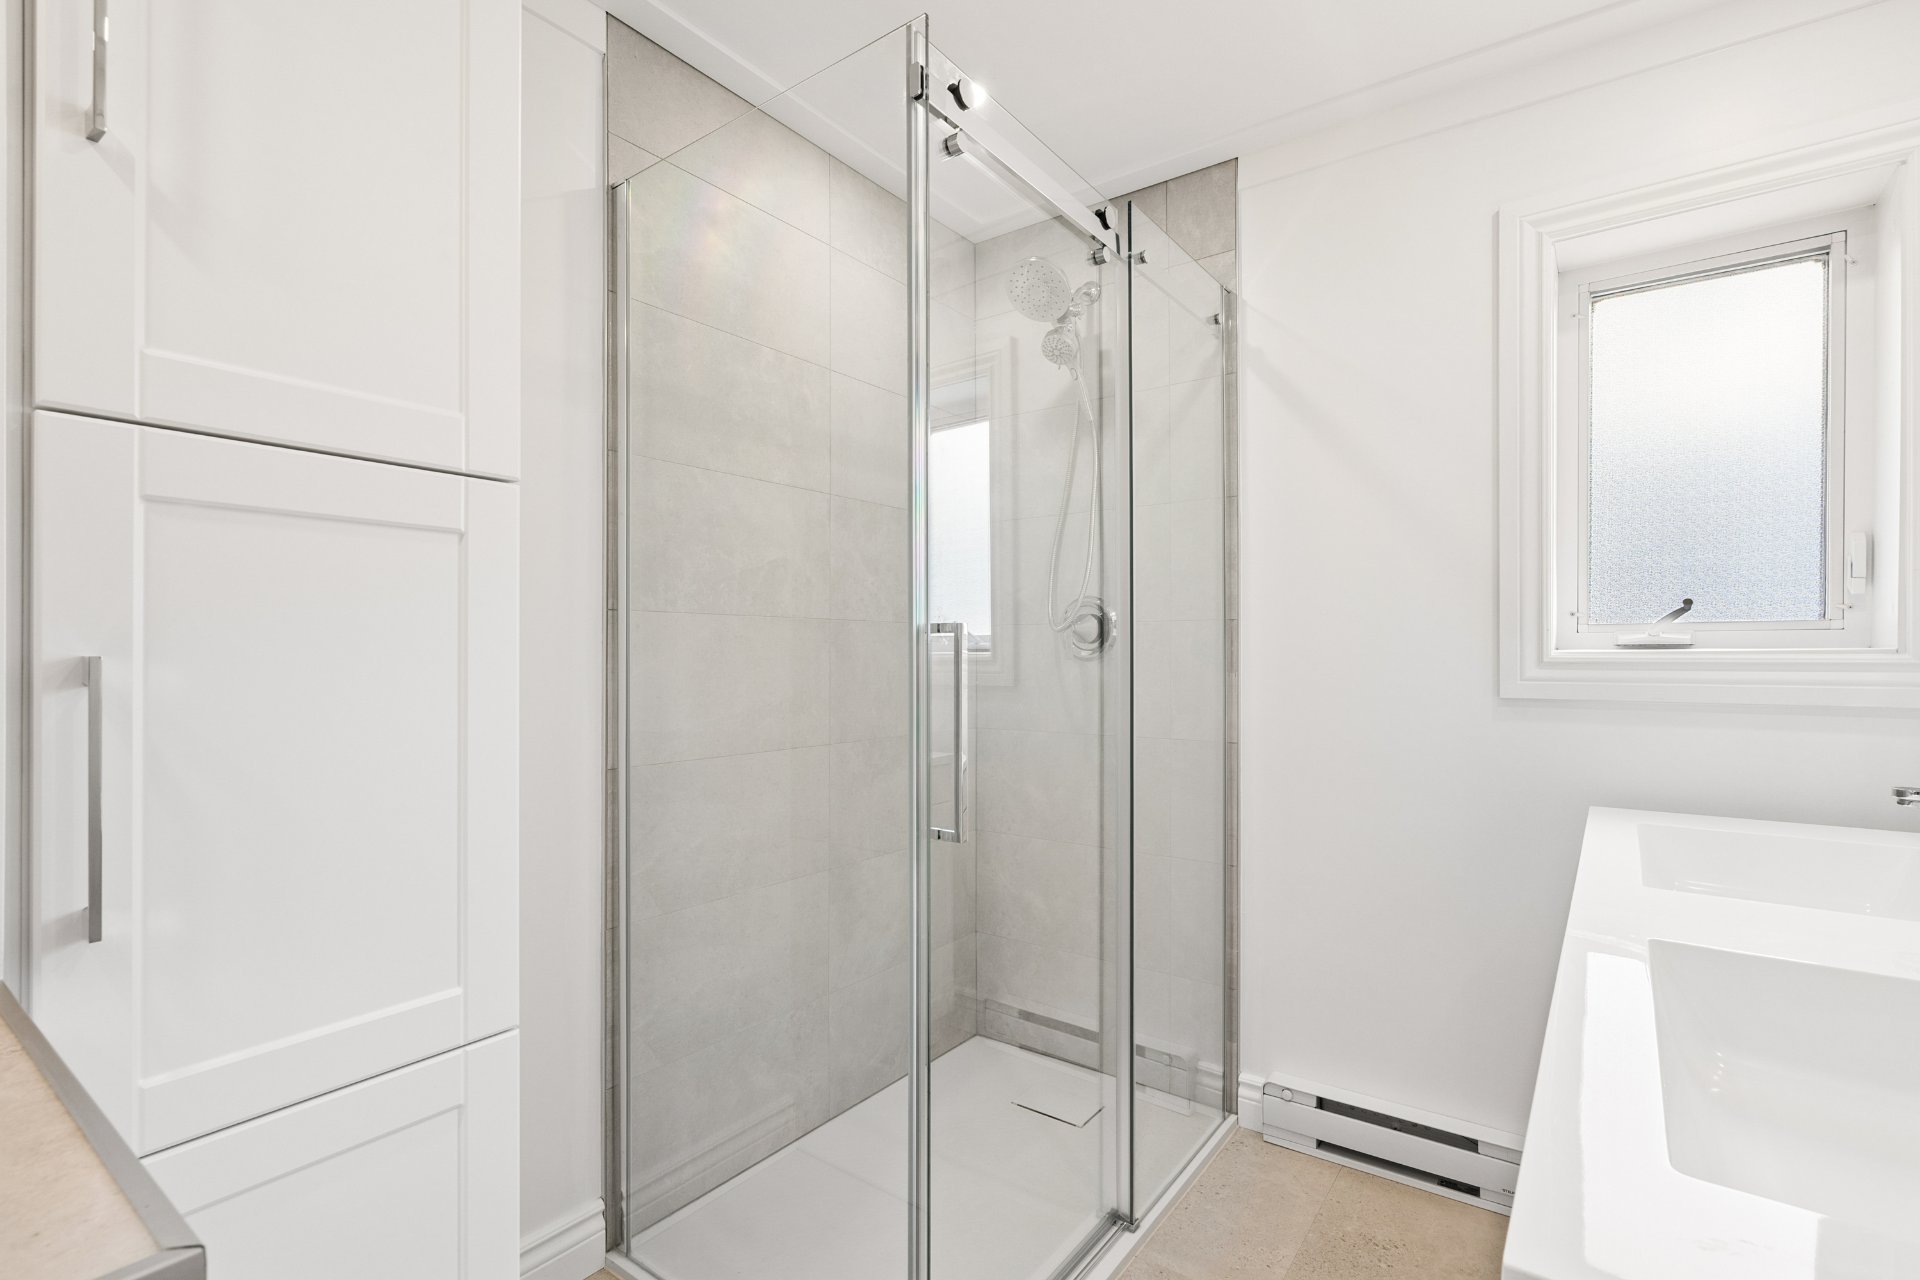 Basement
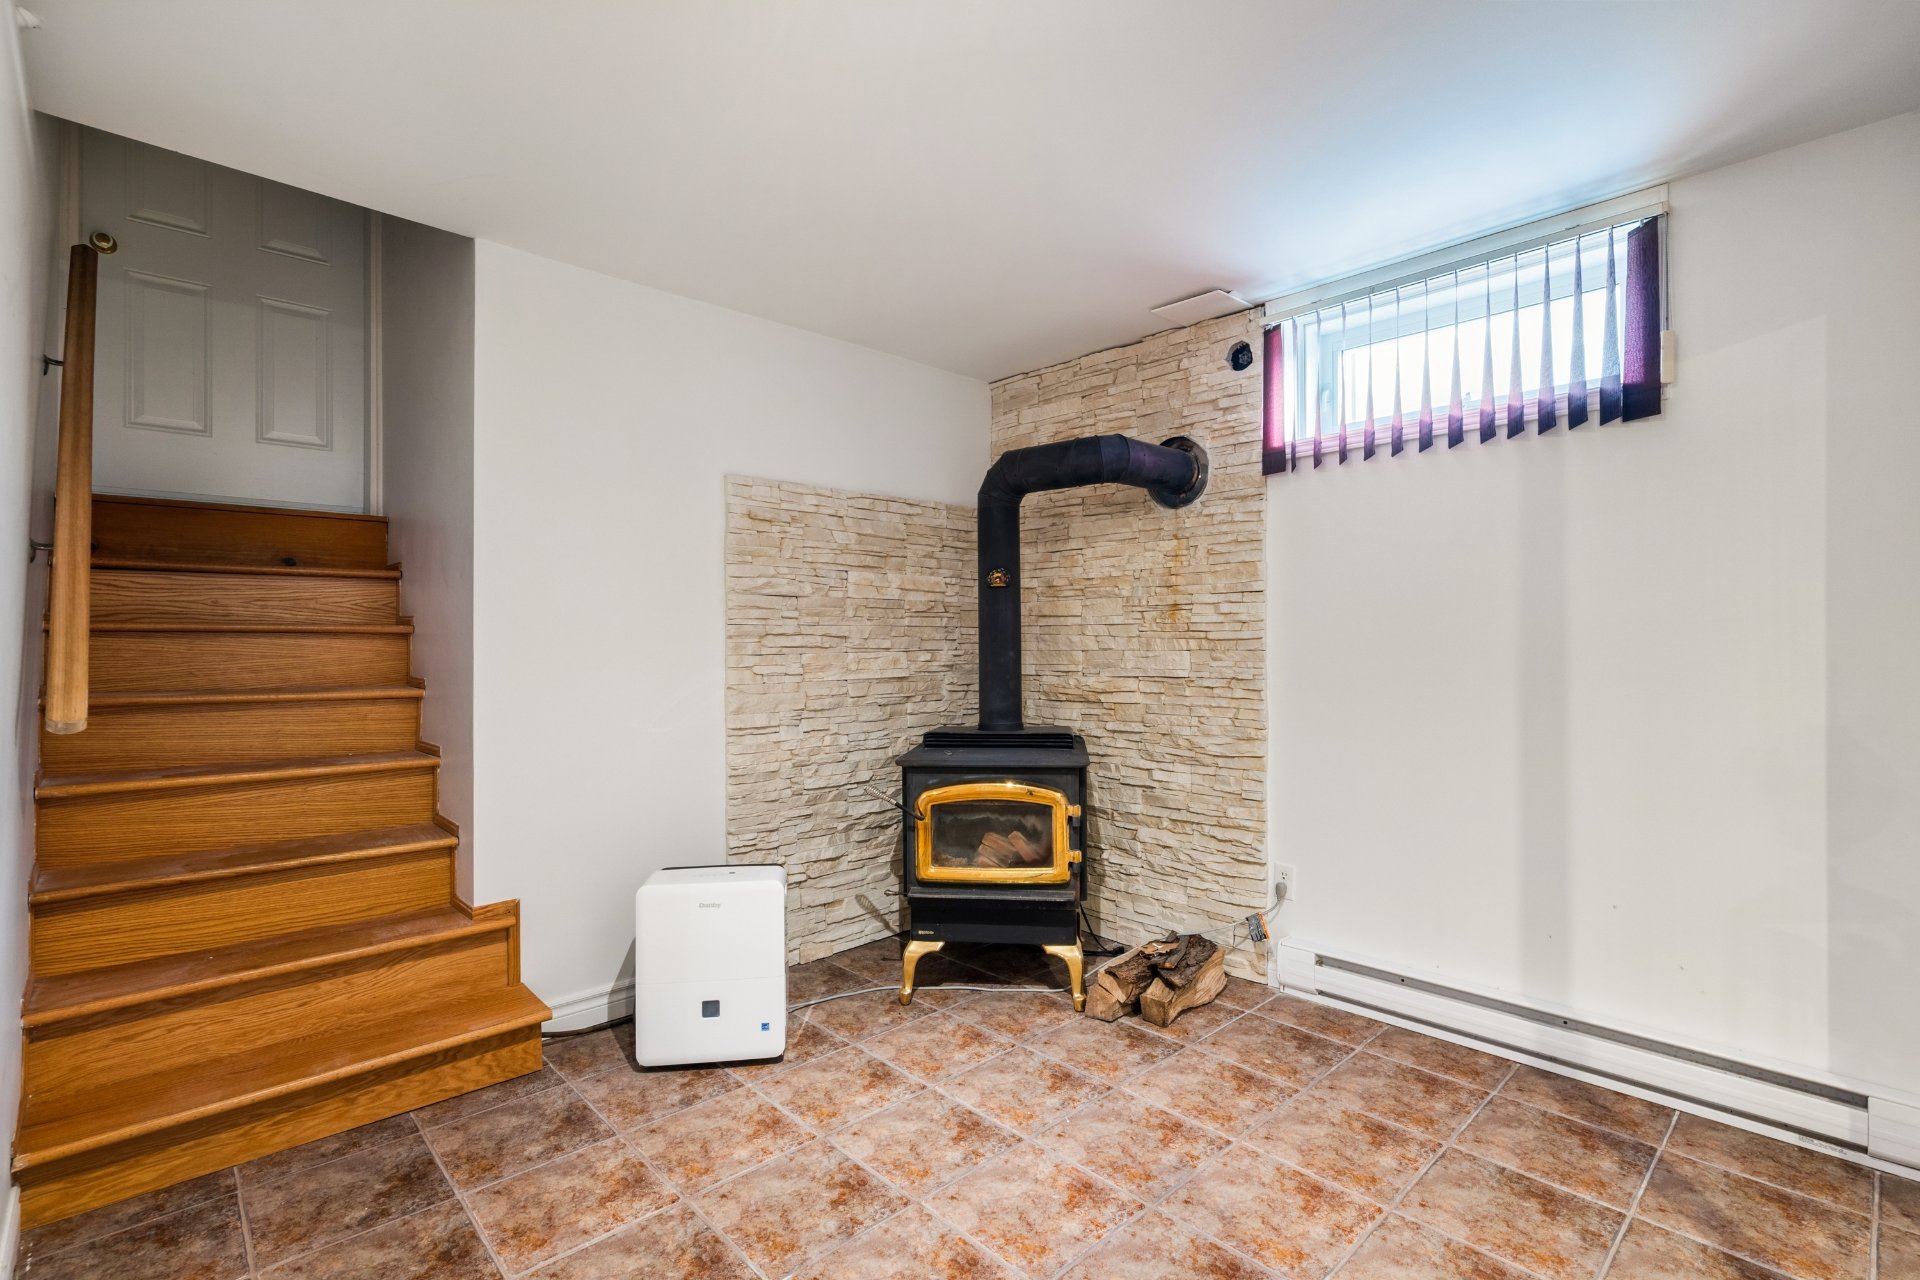 Basement
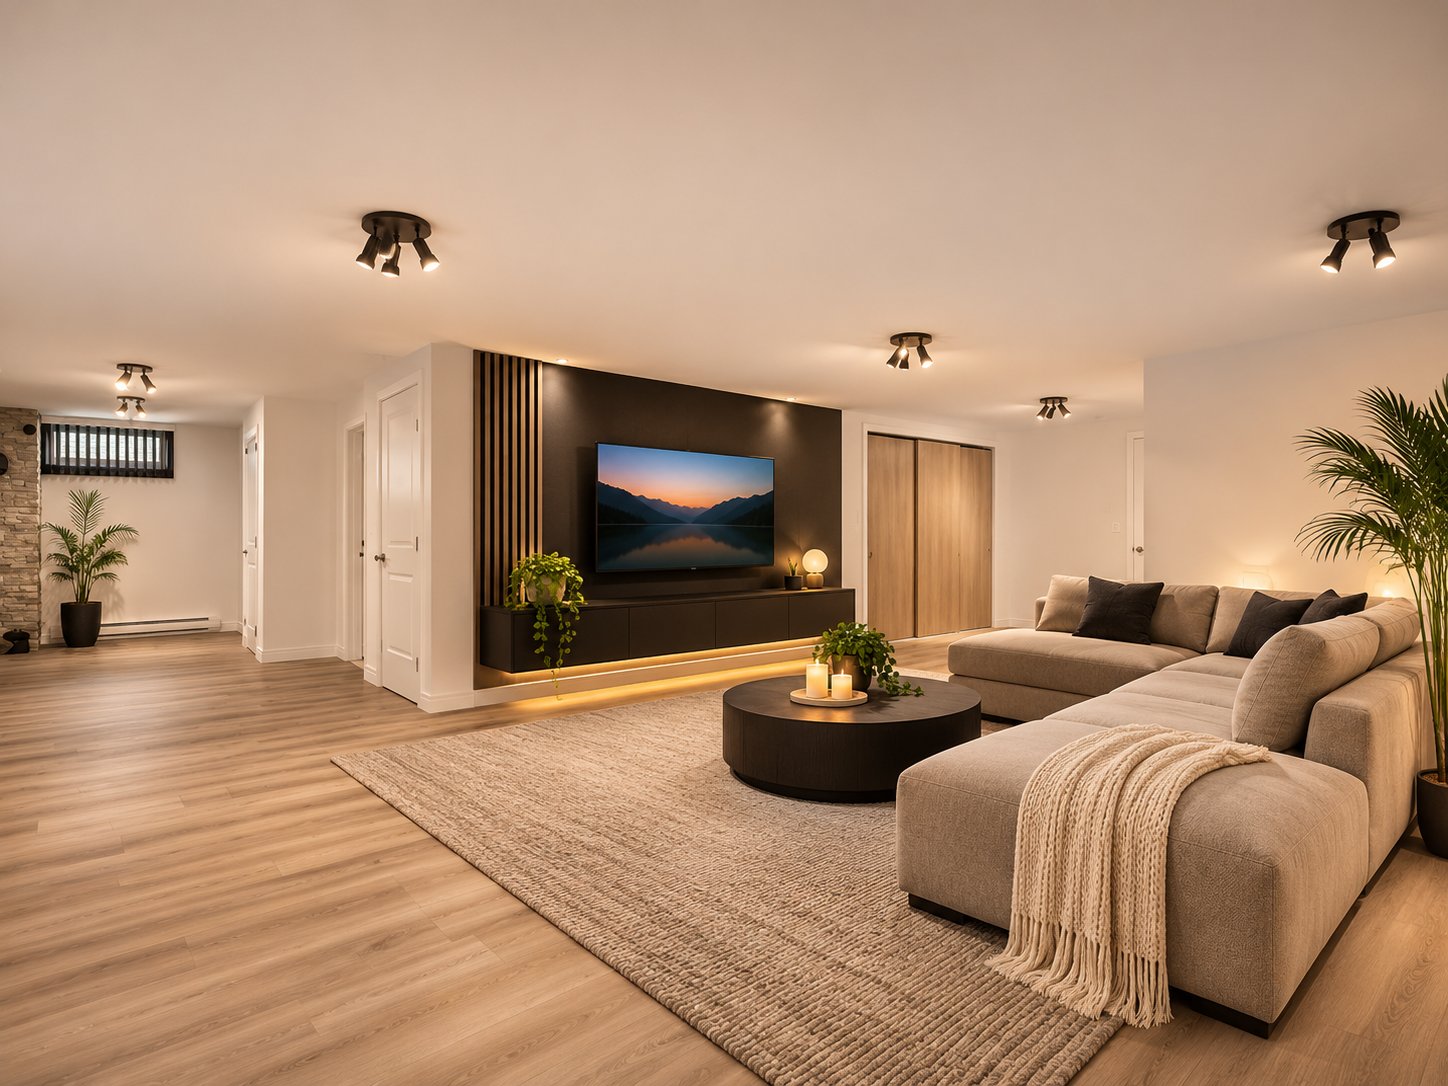 Family room
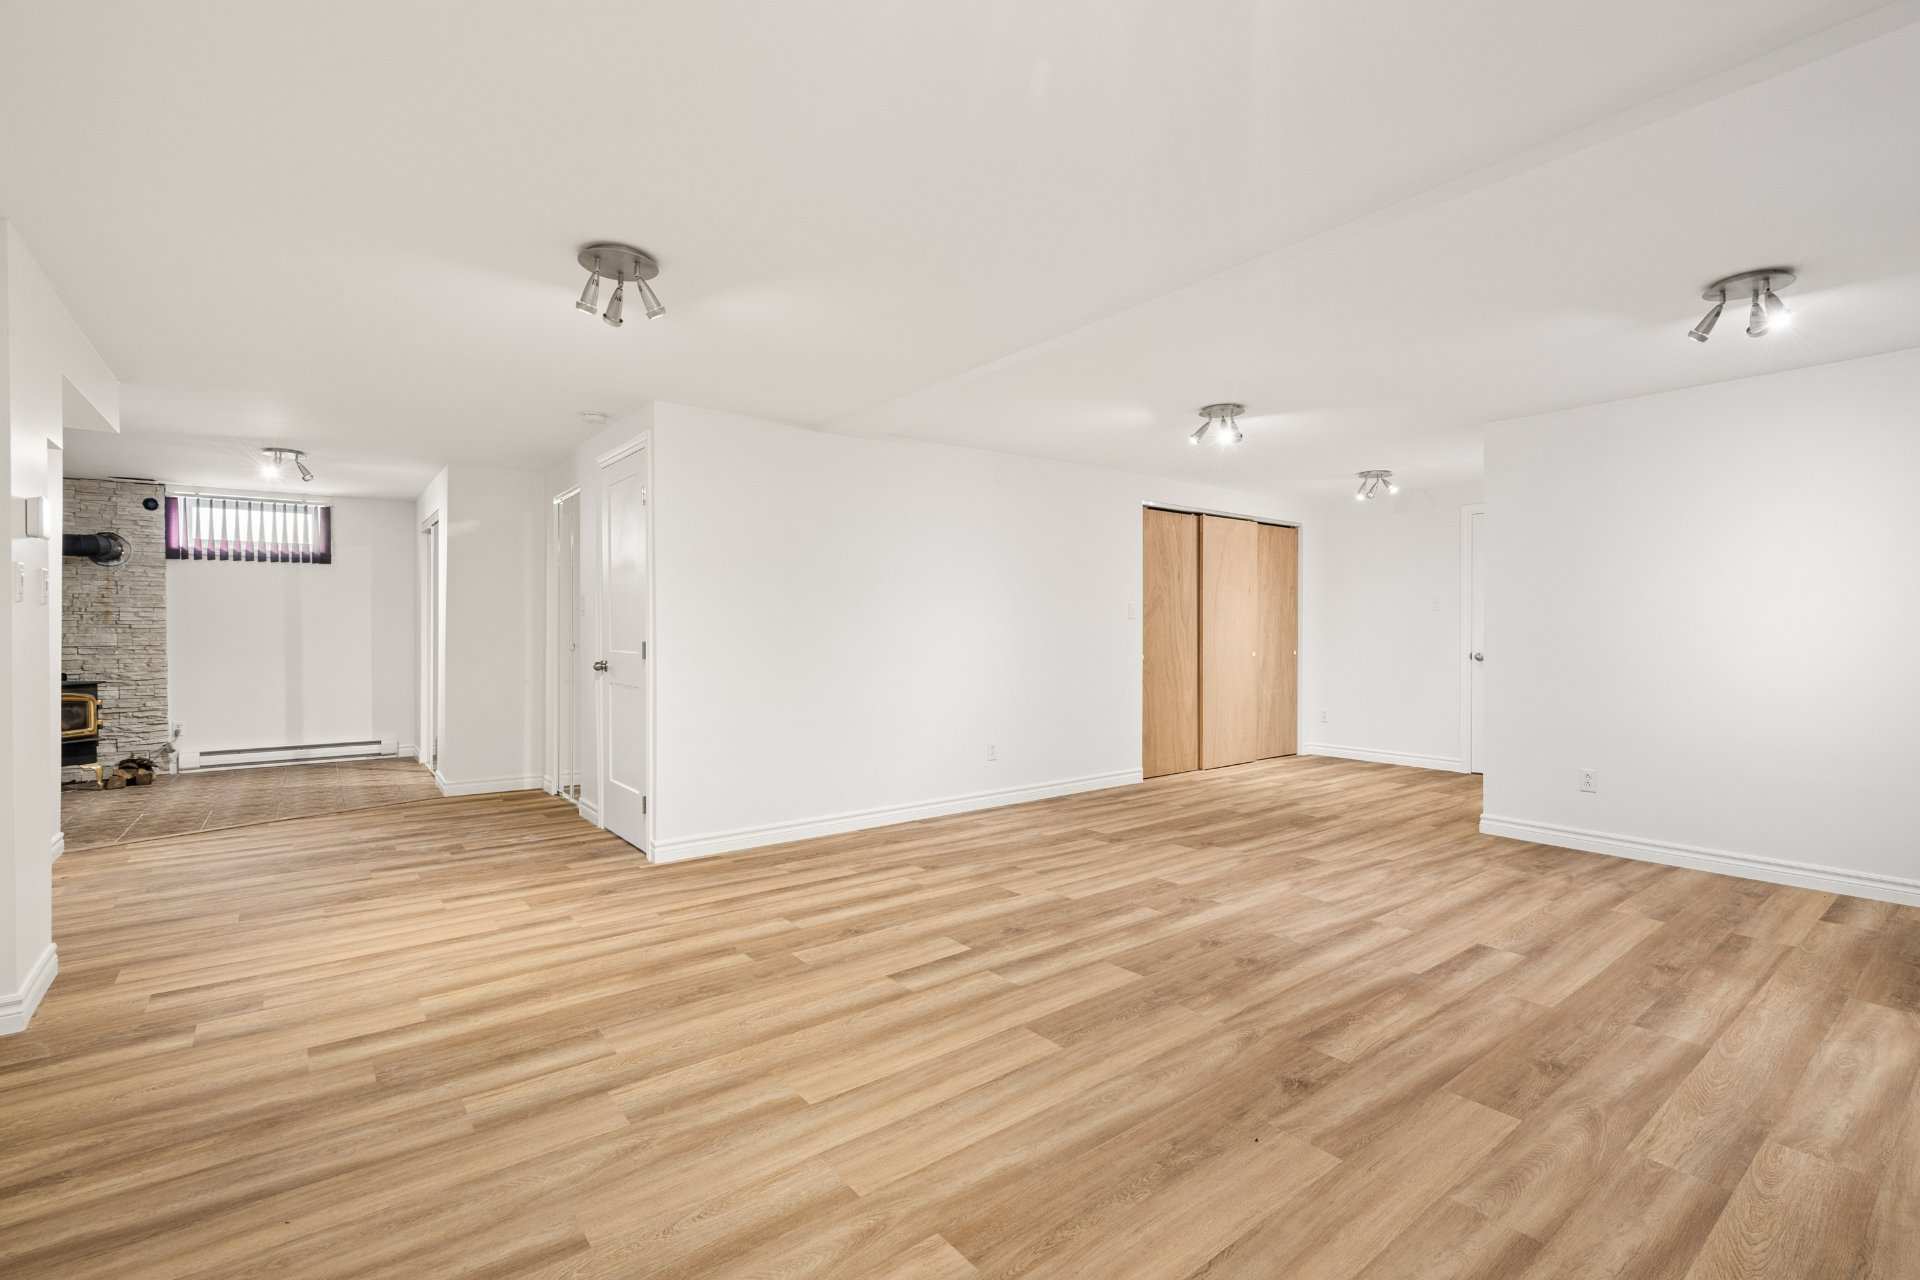 Family room
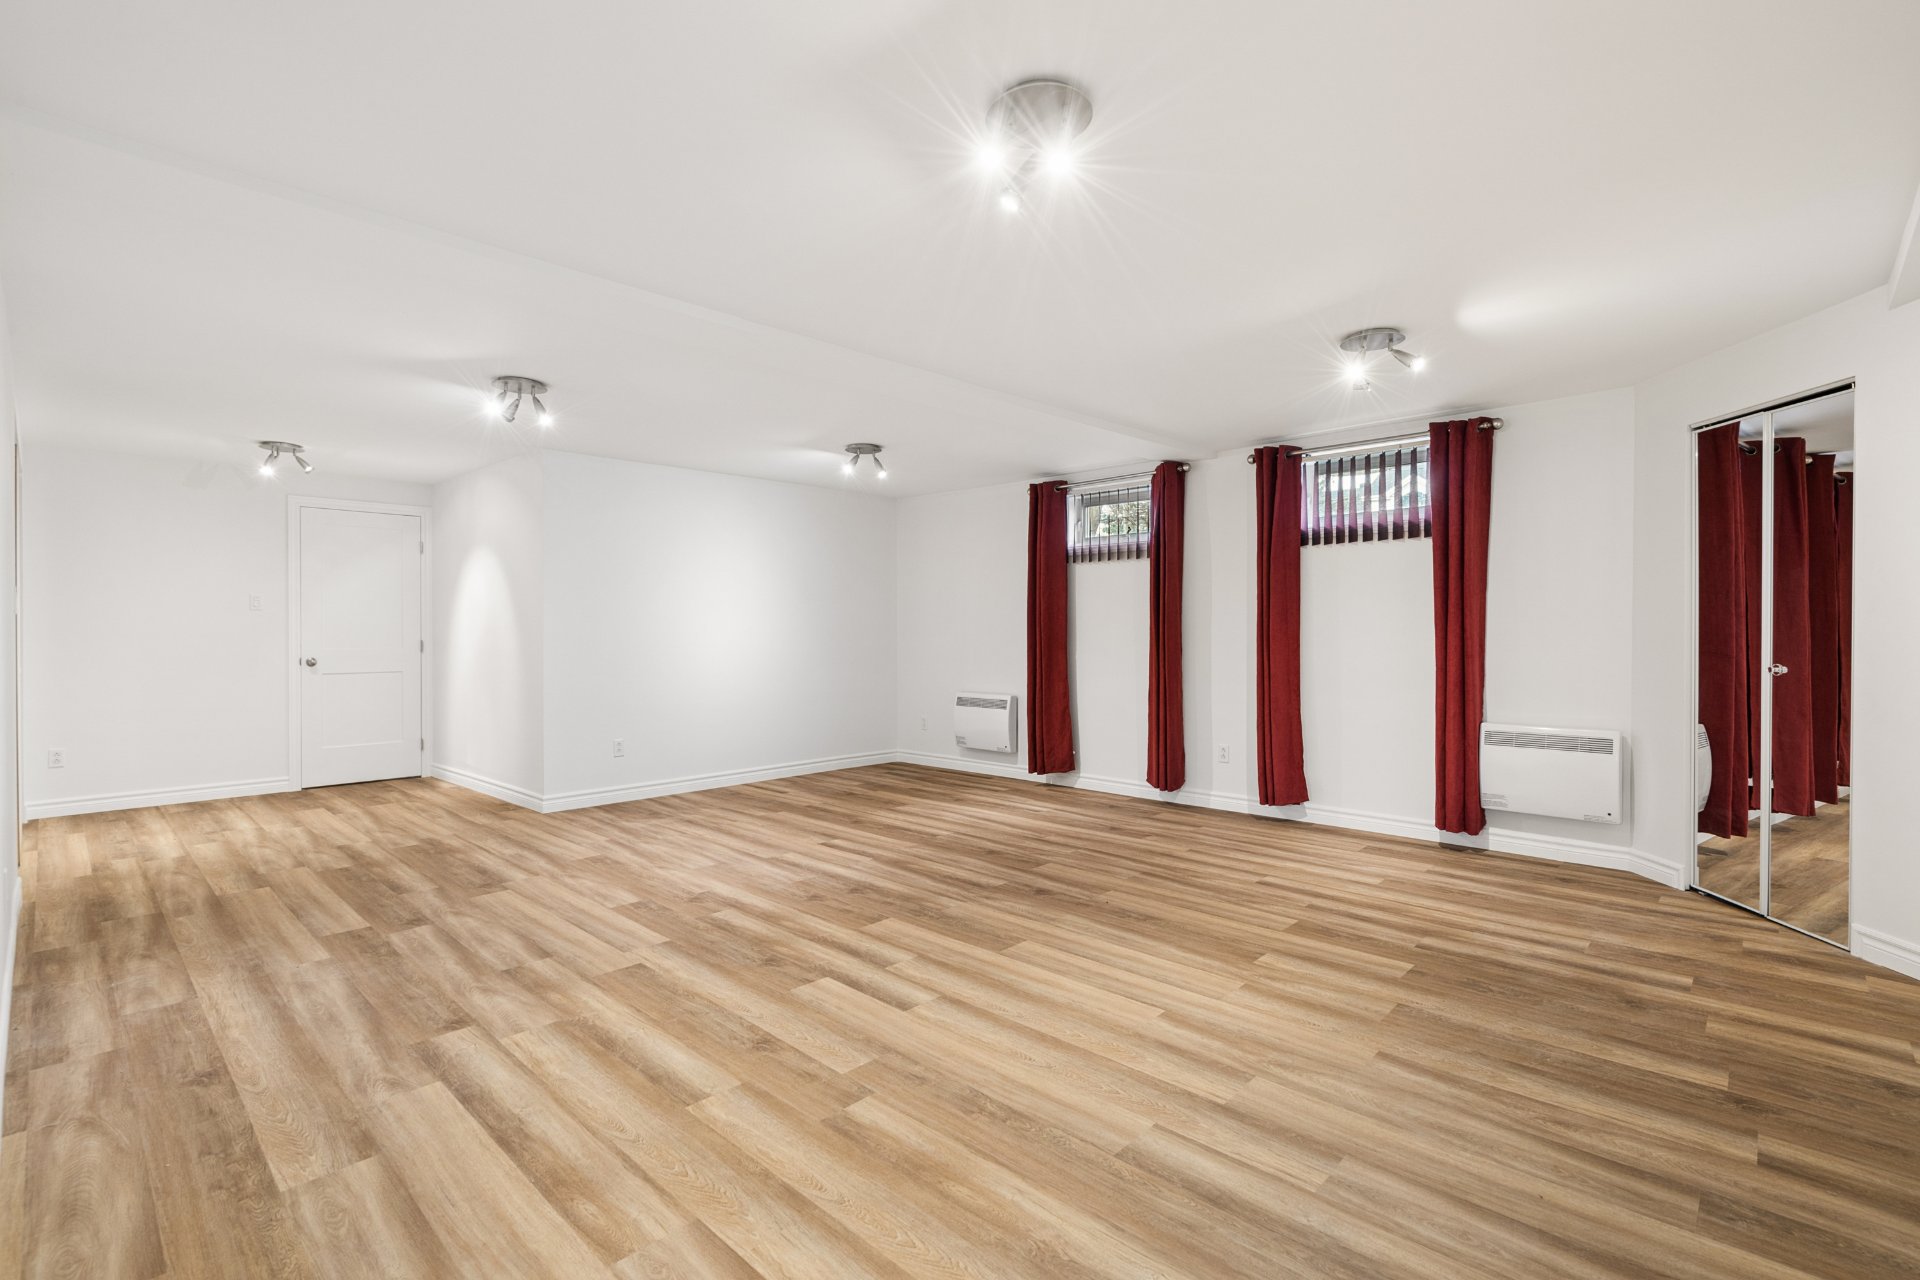 Family room
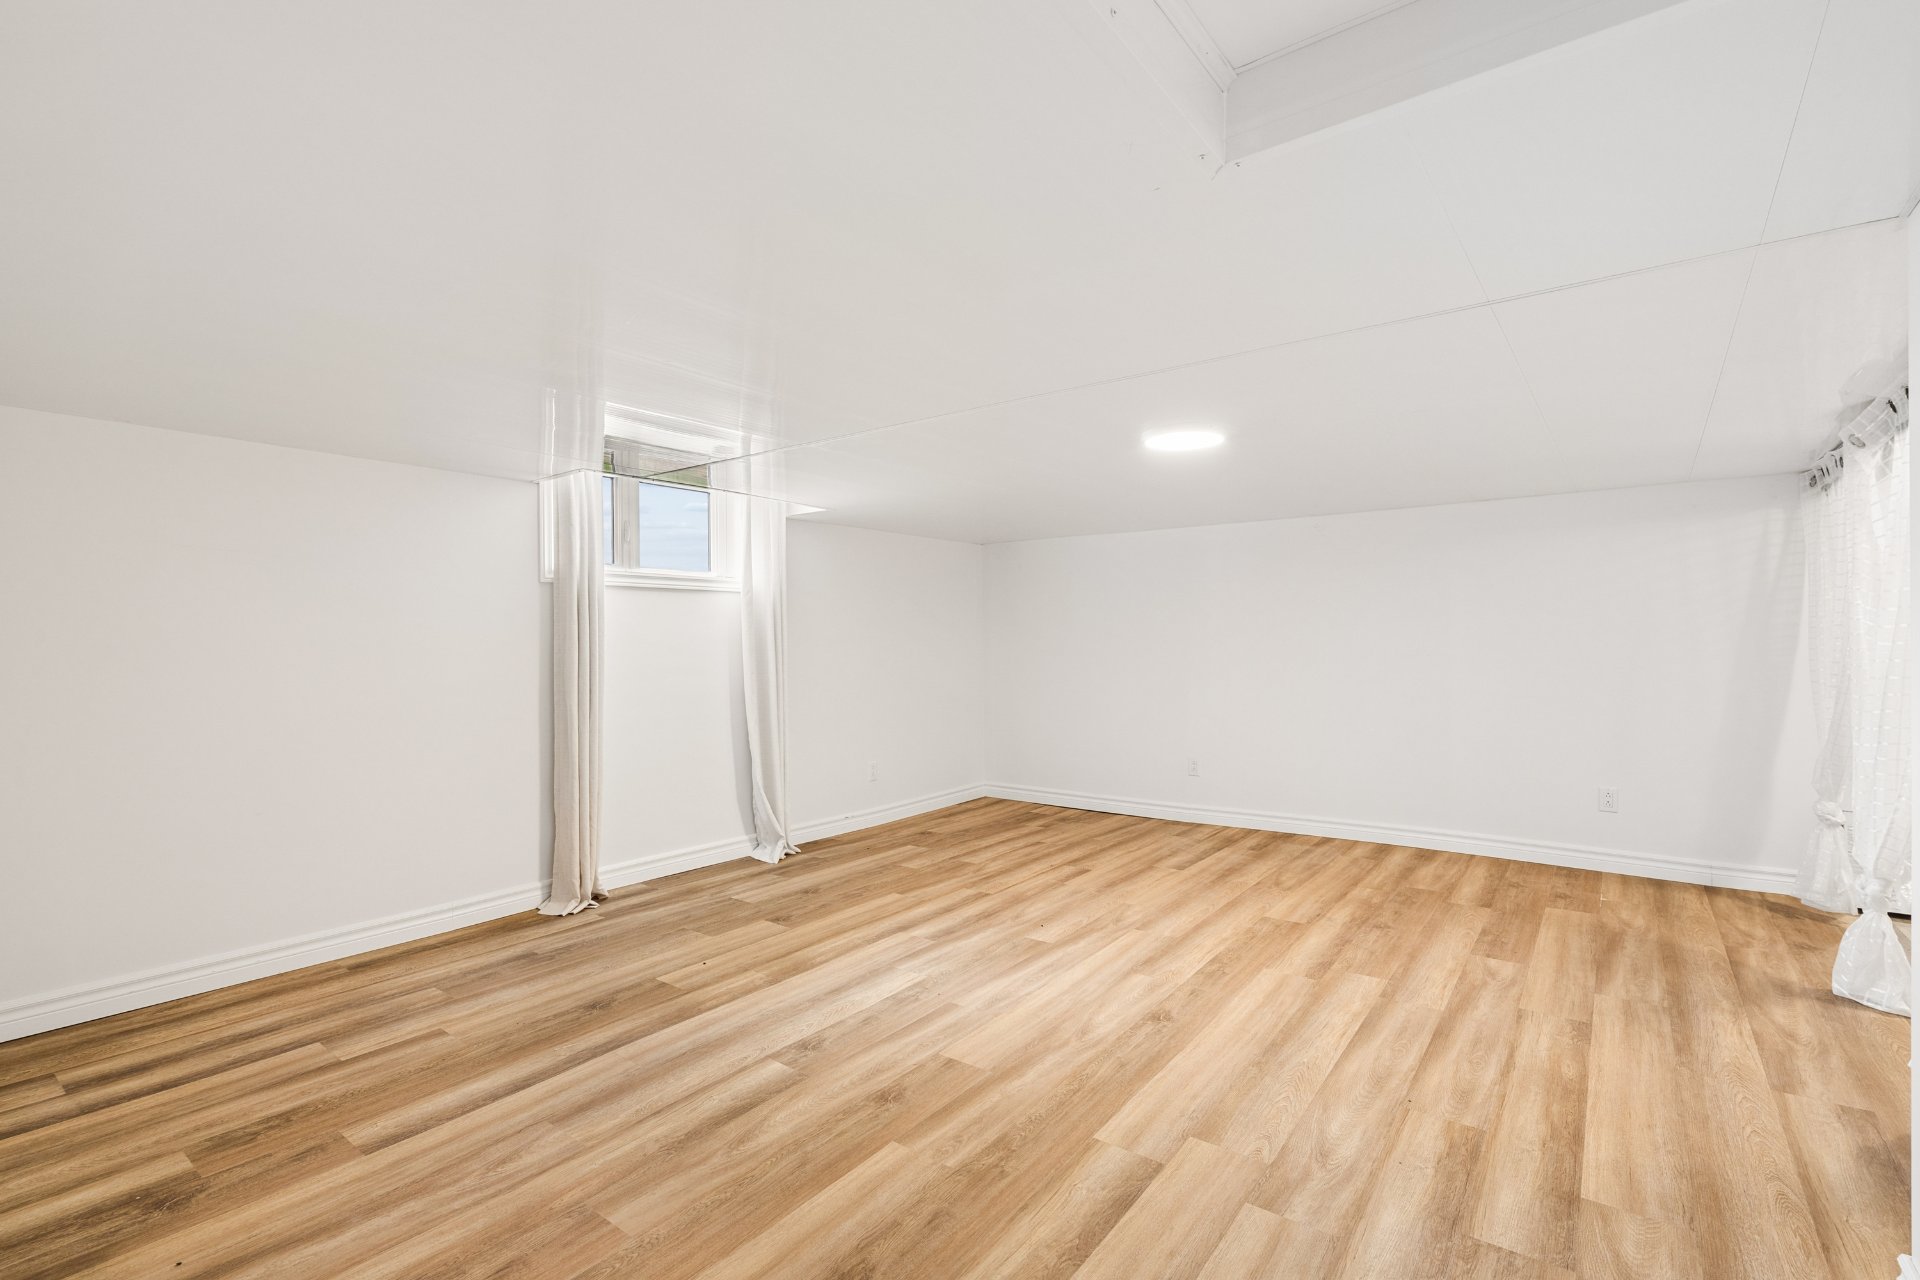 Bathroom
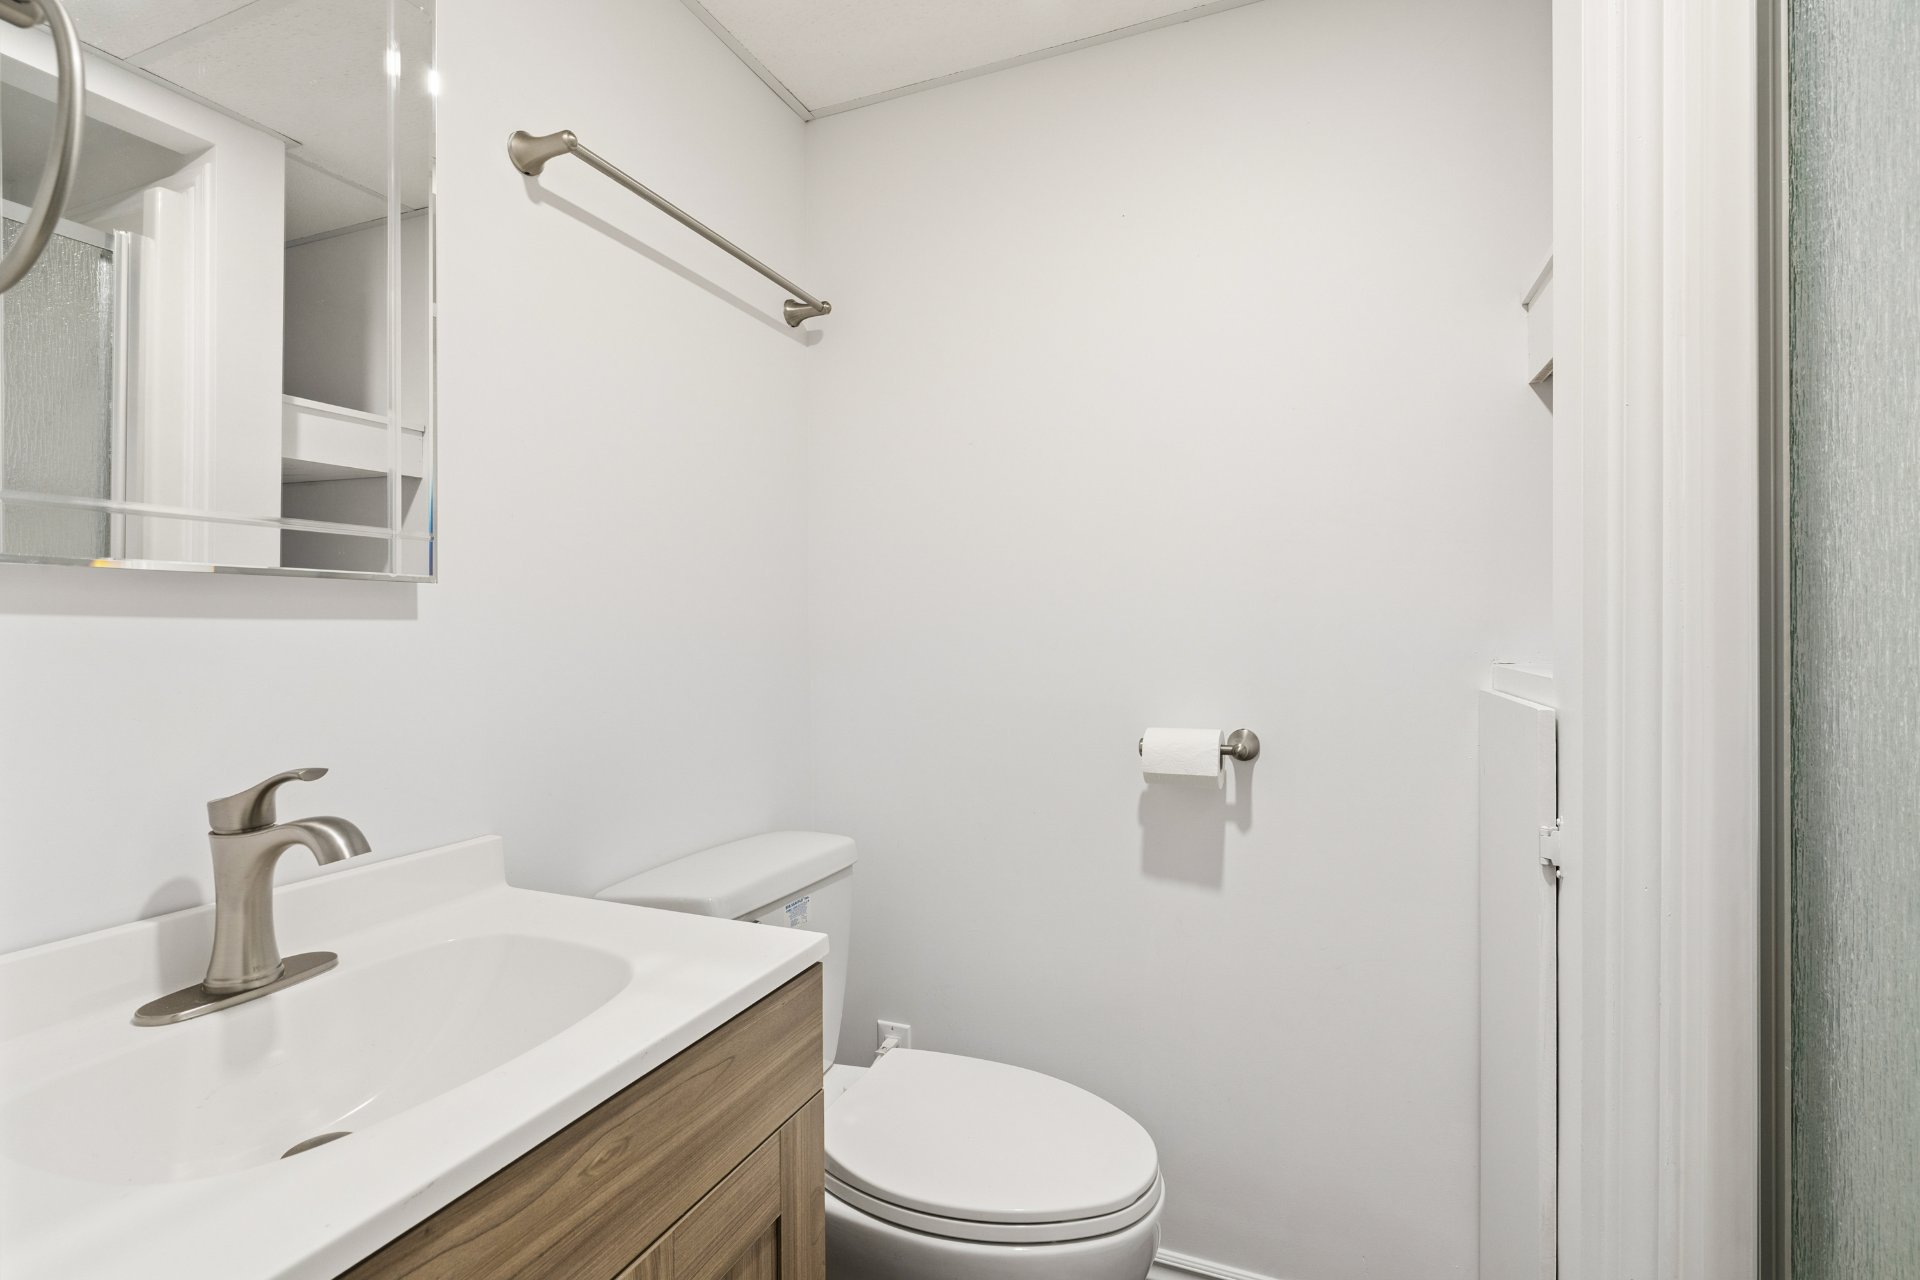 Living room
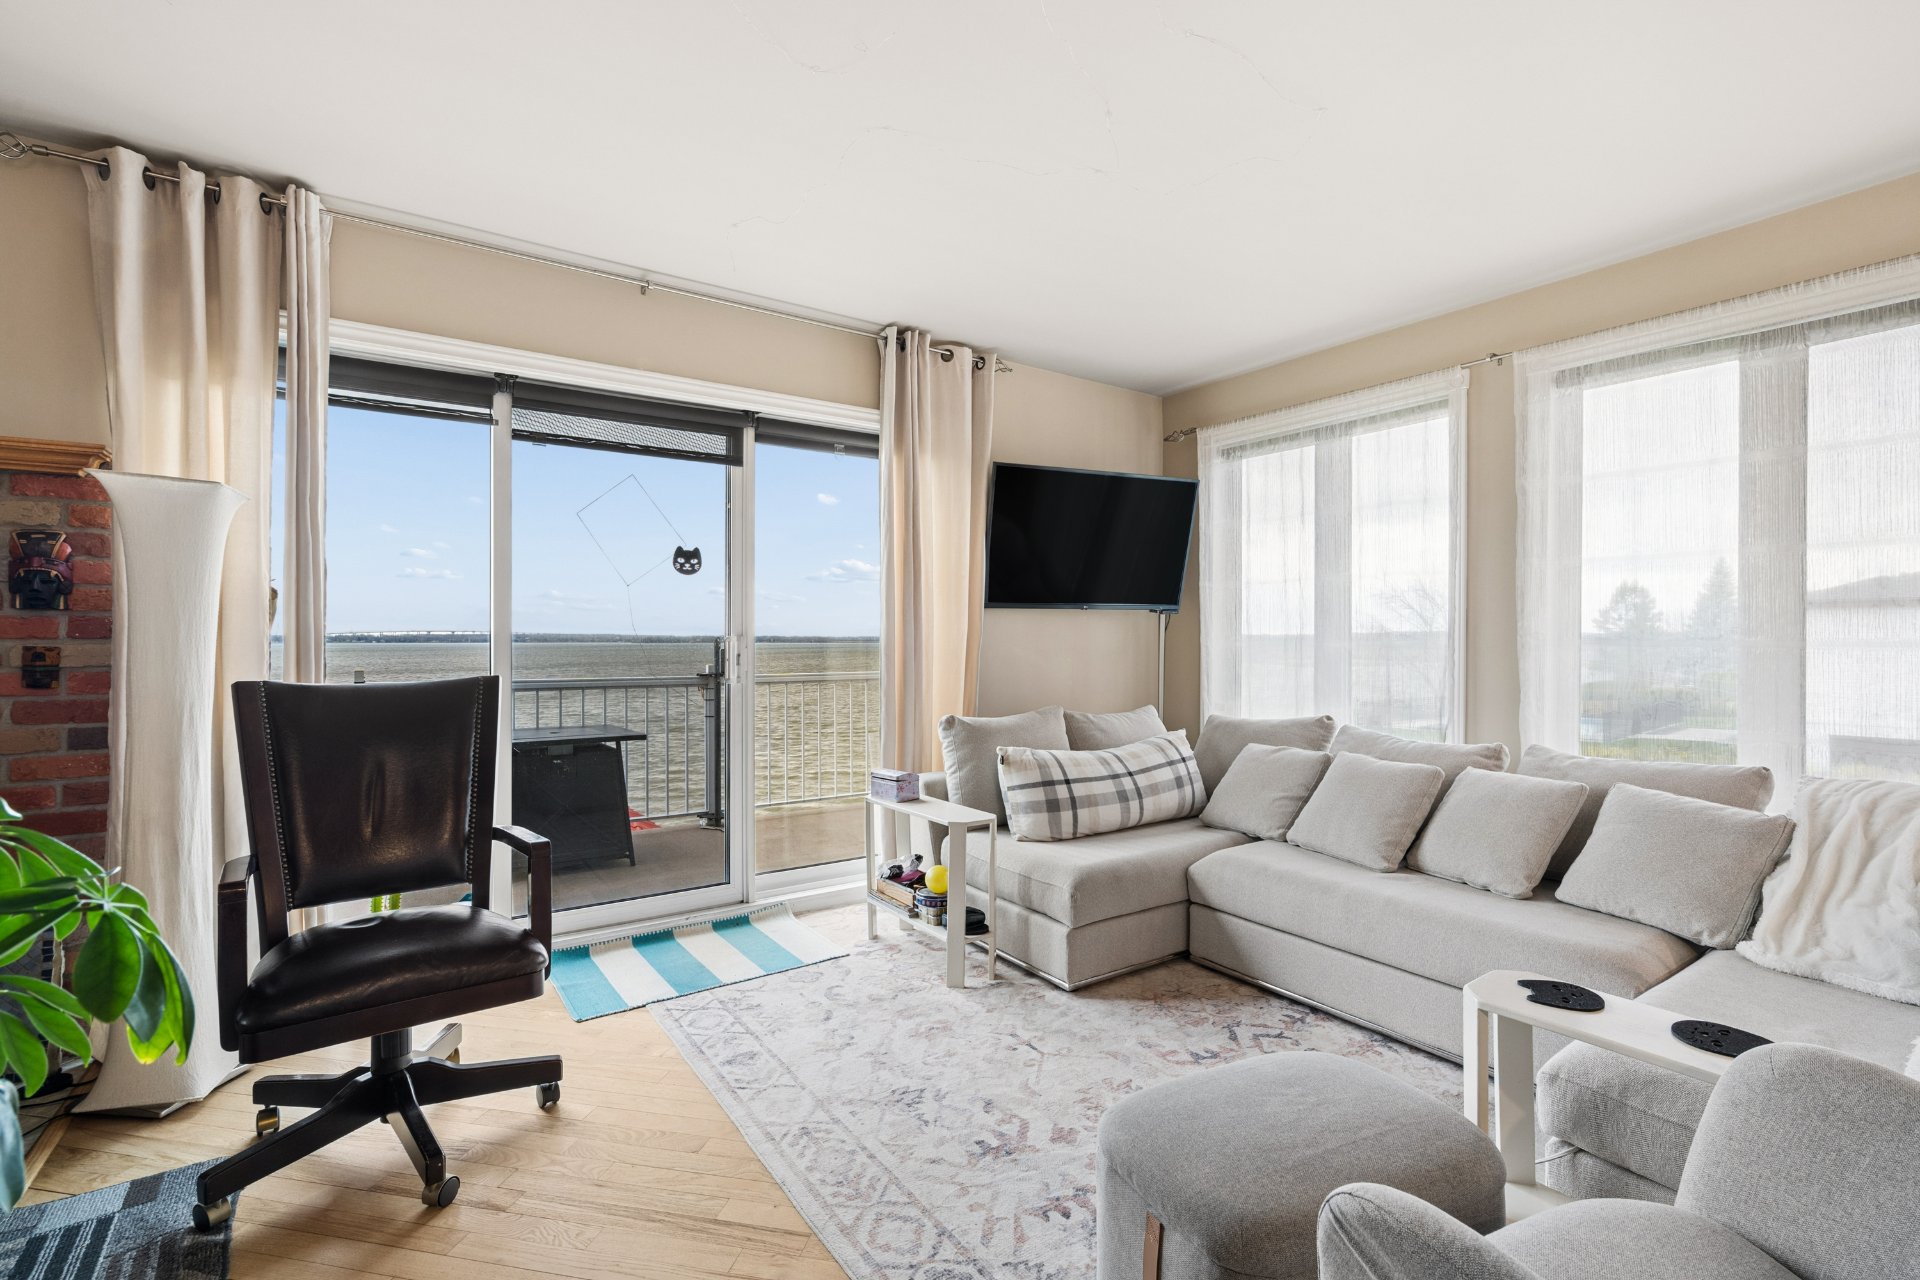 Dining room
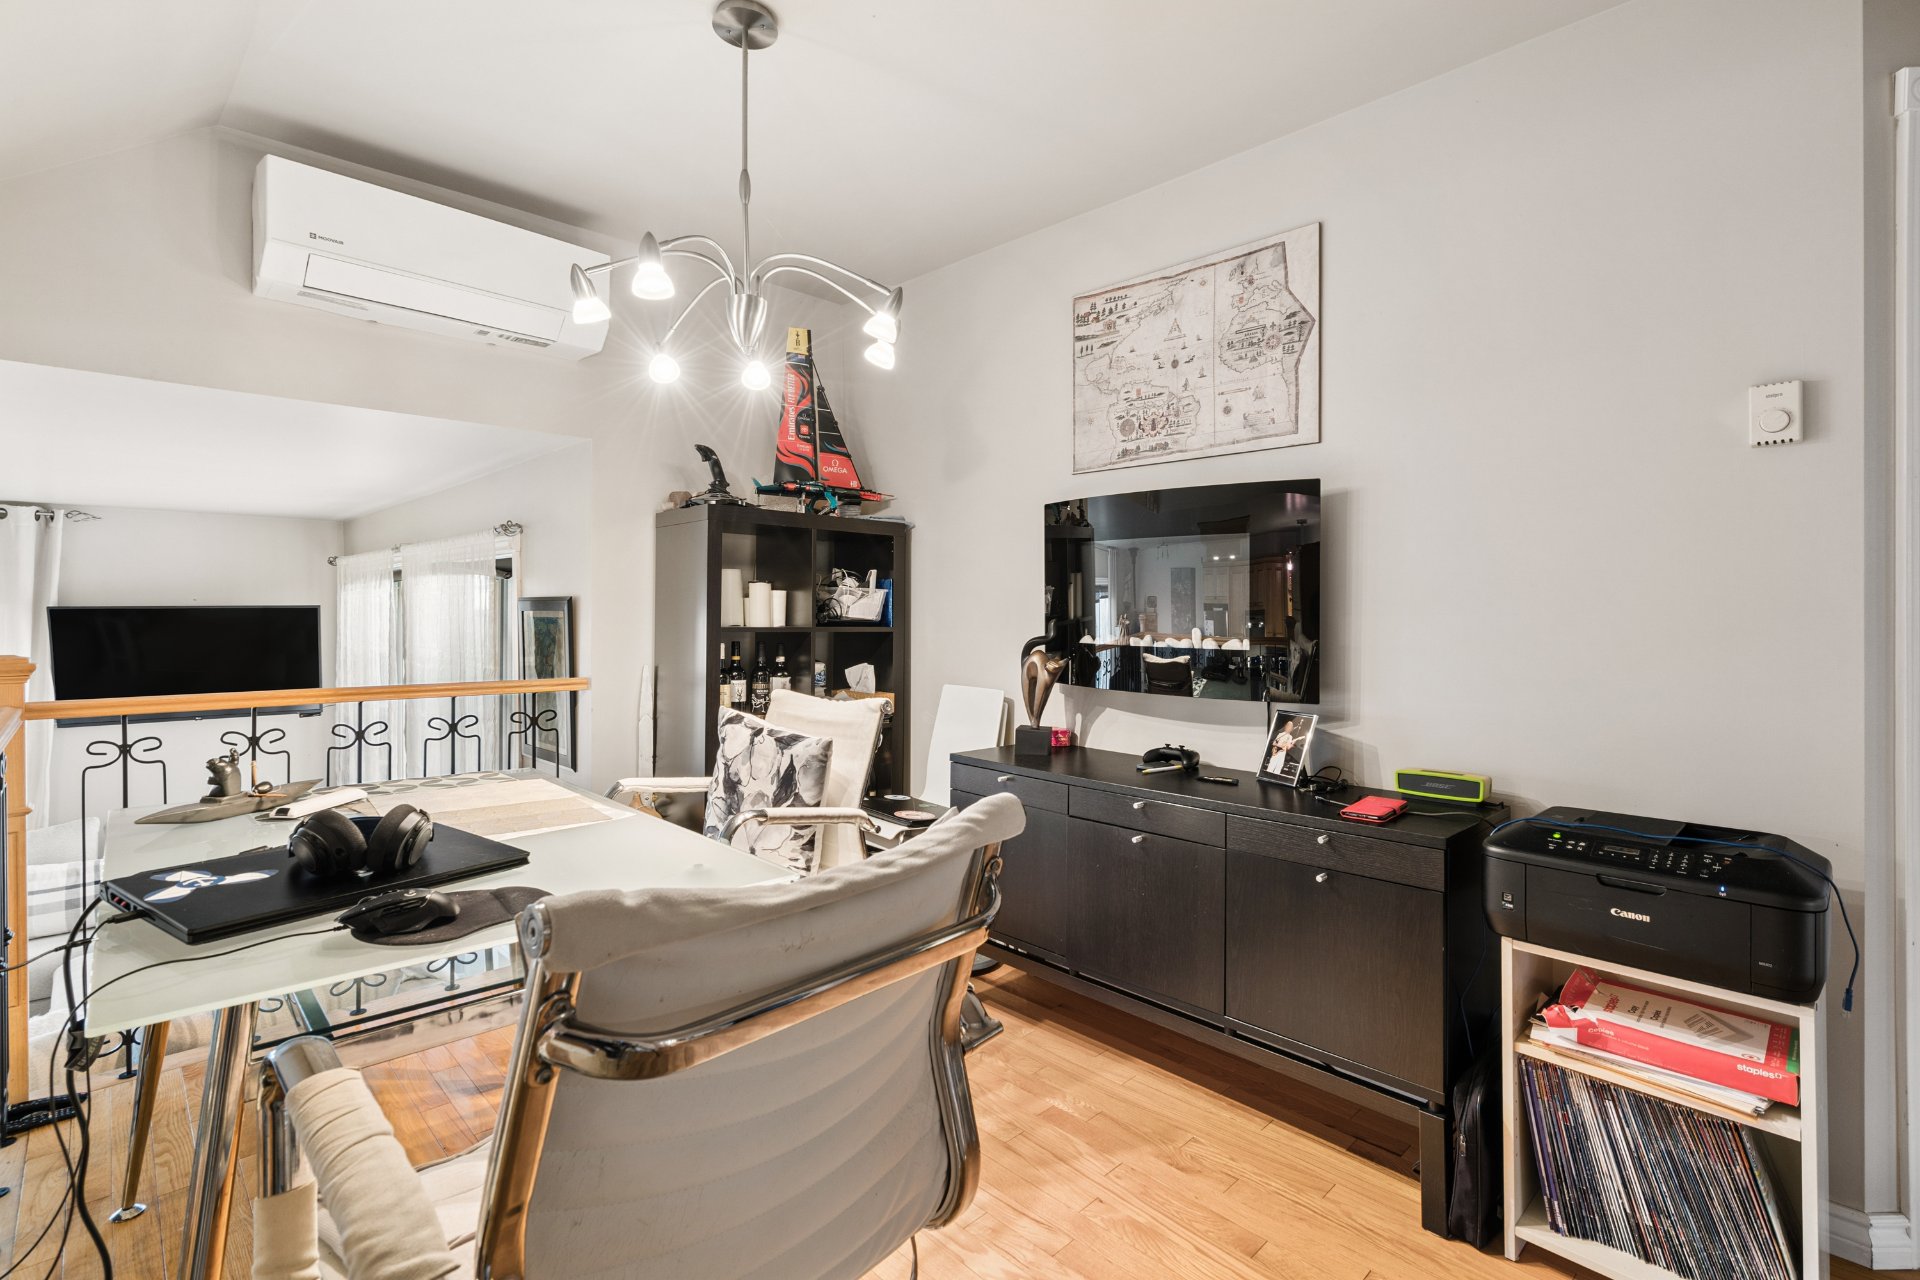 Dining room
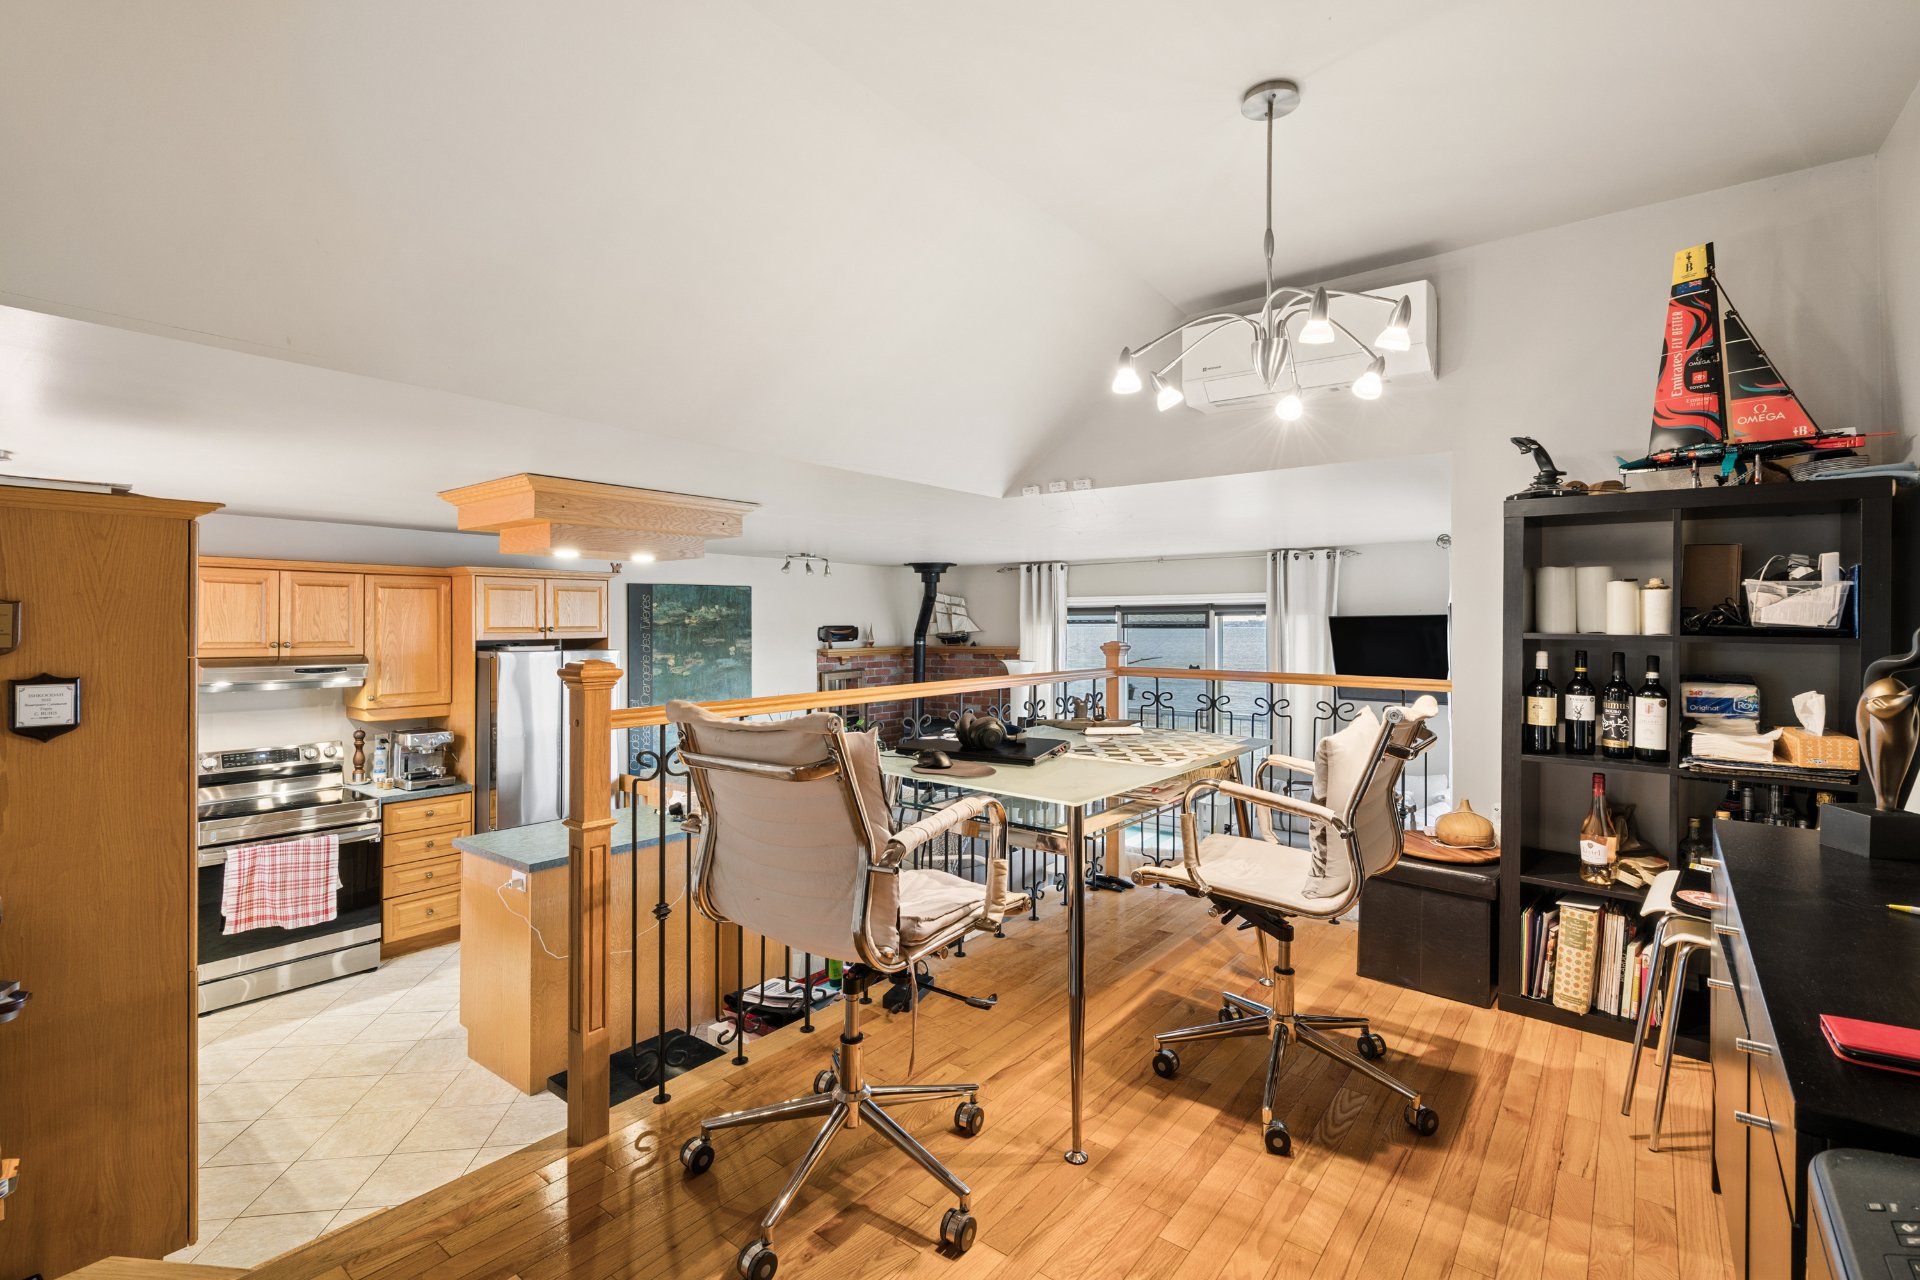 Living room
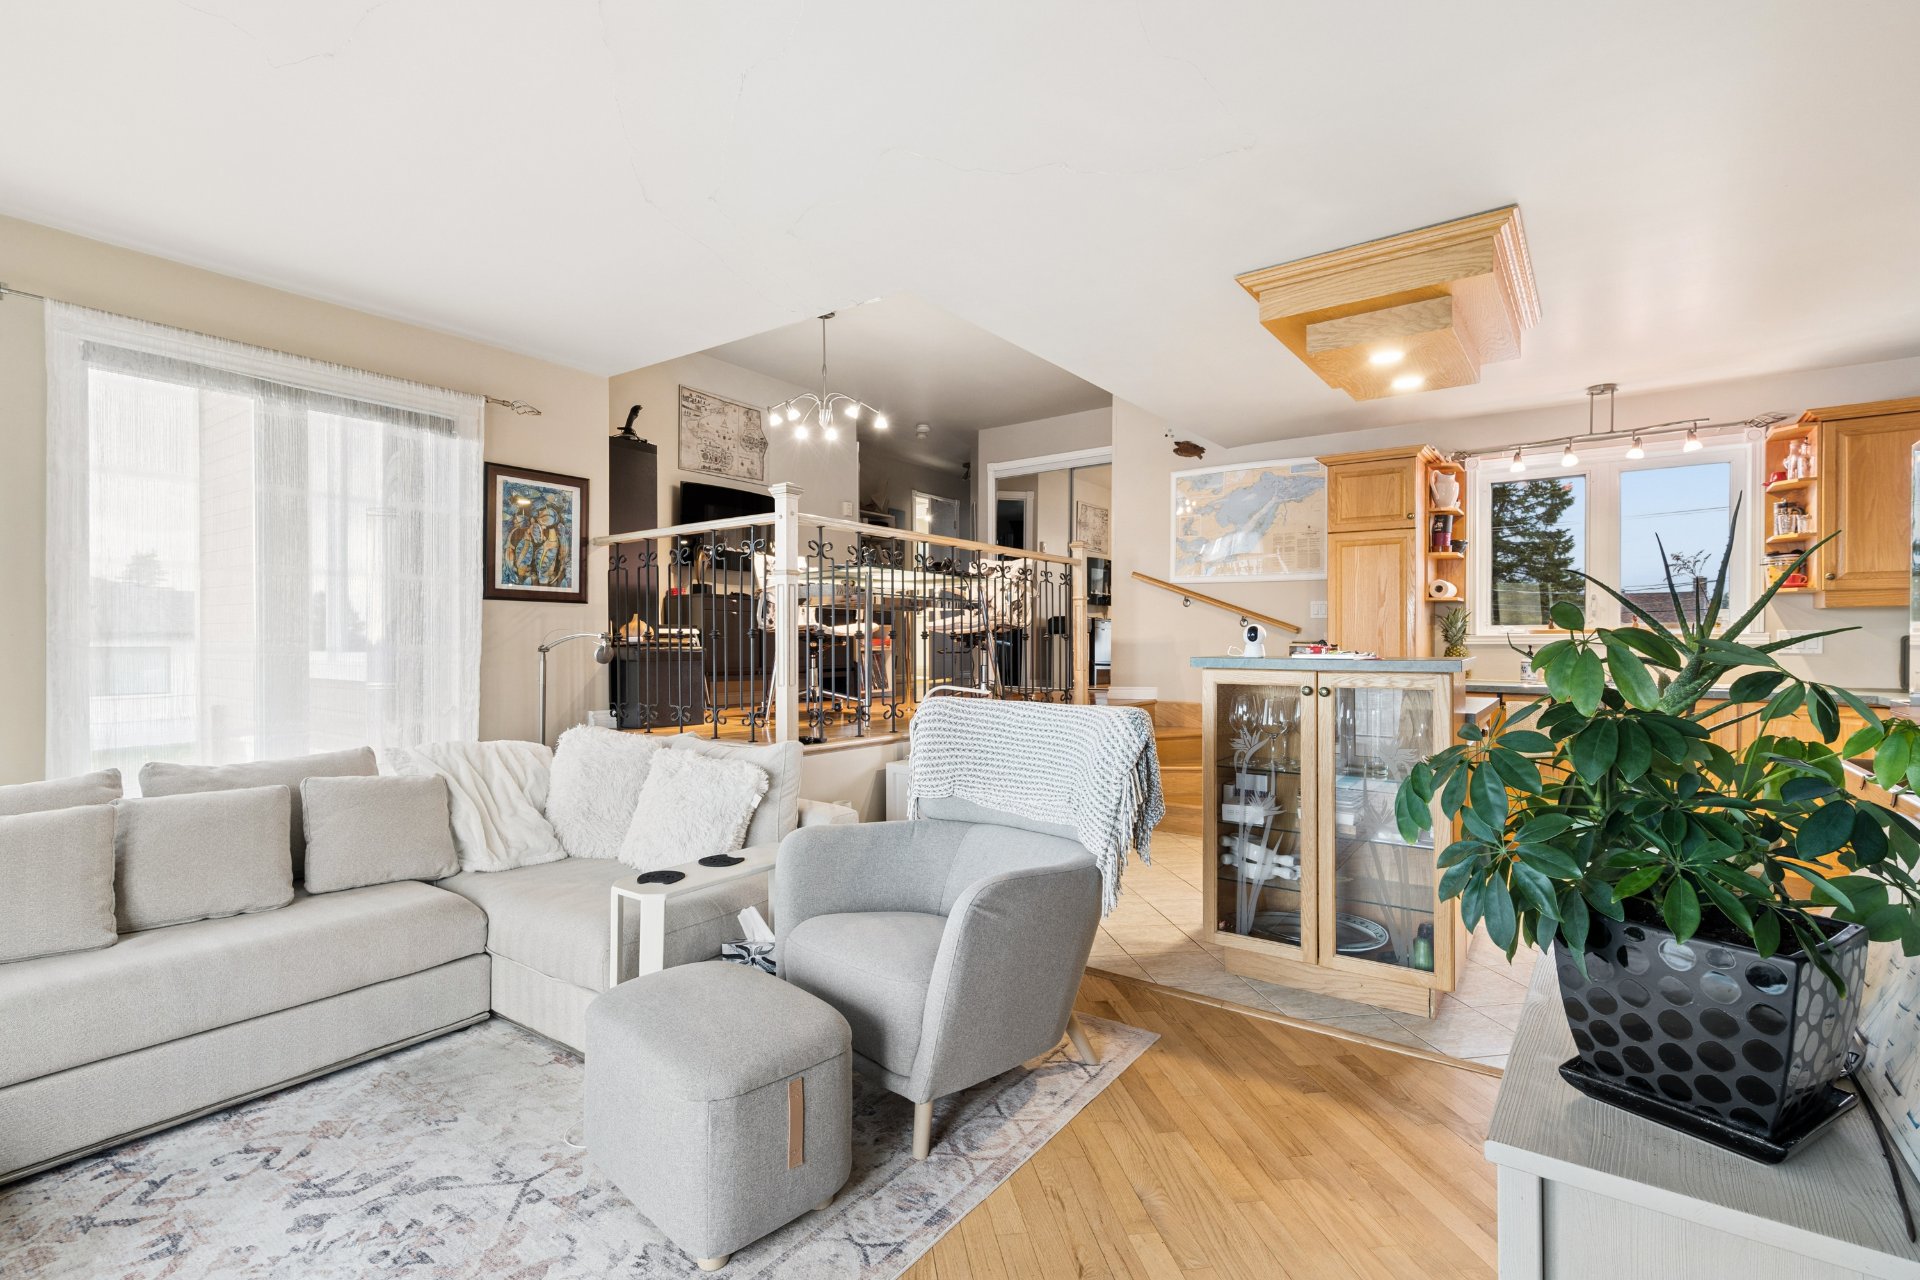 Bedroom
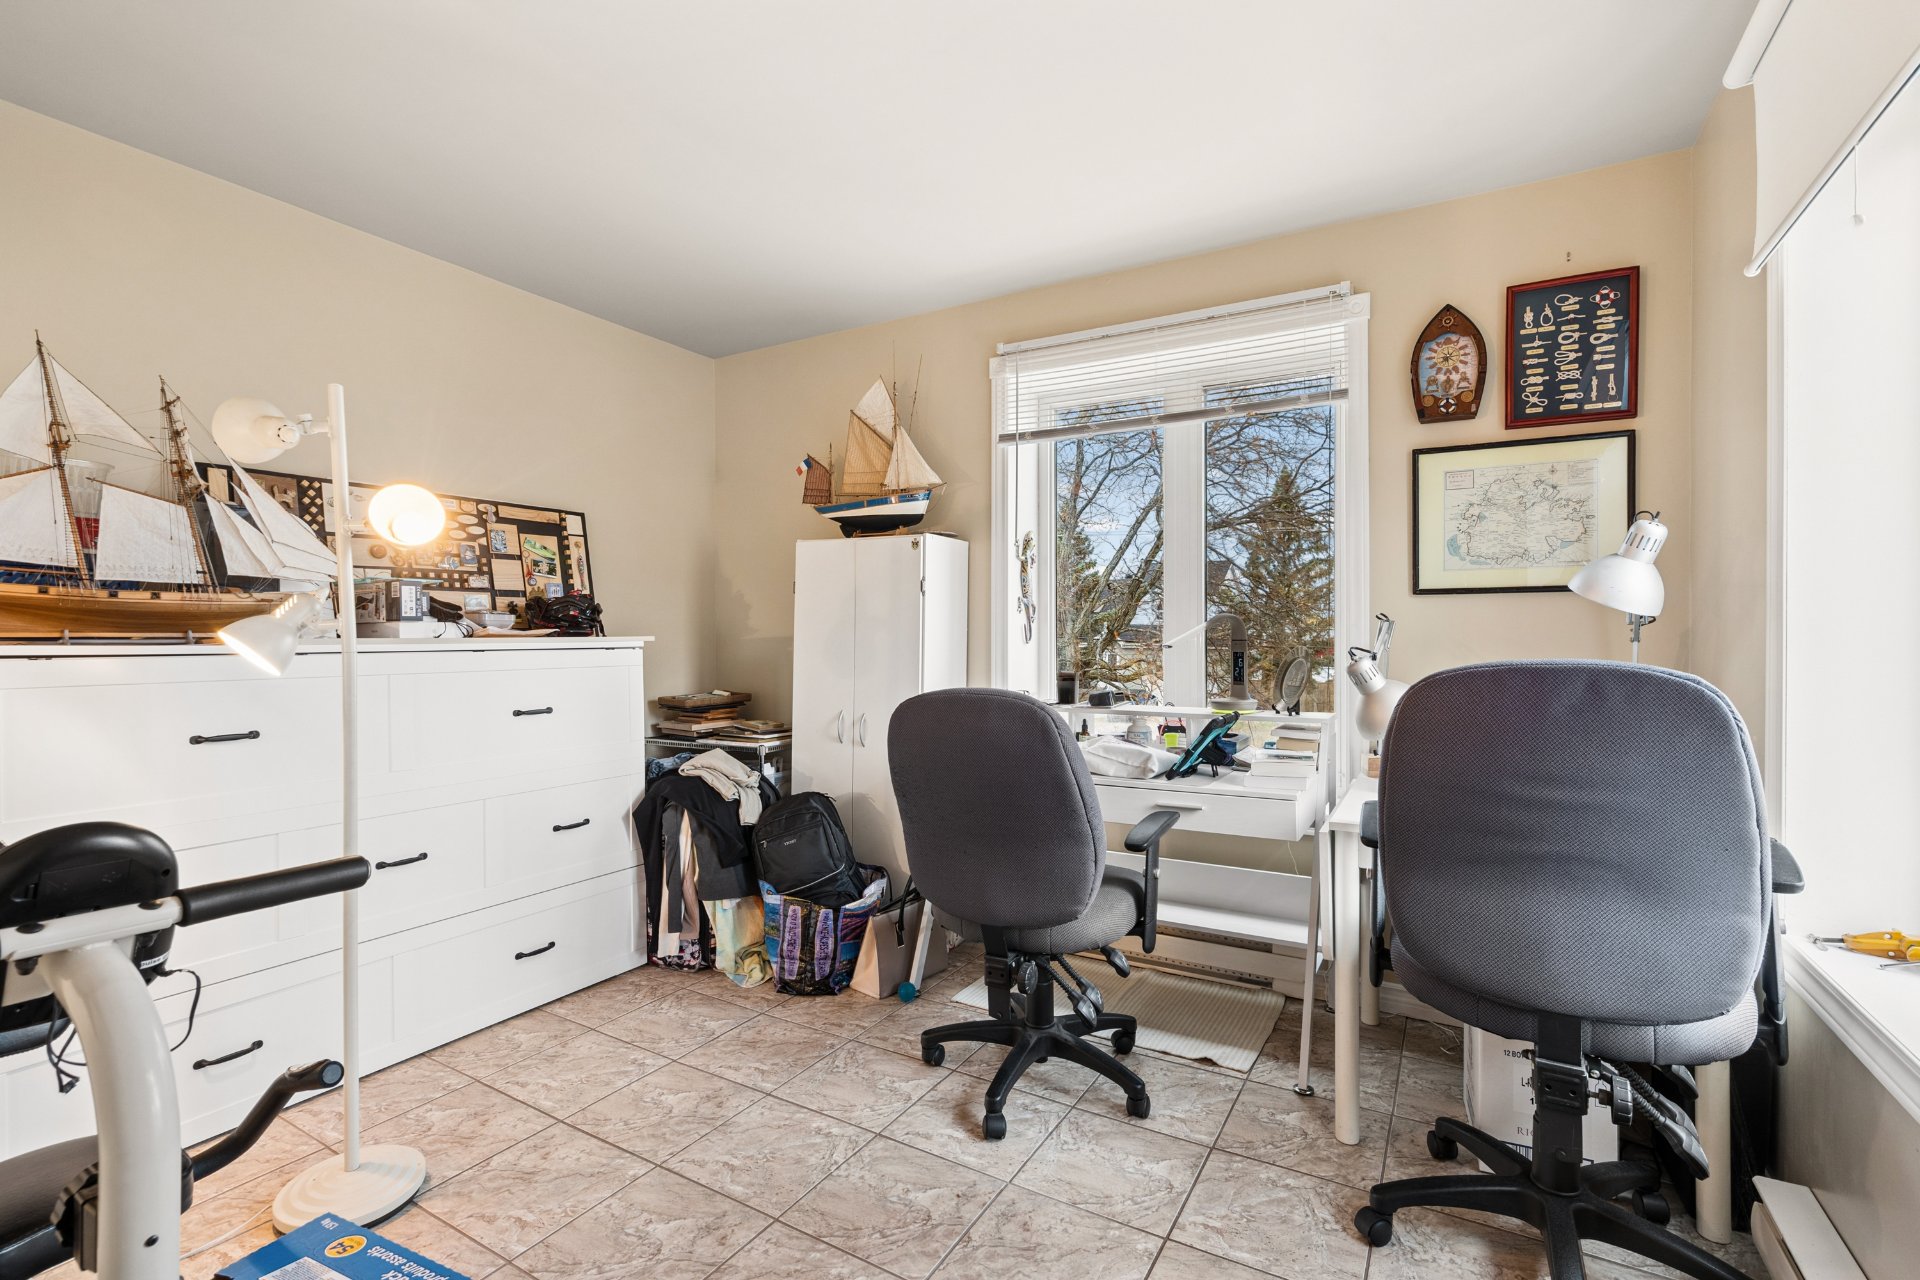 Bathroom
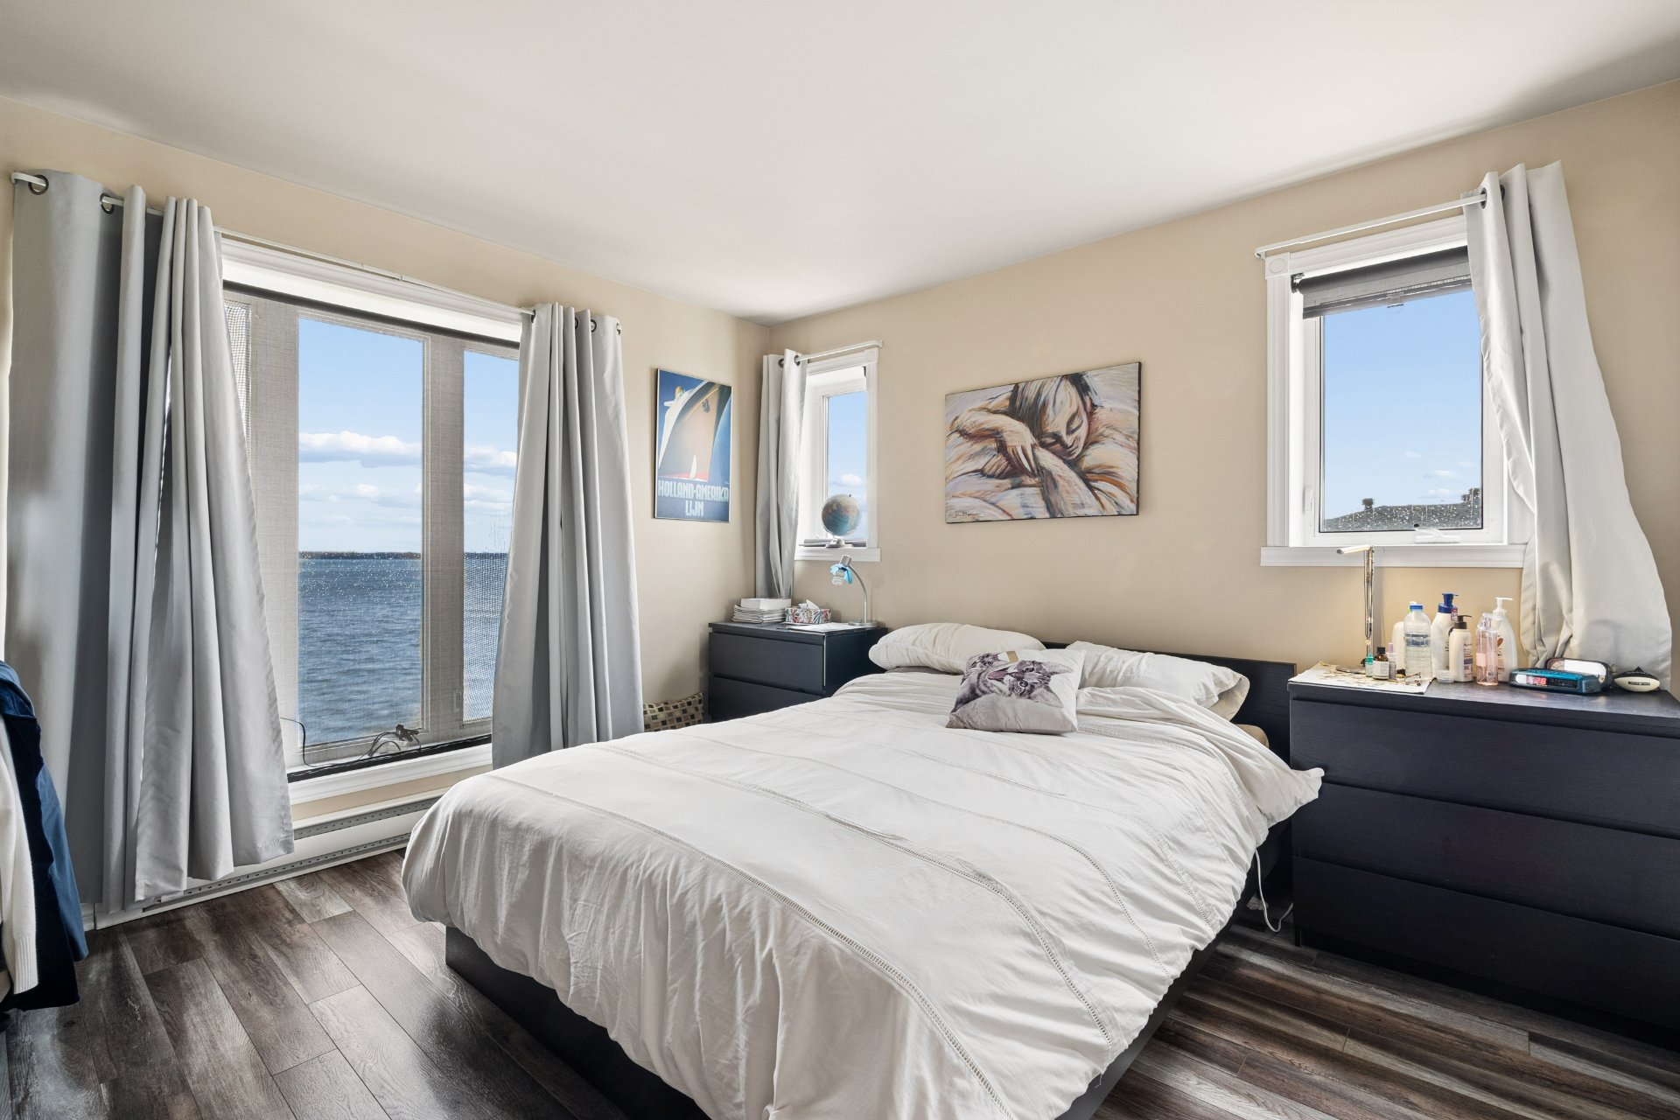
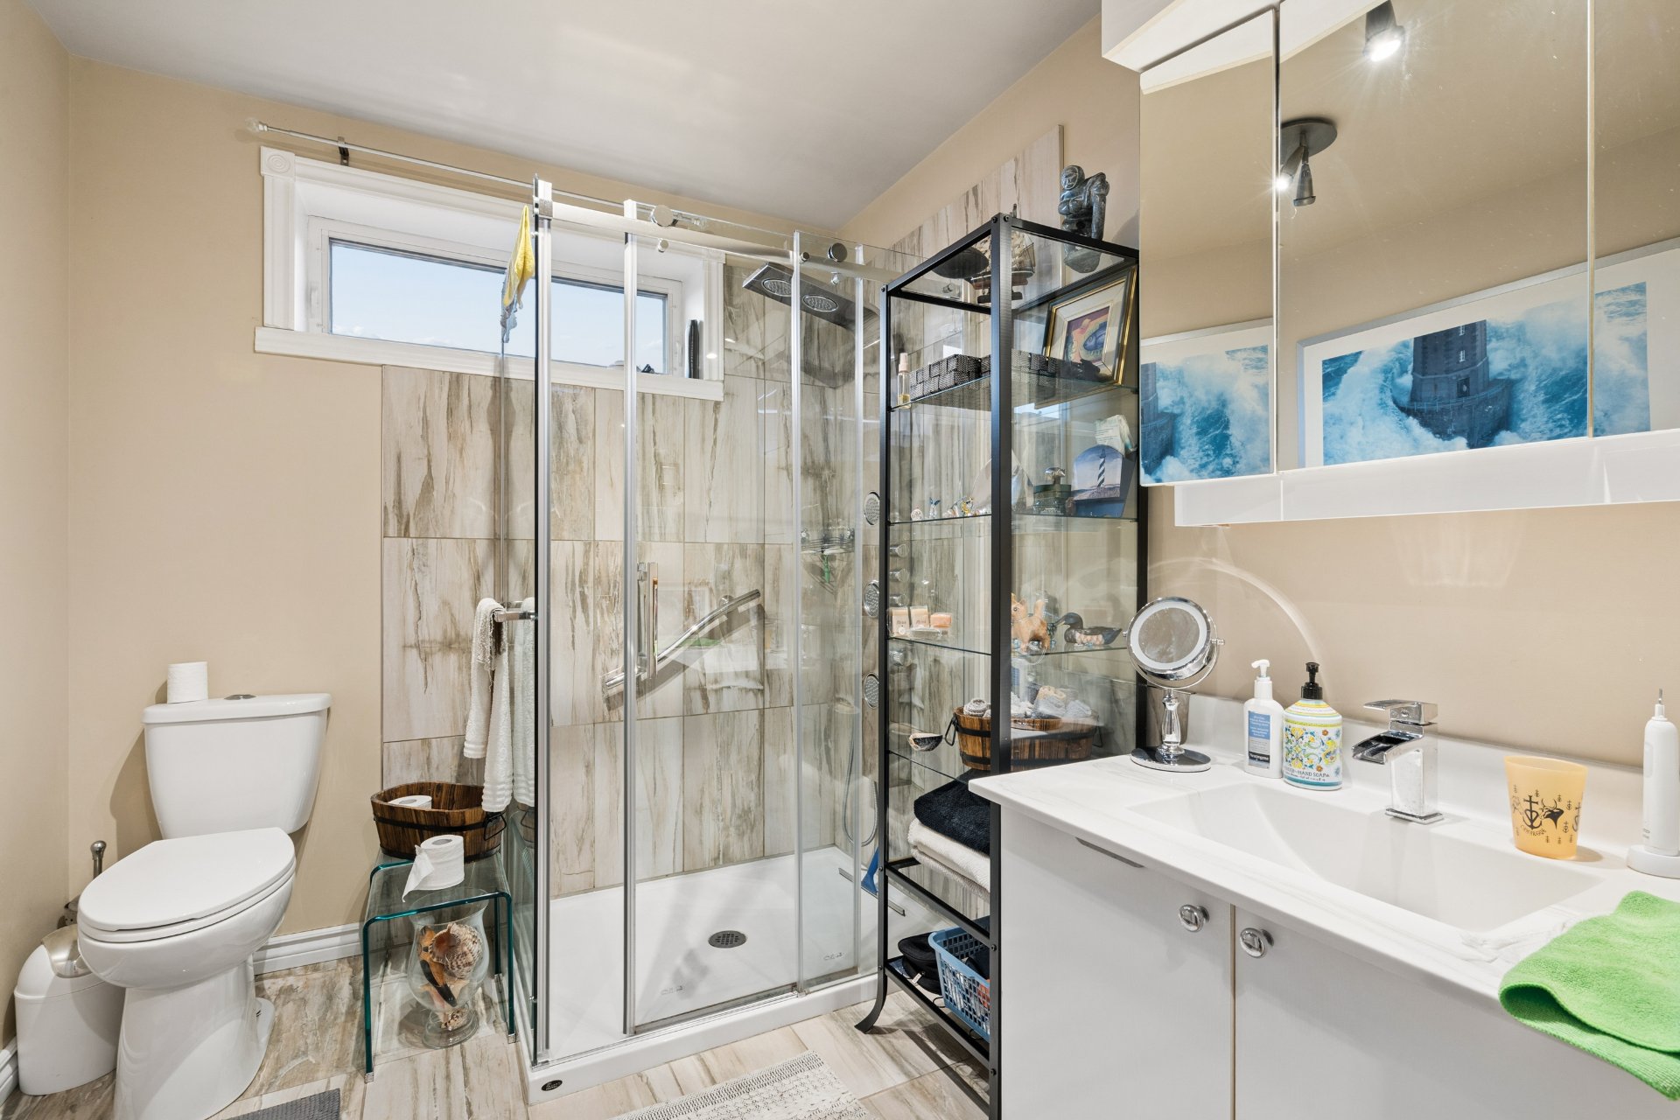 Bedroom
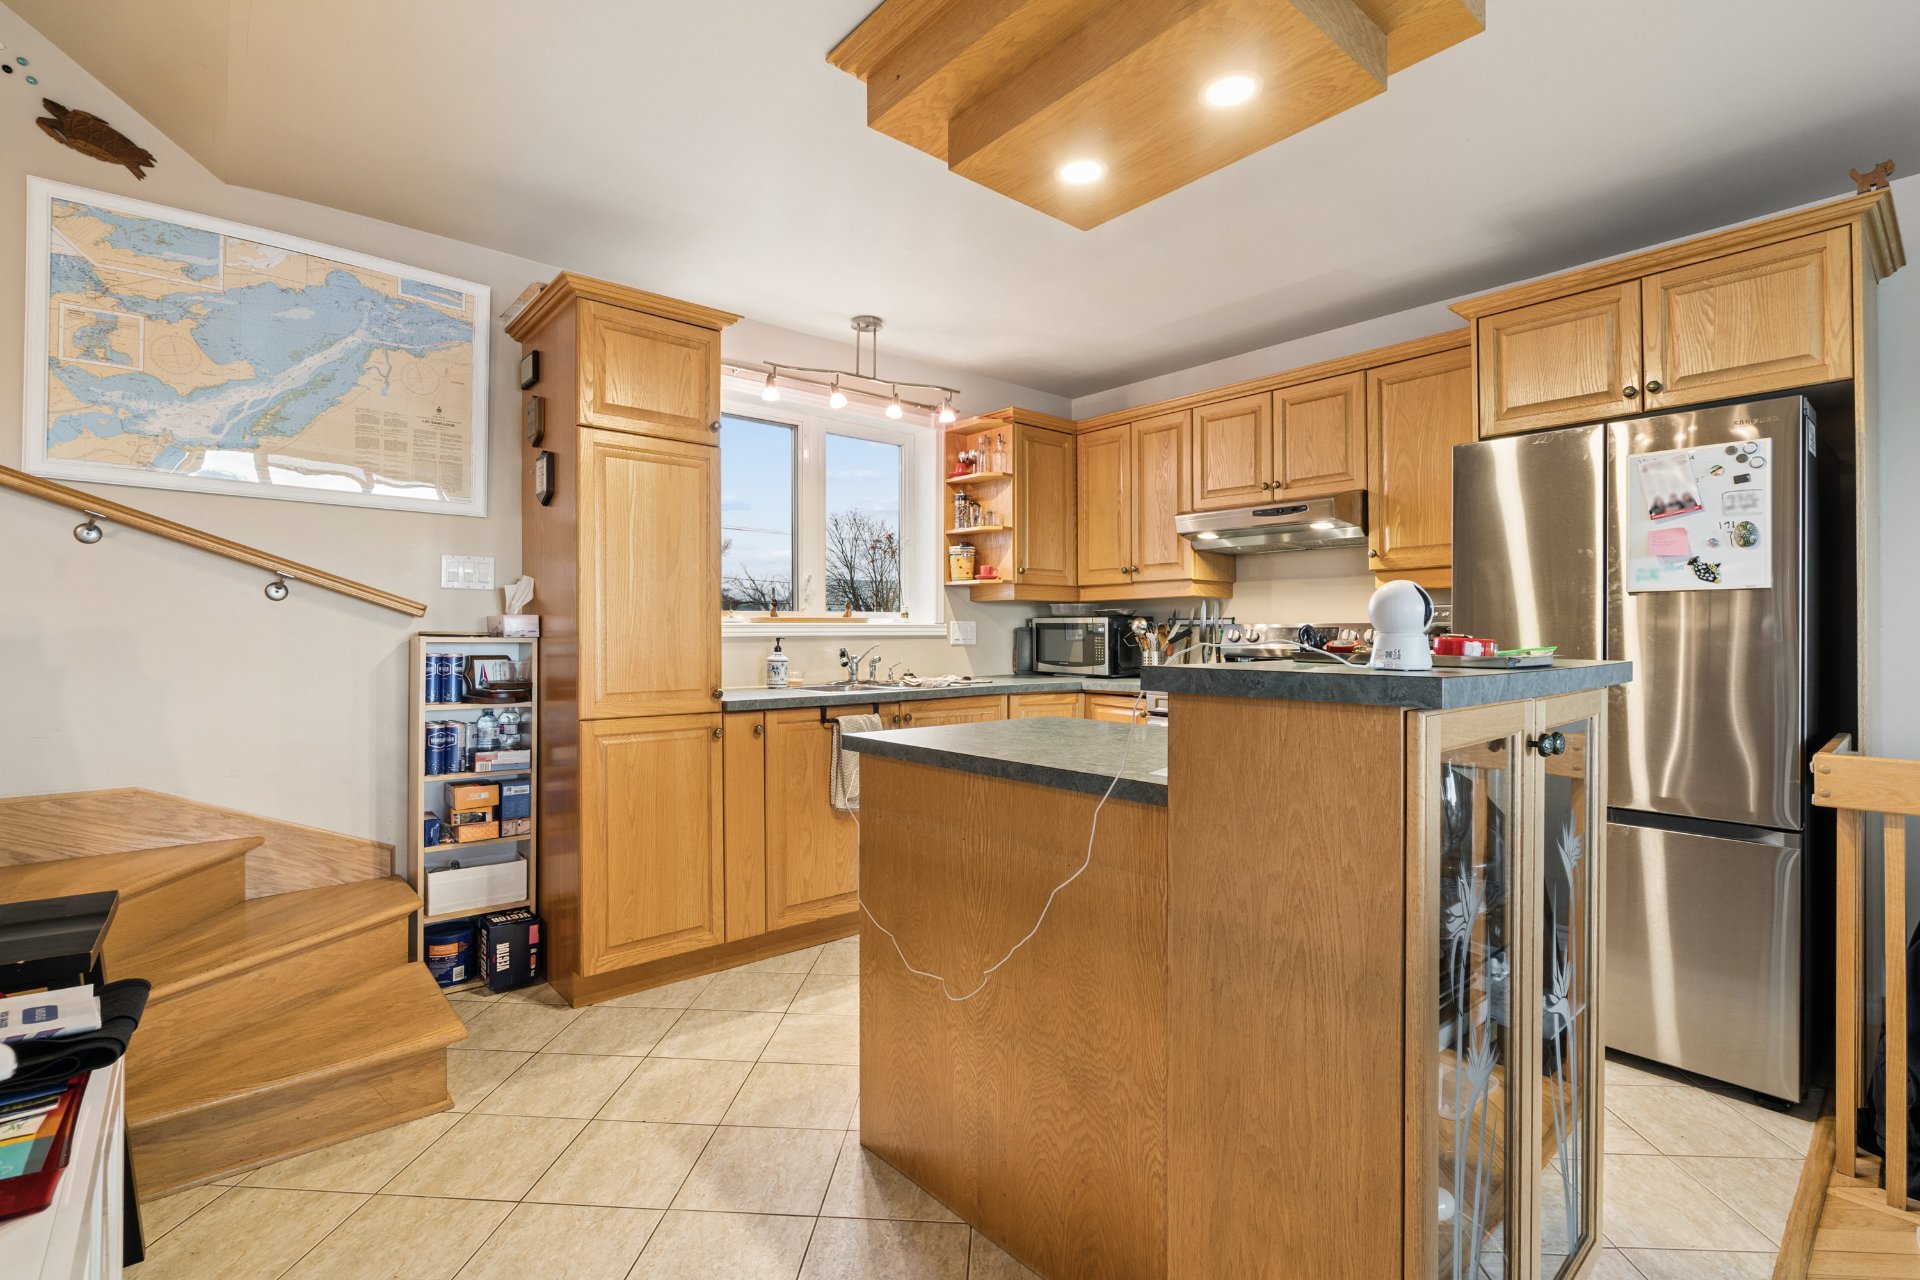
 Kitchen
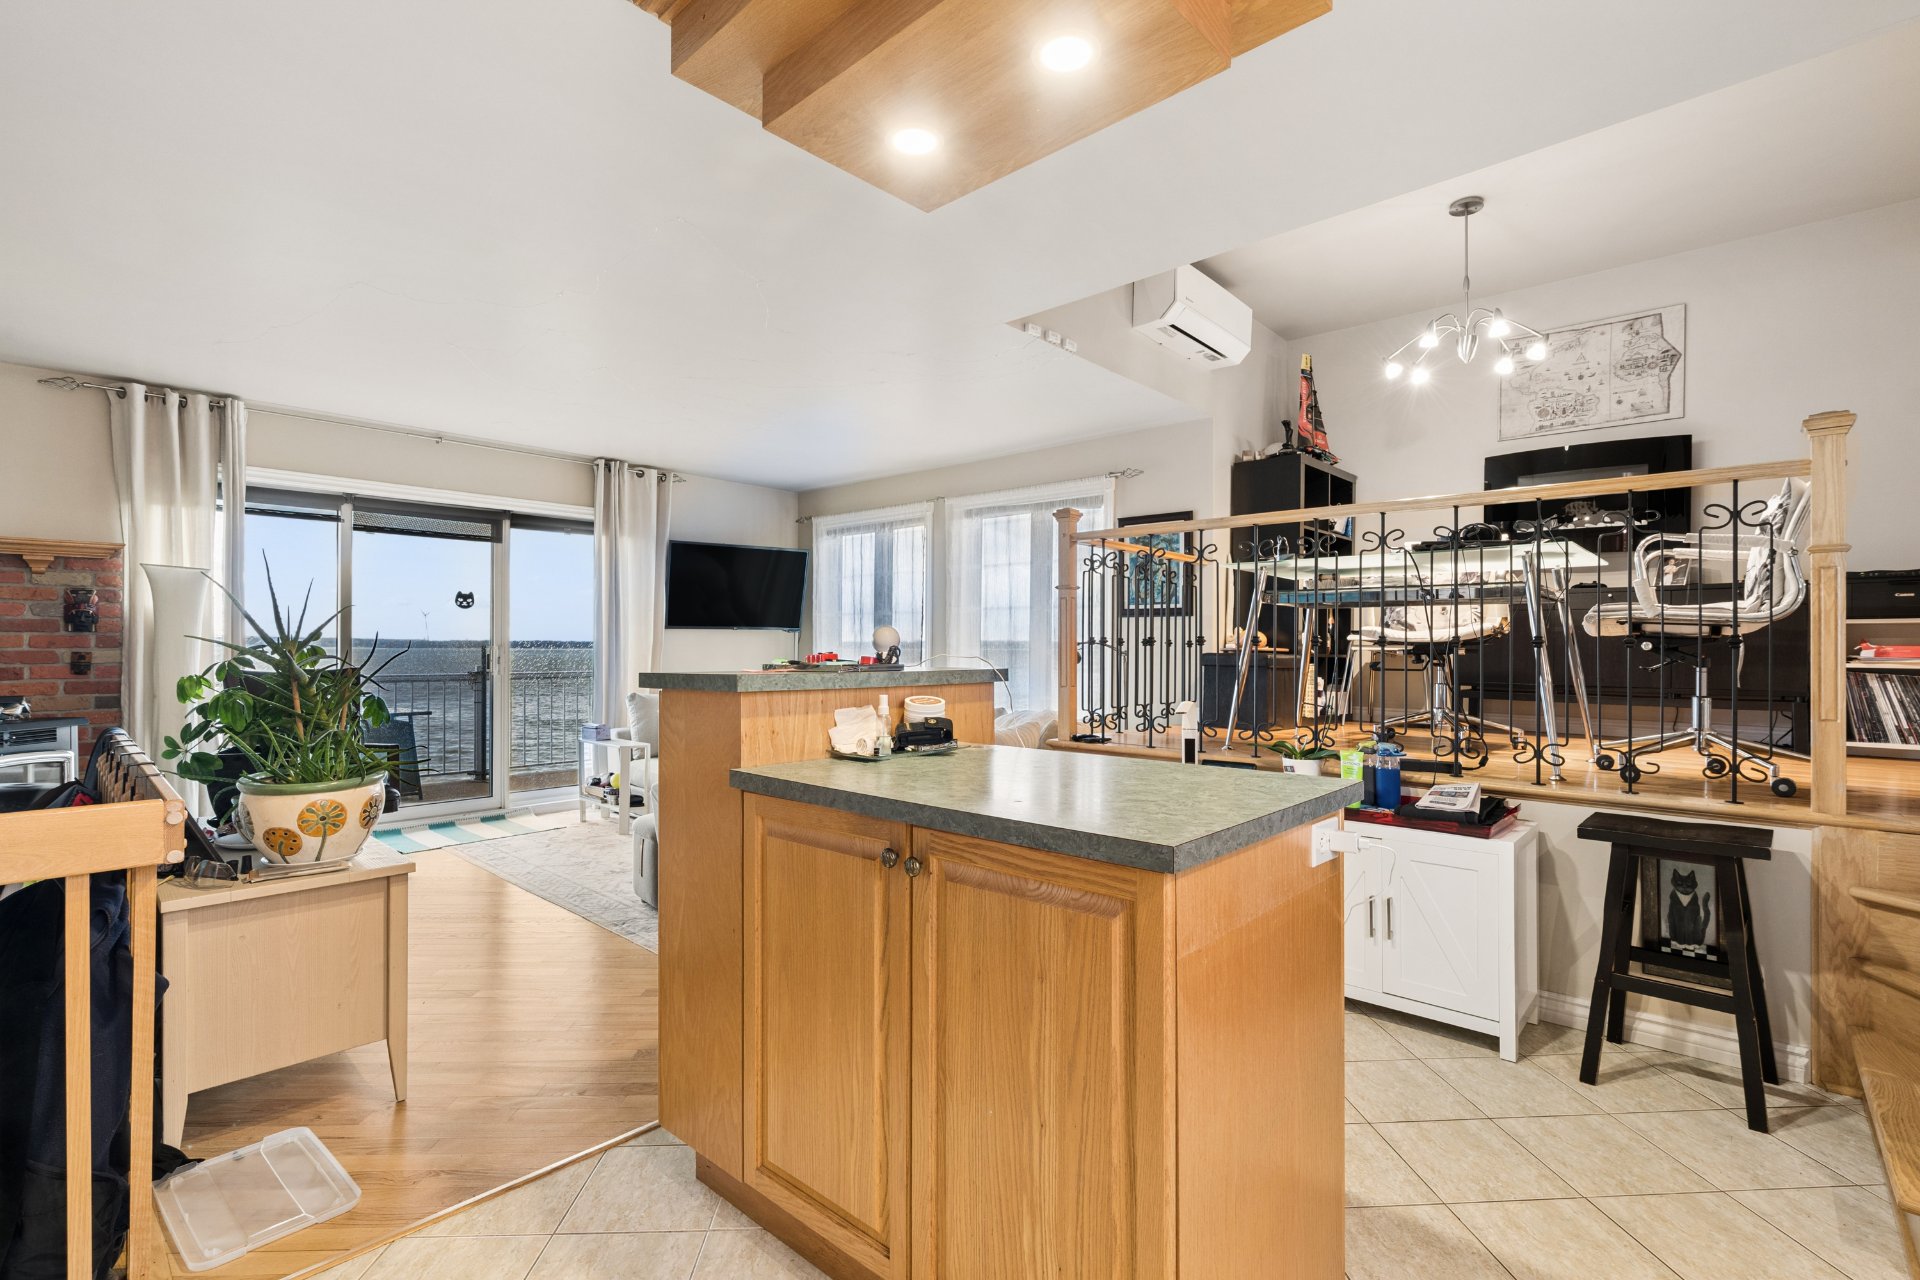
 Kitchen
 Kitchen
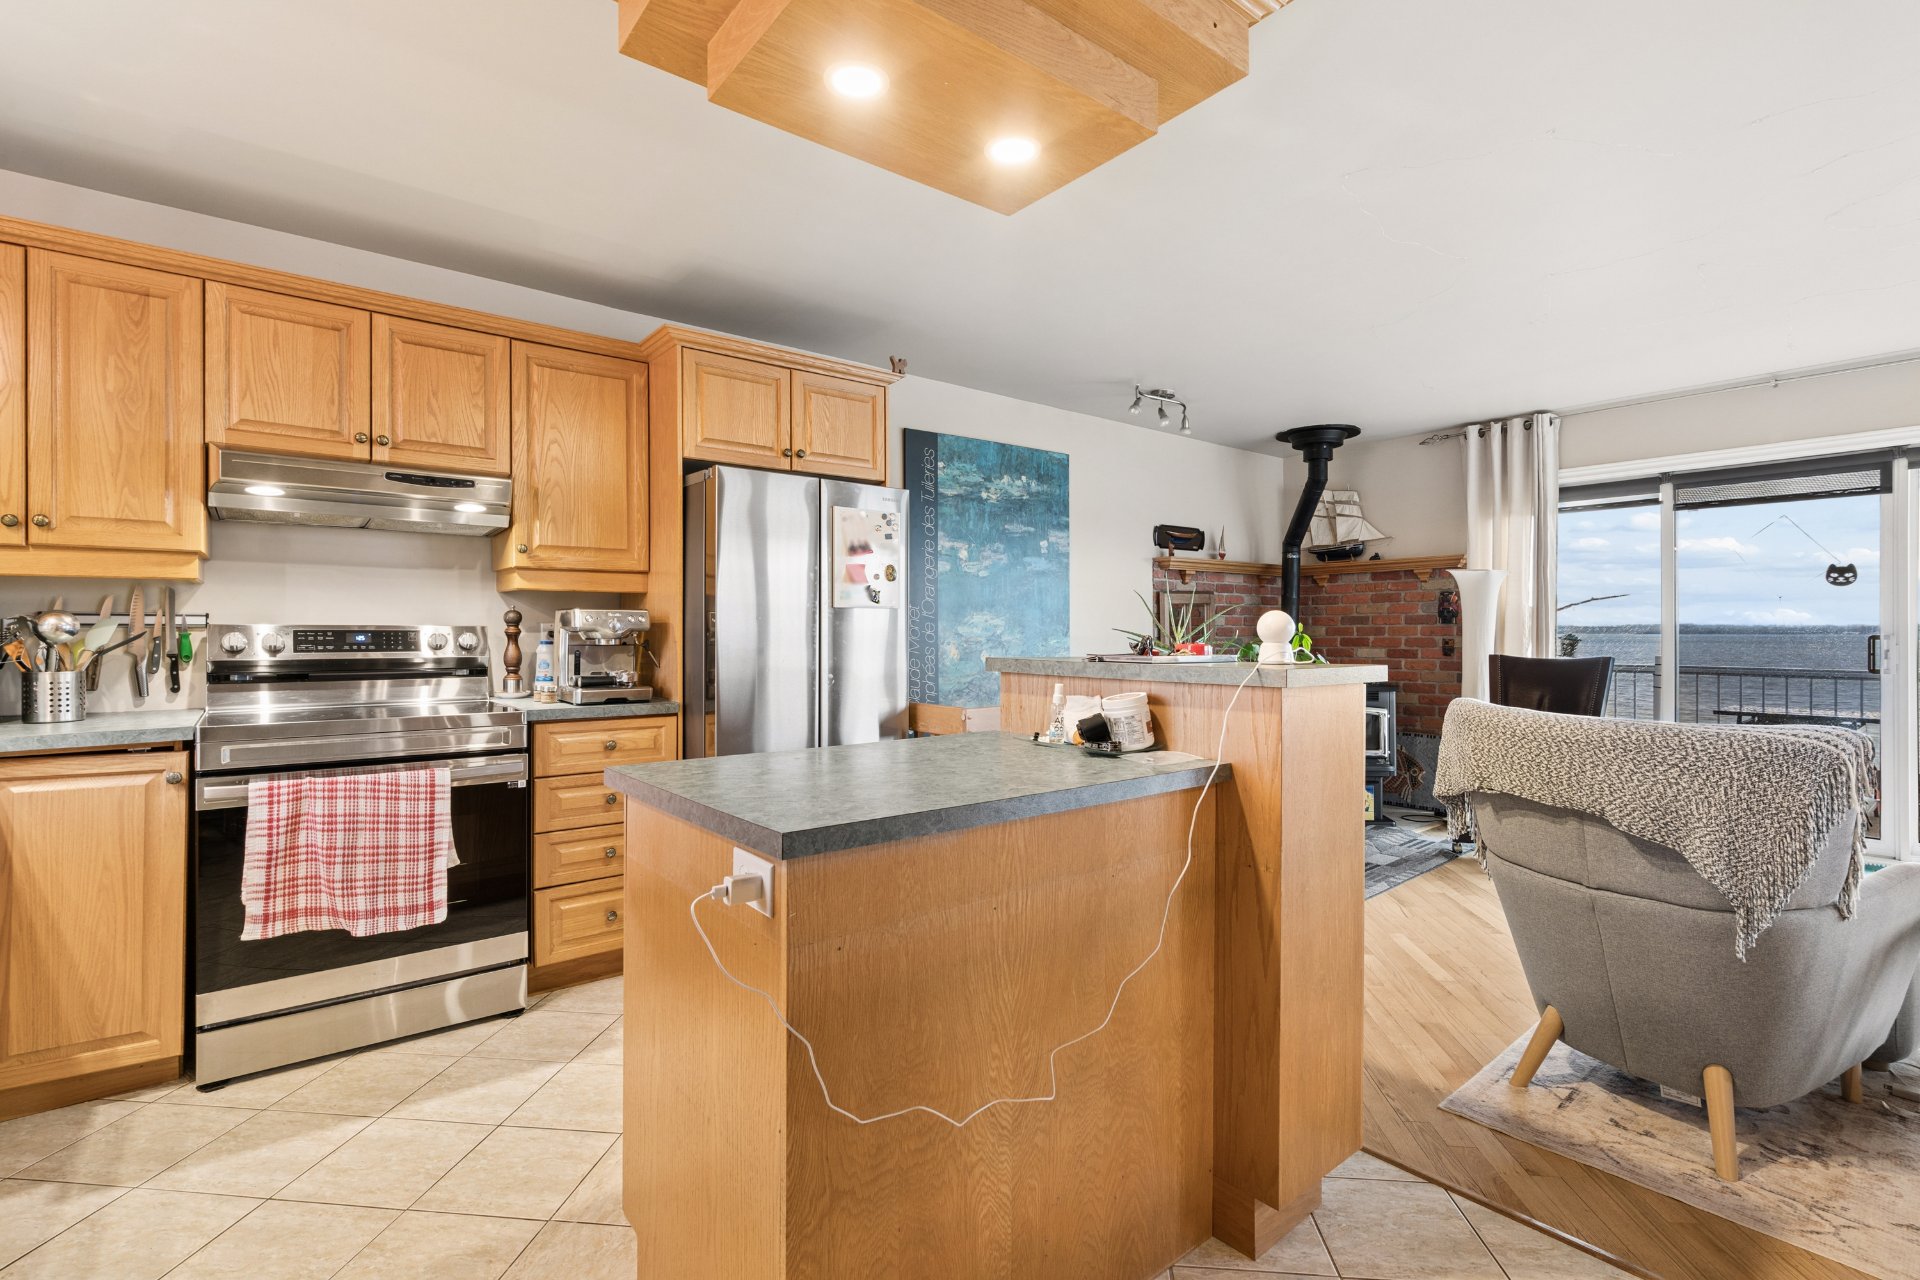 Water view
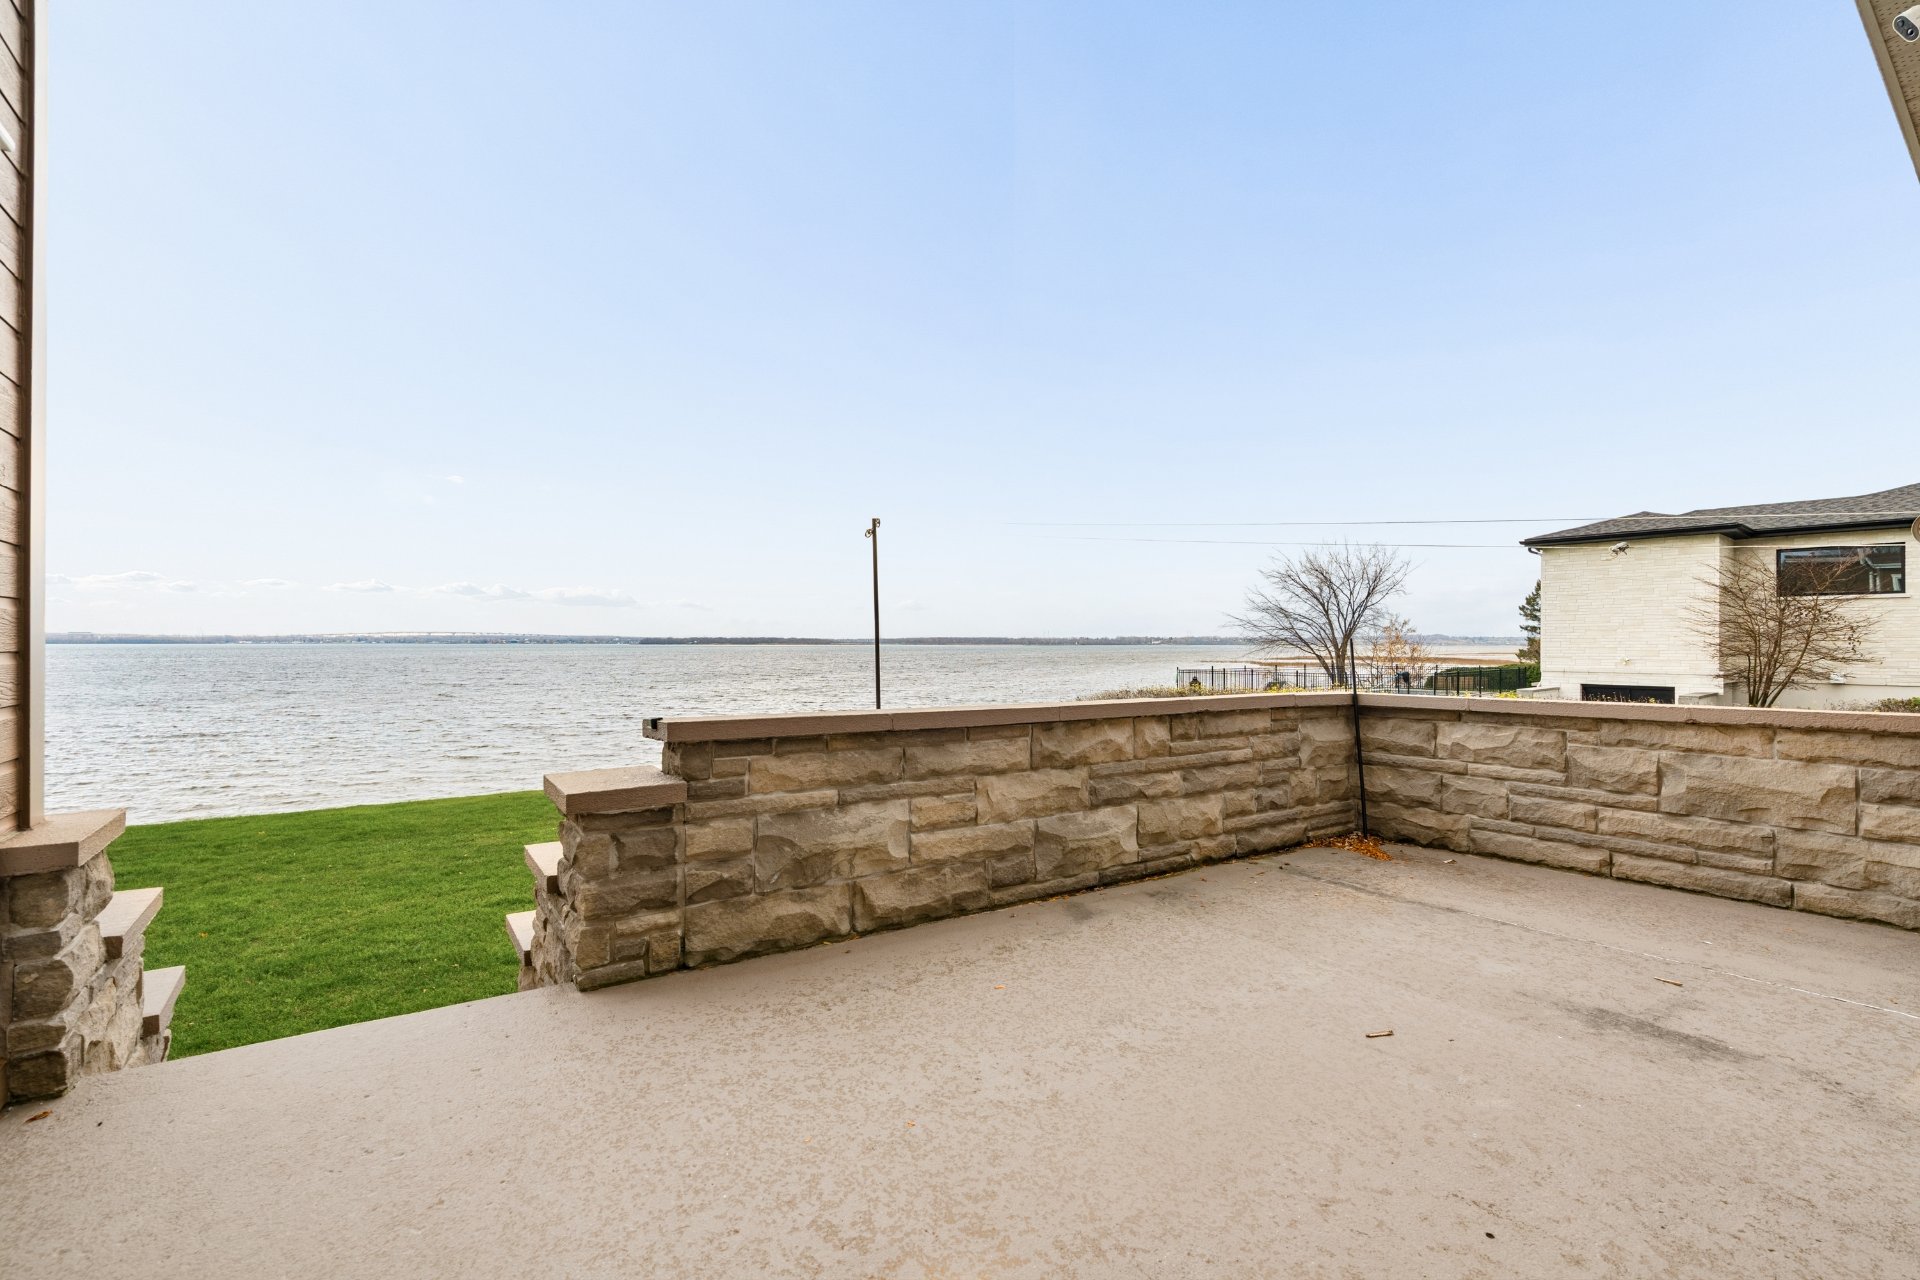 Water view
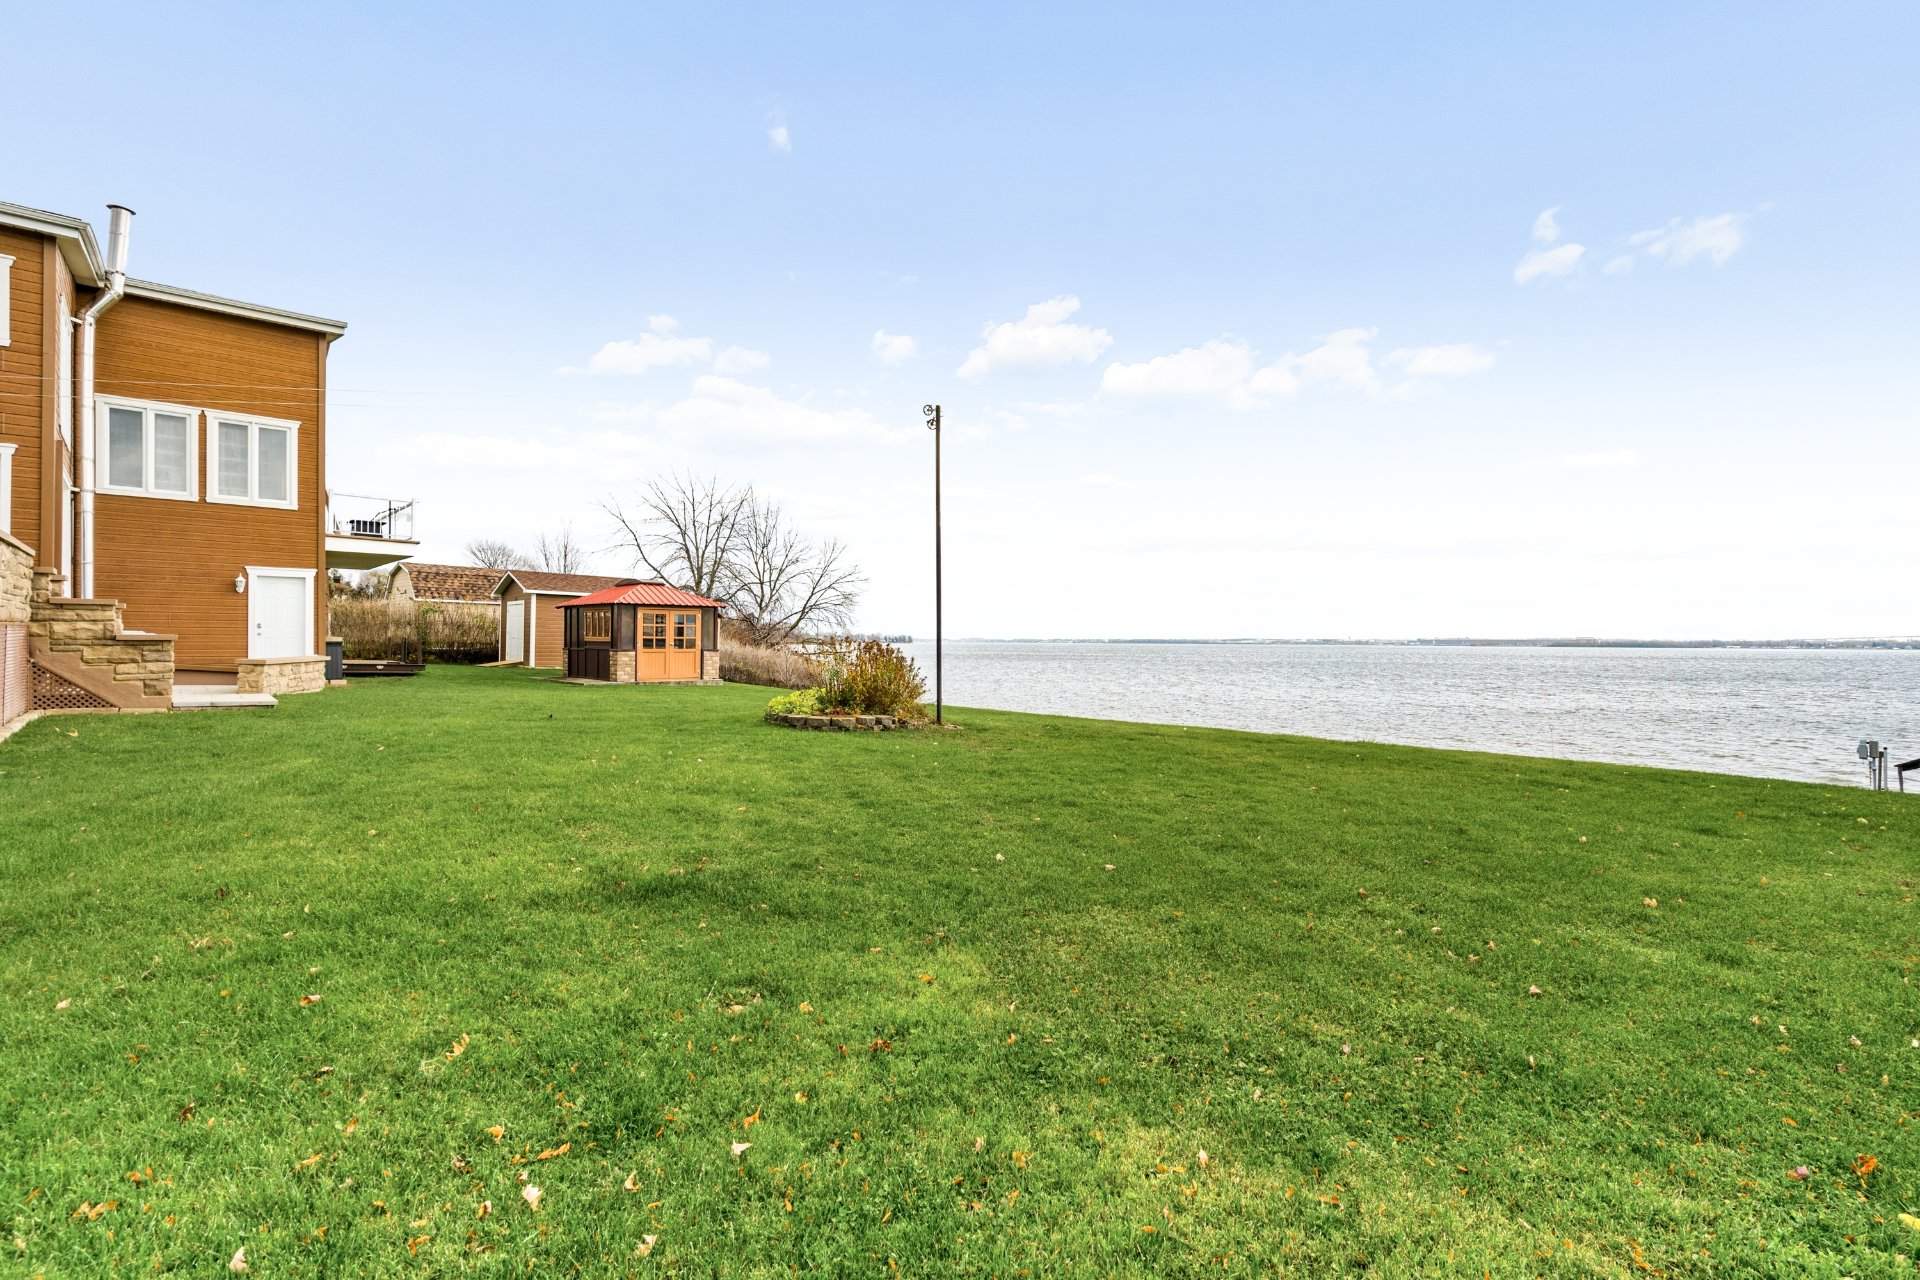 Water view
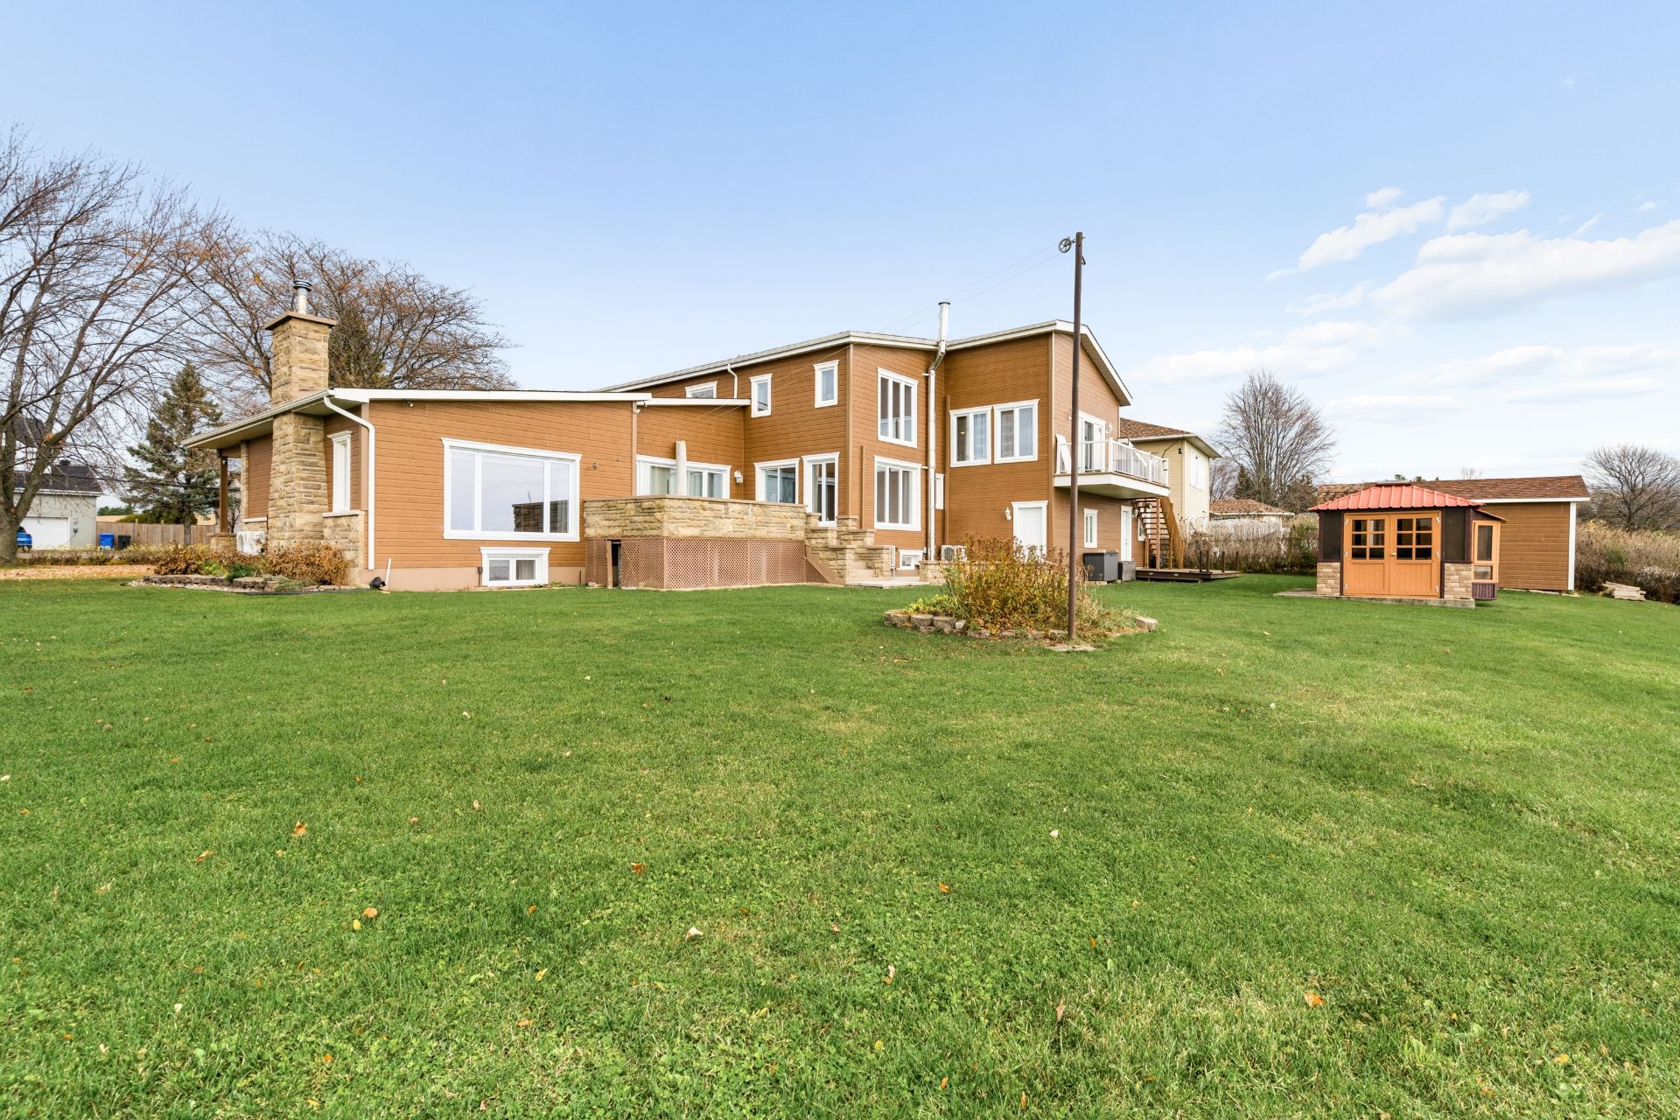
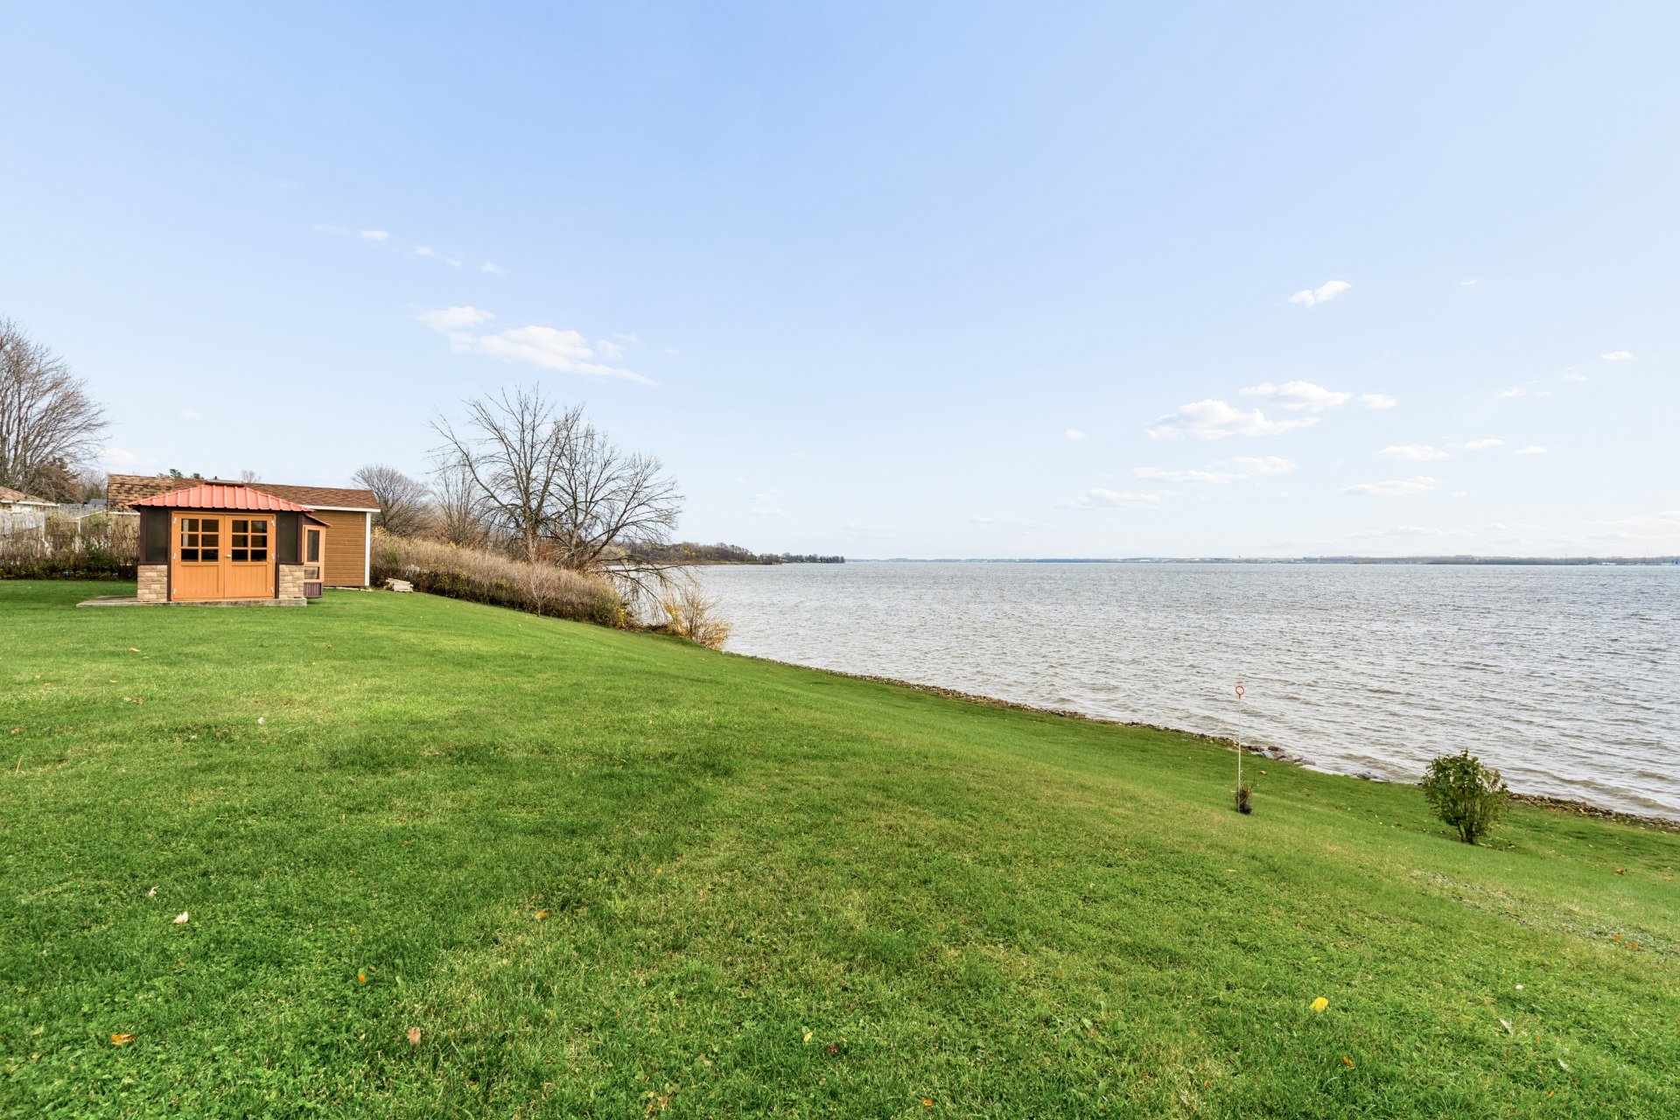 Back facade
Description
SPECTACULAR WATERFRONT INTERGENERATIONAL PROPERTY! Enjoy panoramic water views from this unique property featuring a main residence with 3+1 bedrooms, 2 bathrooms, 2 wood fireplaces and bright open-concept living space. The second-floor intergenerational suite offers 2 bedrooms, 1 bathroom, a pellet stove and a private balcony overlooking the water. Set on a 28,000+ sq. ft. lot with a double garage, 3 new wall-mounted heat pumps, a shed and a gazebo with spa. A rare opportunity not to be missed! Schedule your visit today! See ADDENDUM.
A WATERFRONT RETREAT WITH BREATHTAKING VIEWS! Discover this unique property offering panoramic water views and the perfect setup for intergenerational living. The main residence features 3+1 bedrooms, 2 full bathrooms, 2 slow-combustion wood fireplaces and a bright, inviting open-concept living space. The second-floor intergenerational suite offers 2 bedrooms, a spacious living area, 1 bathroom, a pellet stove and a private balcony overlooking the water. Set on an impressive lot of over 28,000 sq. ft., the property also includes a double garage, 3 brand-new wall-mounted heat pumps, a shed and a gazebo with a spa. A rare opportunity to enjoy space, comfort and an exceptional waterfront lifestyle. Schedule your visit today!
DESCRIPTION:
+ Total of 6 bedrooms + Total of 3 bathrooms + Parking in the driveway for 8 cars + Parking in the attached, double garage for 2 cars + 3 Wall mounted heat pump installed in 2022-2023 + Plenty of storage including outside + Roof redone in 2018 + New hot water tank installed in 2021
PROXIMITY:
+ Not far from highways 20 and 30 + Less than 10 minutes away by car to golf courses: Club de Golf WindMill Heights, Club de Golf Atlantide, Golf Pincourt + 15 minutes away by car to Hôpital Sainte-Anne + Not far to the train station + Less than 10 minutes away by car to daycares: CPE L'Île Aux Trésors, Garderie Early Learners, C.P.E. Les Petits Mousses, Château Poil et Plume + Less than 10 minutes away by car to Primary Schools: École primaire Notre Dame de Lorette, École La Perdriolle, École de la Samare, École Notre-Dame-De-La-Garde + Less than 15 minutes away by car to Secondary Schools: École secondaire Saint-Georges, École secondaire Macdonald, École secondaire du Chêne-Bleu + John Abbott College is 17 minutes away by car + Less than 10 minutes away by car to grocery stores: IGA, Metro + Quinn Farm is a 10 minute walk away
Inclusions : Dishwasher, microwave, spa, spa gazebo, awning, curtains, light fixture
Location
Room Details
| Room | Dimensions | Level | Flooring |
|---|---|---|---|
| Living room | 17.10 x 13.0 P | 2nd Floor | Wood |
| Hallway | 4.7 x 4.10 P | Ground Floor | Ceramic tiles |
| Kitchen | 13.0 x 13.8 P | 2nd Floor | Ceramic tiles |
| Living room | 18.0 x 17.0 P | Ground Floor | Wood |
| Dining room | 7.9 x 14.3 P | 2nd Floor | Wood |
| Dining room | 18.1 x 11.9 P | Ground Floor | Wood |
| Bedroom | 11.11 x 11.10 P | 2nd Floor | Floating floor |
| Bedroom | 13.6 x 11.8 P | Ground Floor | Floating floor |
| Bathroom | 8.1 x 7.2 P | 2nd Floor | Ceramic tiles |
| Walk-in closet | 3.6 x 4.9 P | Ground Floor | Floating floor |
| Bedroom | 11.8 x 9.10 P | 2nd Floor | Ceramic tiles |
| Bedroom | 9.8 x 9.7 P | Ground Floor | Floating floor |
| Bedroom | 9.10 x 11.11 P | Ground Floor | Floating floor |
| Kitchen | 9.10 x 10.4 P | Ground Floor | Ceramic tiles |
| Dinette | 12.2 x 12.1 P | Ground Floor | Ceramic tiles |
| Bathroom | 6.7 x 17.8 P | Ground Floor | Flexible floor coverings |
| Family room | 9.6 x 9.6 P | Basement | Ceramic tiles |
| Laundry room | 4.2 x 7.5 P | Basement | Ceramic tiles |
| Bathroom | 7.0 x 6.7 P | Basement | Flexible floor coverings |
| Family room | 26.9 x 17.3 P | Basement | Flexible floor coverings |
| Bedroom | 17.3 x 13.1 P | Basement | Flexible floor coverings |
| Walk-in closet | 9.11 x 7.7 P | Basement | Flexible floor coverings |
Characteristics
| Basement | 6 feet and over, Finished basement |
|---|---|
| Driveway | Asphalt, Double width or more |
| Roofing | Asphalt shingles |
| Garage | Attached, Fitted |
| Proximity | ATV trail, Bicycle path, Cegep, Cross-country skiing, Daycare centre, Elementary school, Golf, High school, Highway, Park - green area, Public transport, Snowmobile trail |
| Heating system | Electric baseboard units |
| Equipment available | Electric garage door, Private yard, Wall-mounted heat pump |
| Heating energy | Electricity, Wood |
| Parking | Garage, Outdoor |
| Hearth stove | Granule stove, Wood fireplace |
| Distinctive features | Intergeneration, Navigable, No neighbours in the back, Water access, Waterfront |
| Landscaping | Landscape |
| Sewage system | Municipal sewer |
| Water supply | Municipality |
| View | Panoramic, Water |
| Foundation | Poured concrete |
| Zoning | Residential |
| Topography | Sloped |
Overview
| Liveable Area | N/A |
|---|---|
| Total Rooms | 10 |
| Bedrooms | 4 |
| Bathrooms | 2 |
| Powder Rooms | 0 |
| Year of construction | 1950 |
Building
| Type | Two or more storey |
|---|---|
| Style | Detached |
| Dimensions | 15.62x26.24 M |
| Lot Size | 2682.1 MC |
Expenses
| Municipal Taxes (2026) | $ 5887 / year |
|---|---|
| School taxes (2026) | $ 707 / year |
Share

contact@nicolas-raymond.com